1128 Forbes Trace, Tarpon Springs, FL 34689
- $485,000
- 3
- BD
- 3
- BA
- 1,772
- SqFt




- List Price
- $485,000
- Status
- ACTIVE
- Days on Market
- 3
- MLS#
- W7887852
- Subtype
- Residential
- Style
- One Story
- Year Built
- 1982
- Bedrooms
- 3
- Bathrooms
- 3
- Full Baths
- 2
- Half Baths
- 1
- Living Area
- 1,772
- Lot Size
- 7,505
- Acres
- 0.17
- Subdivision
- Gulfview Ridge
- MLS Area Major
- Tarpon Springs
Property Description
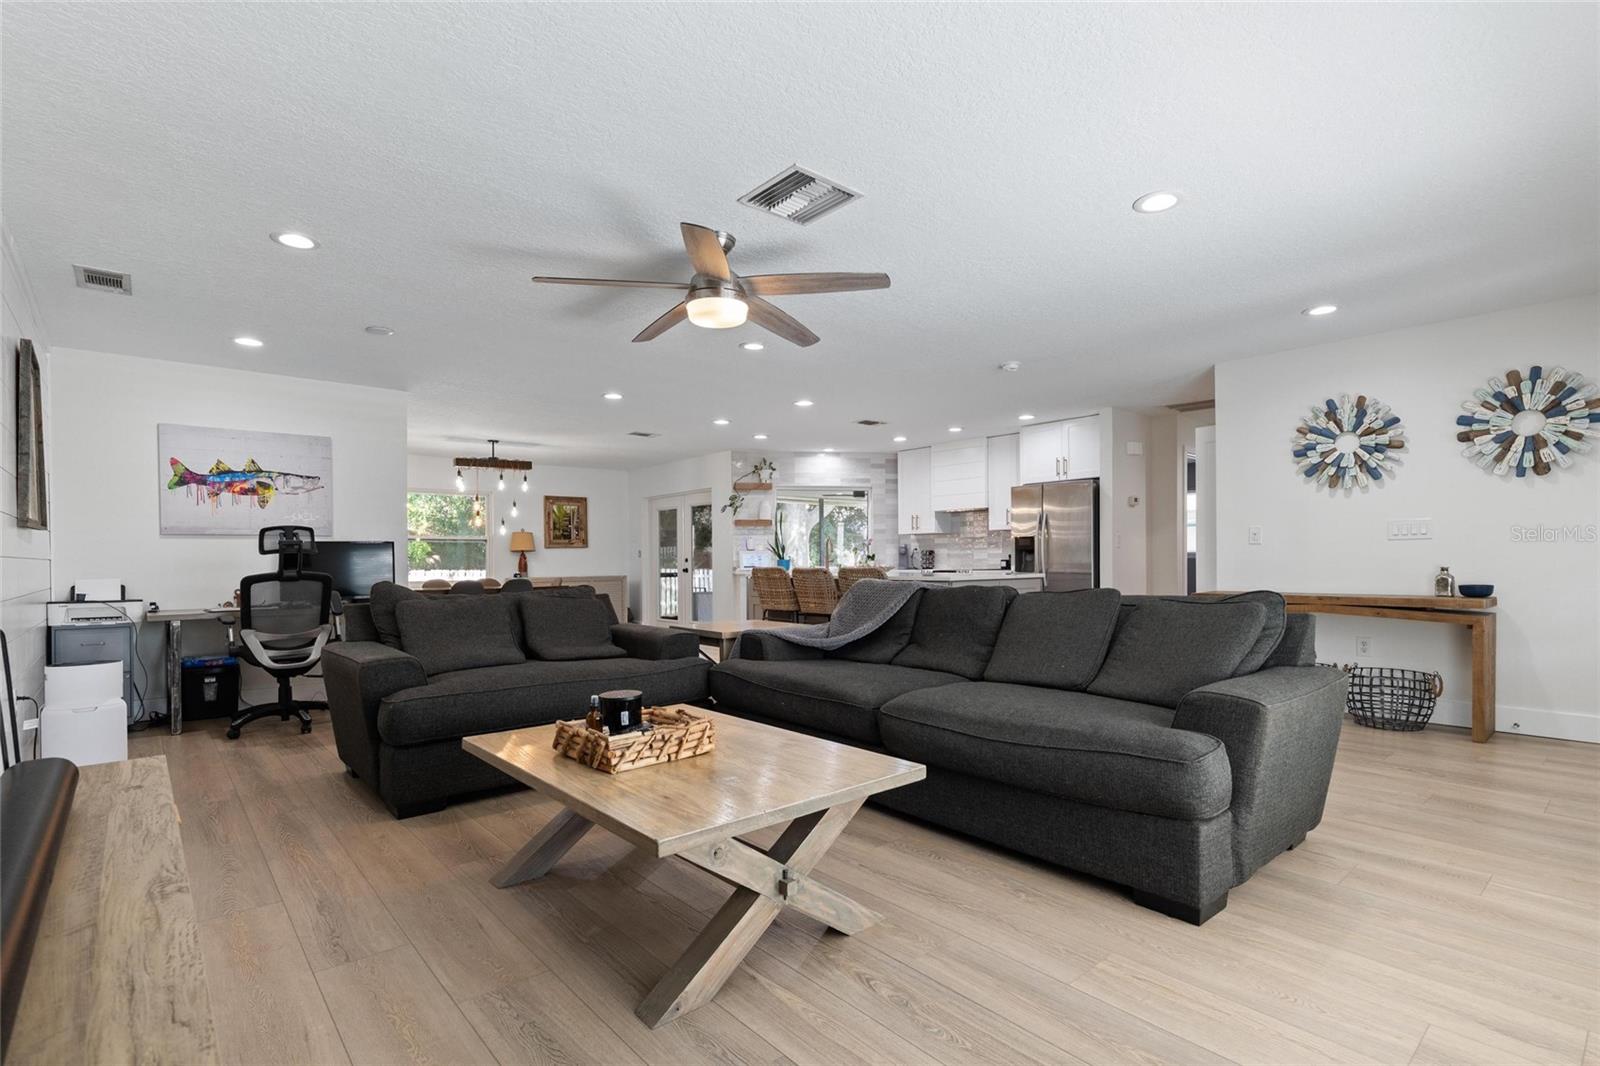
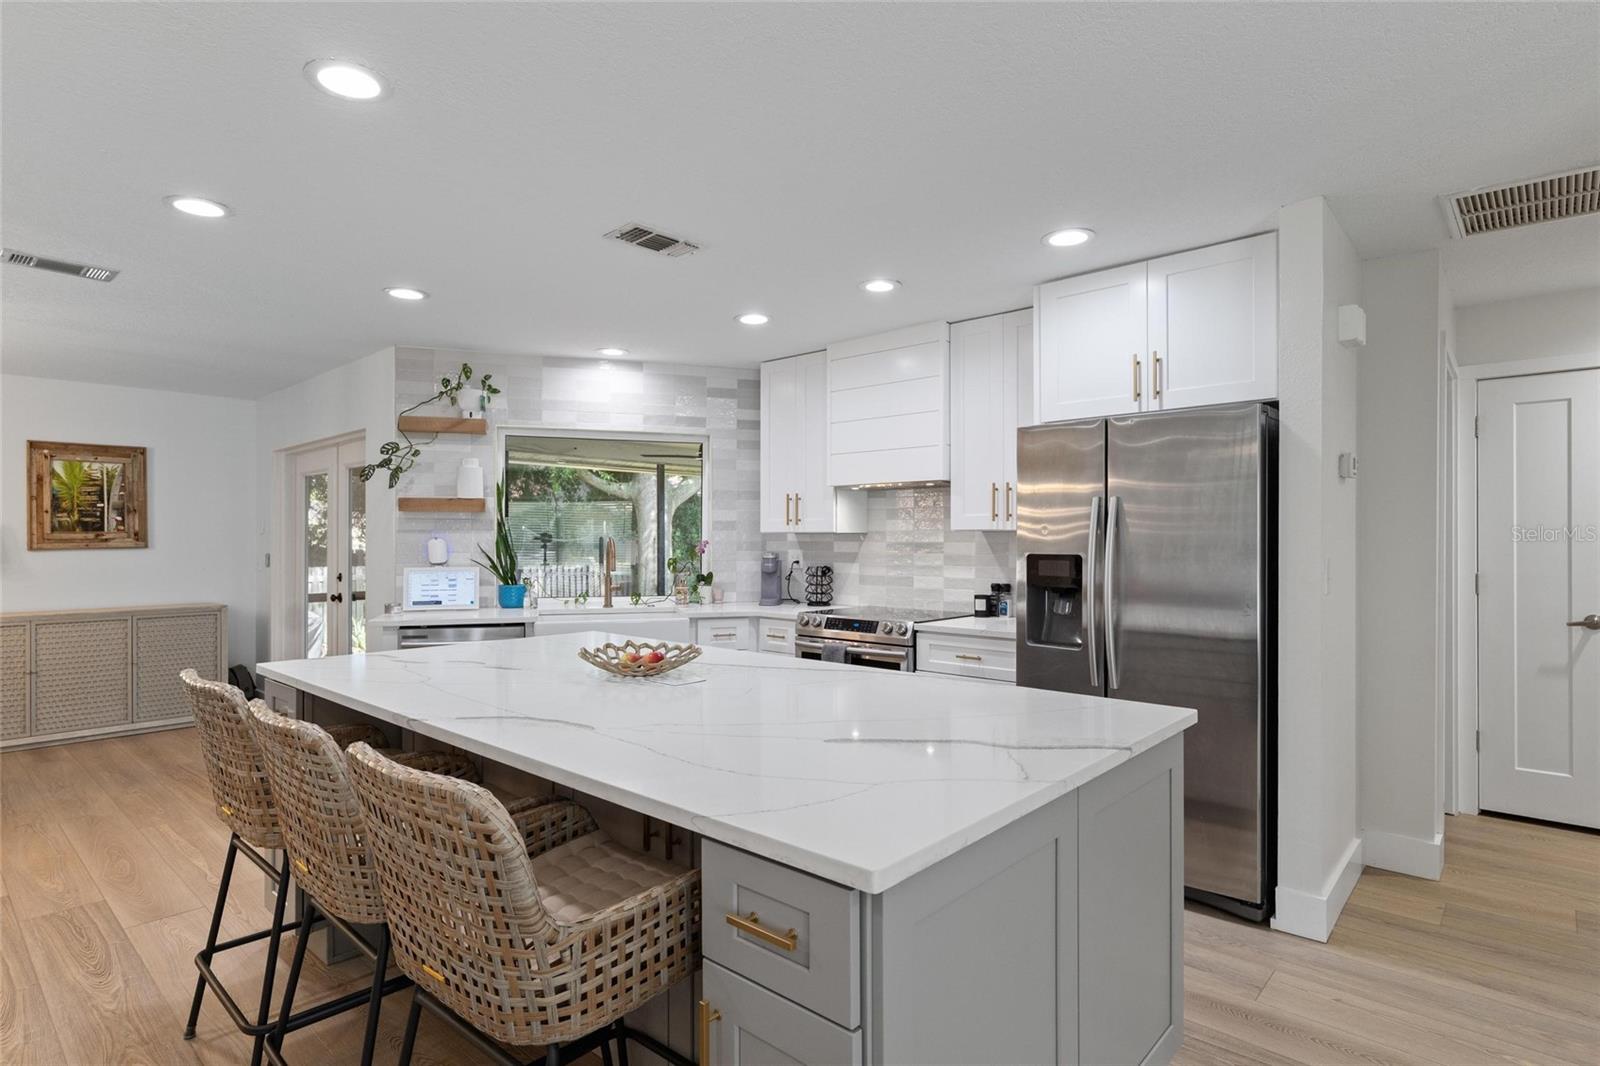
Welcome to this beautifully updated 3-bedroom, 2.5-bathroom, 2 car garage residence, offering 1,772 square feet of bright, open-concept living space in Tarpon Springs! As you step through the front door, you will notice the spacious living room that flows seamlessly into the dining area. The kitchen features shaker cabinetry with ample counter space, including an 8-foot island, quartz countertops, and stainless steel appliances with a built-in microwave. It also offers excellent storage with a walk-in pantry. Just off the kitchen, there is a built-in wet bar with a wine and beverage fridge.The primary suite boasts a generous custom walk-in closet and an en-suite bathroom with a custom wood double vanity, and a walk-in shower. Step outside to enjoy the screened-in lanai overlooking the fully fenced backyard, which is perfect for pets, families, or simply relaxing outdoors. Outside, the screened-in lanai overlooks a fully fenced backyard, perfect for relaxation, pets, or family gatherings. Additional features of the home include a new roof (2018), fresh exterior paint, custom interior woodwork, luxury vinyl flooring, and hurricane impact windows. * The property has maintained a completely dry interior *
Additional Information
- Interior Features
- Ceiling Fans(s)
- Exterior Features
- Courtyard
- Financing
- Cash, Conventional, FHA, VA Loan
- Community Features
- No Deed Restriction
- Property Description
- One Story
- Appliances
- Bar Fridge, Dishwasher, Disposal, Dryer, Freezer, Microwave, Range, Range Hood, Refrigerator
- Heating
- Central
- Air Conditioning
- Central Air
- Exterior Construction
- Concrete
- Exterior Features
- Courtyard
- Levels
- One
- Roof
- Shingle
- Foundation
- Slab
- Garage
- 2 Car Garage
- Garage Spaces
- 2
- Elementary School
- Sunset Hills Elementary-Pn
- Middle School
- Tarpon Springs Middle-Pn
- High School
- Tarpon Springs High-PN
Courtesy of TARAPANI BANTHER & ASSOC LLC
StellarMLS is the source of this information via Internet Data Exchange Program. All listing information is deemed reliable but not guaranteed and should be independently verified through personal inspection by appropriate professionals. Listings displayed on this website may be subject to prior sale or removal from sale. Availability of any listing should always be independently verified. Listing information is provided for consumer personal, non-commercial use, solely to identify potential properties for potential purchase. All other use is strictly prohibited and may violate relevant federal and state law. Data last updated on