503 Rapid Falls Dr, Brandon, FL 33511
- $385,900
- 3
- BD
- 2
- BA
- 1,775
- SqFt




- List Price
- $385,900
- Status
- ACTIVE
- Days on Market
- 2
- MLS#
- TB8531809
- Subtype
- Residential
- Style
- One Story
- Year Built
- 1989
- Bedrooms
- 3
- Bathrooms
- 2
- Full Baths
- 2
- Living Area
- 1,775
- Lot Size
- 7,000
- Acres
- 0.16
- Subdivision
- Highland Ridge Unit 3
- MLS Area Major
- Brandon
Property Description
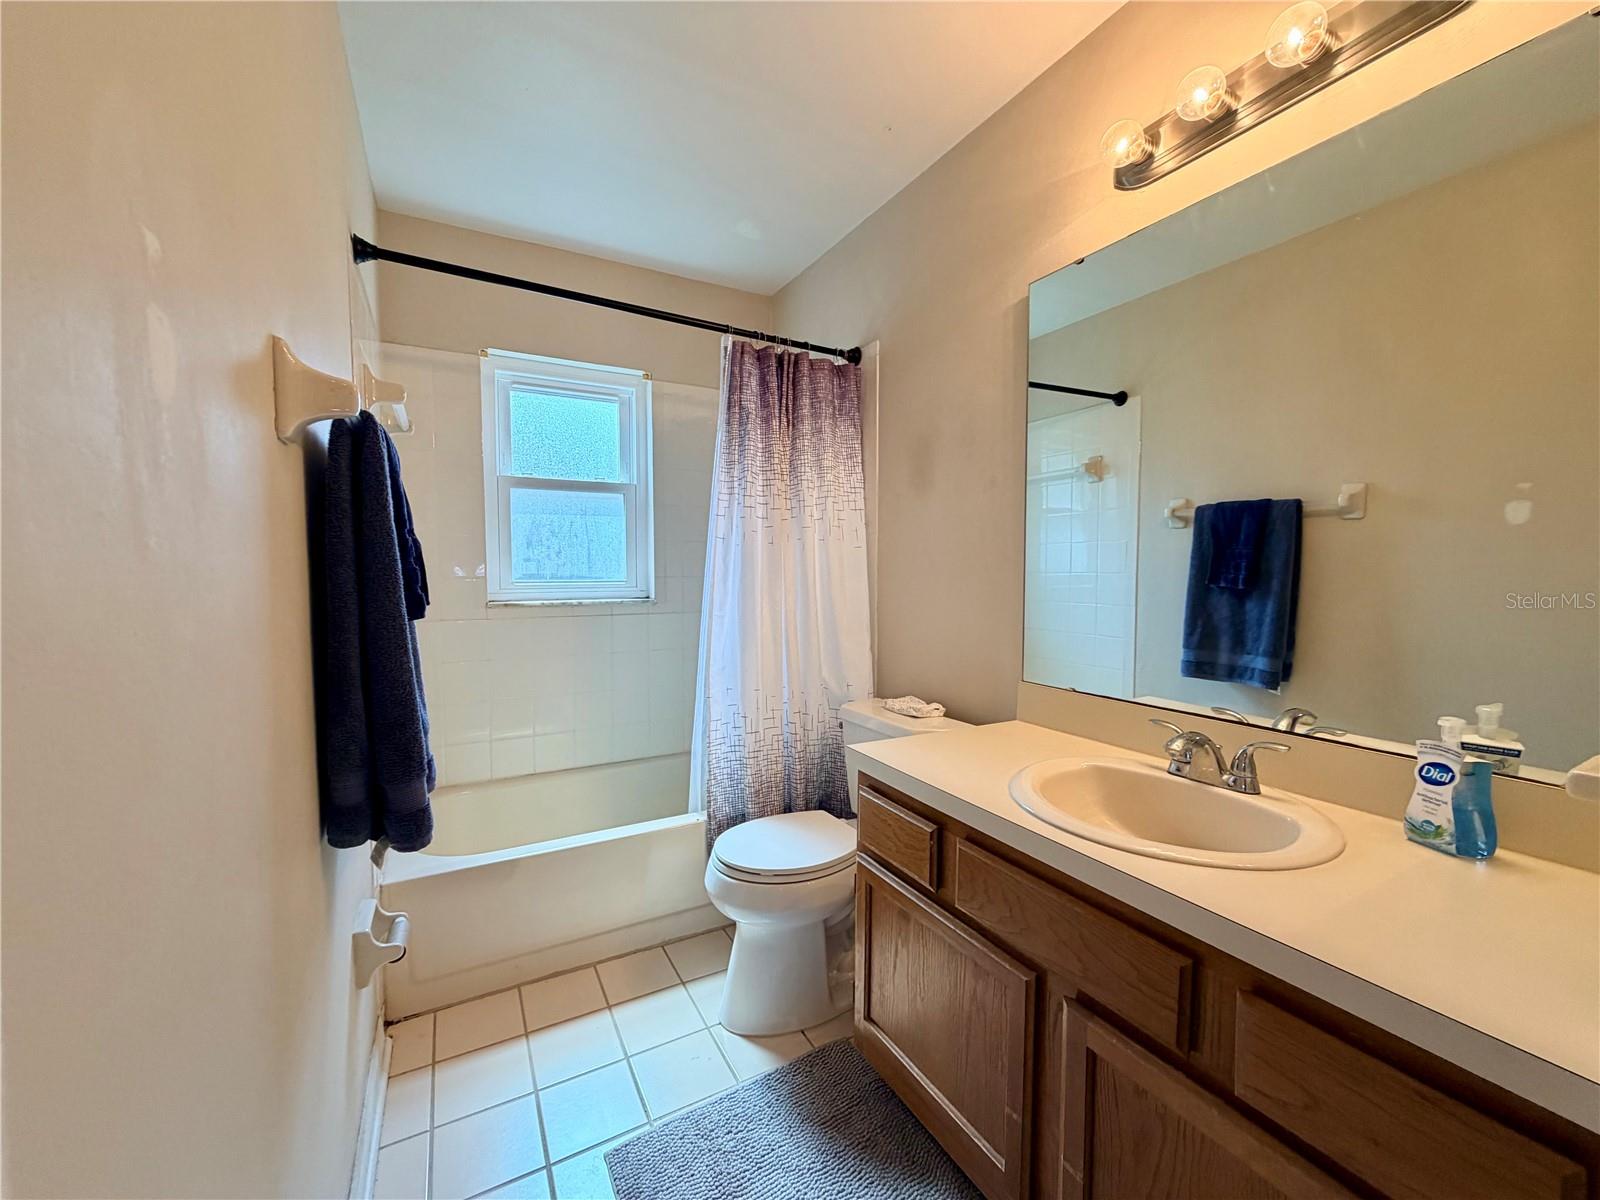
ALL BIG EXPENSE ITEMS TAKEN CARE OF- AC and Duck work ( 2020), Replummed ( 2021), New electrical box ( 2020) , Hot water heater ( 2021), and New Roof ( 2024). Welcoming 3 bedroom, 2 bath, 2 car garage with formal living/dining room combination. Easily entertain in this open concept Kitchen and Family Room with wood-burning fireplace and cathedral ceilings. The kitchen is bright with a spacious counter top opened to the Family Room with room for a casual eating area. Plenty of cabinet space accompany the stylish Corian counters with a breakfast bar and stainless steel whirlpool appliances. The main bedroom is spacious with a double door entry and a huge walk-in closet. The ensuite bathroom was recently updated with a large shower and modern finishes. Awaiting outside is an oversized screen lanai which leads to an extended open patio with pavers for entertaining and a large fenced backyard. The community is centrally located offering multiple shopping options, restaurants, local Parks, and near Brooker Elementary and Burns Middle Schools. The home is wired for the Safe Touch Security System, and Polycarbonate Hurricane Panels for windows and sliding doors are stowed in the garage. This home has been well cared for and maintained over the years. **BE SURE TO PUT THIS ON YOUR LIST and come SEE**
Additional Information
- Interior Features
- Cathedral Ceiling(s), Ceiling Fans(s), Chair Rail, Eat-in Kitchen, Open Floorplan, Primary Bedroom Main Floor, Walk-In Closet(s), Window Treatments
- Exterior Features
- French Doors, Hurricane Shutters, Rain Gutters, Sidewalk, Sliding Doors
- HOA Fee
- $195
- HOA Freqency
- Annually
- Financing
- Cash, Conventional, FHA, VA Loan
- Community Features
- No Deed Restriction
- Property Description
- One Story
- Zoning
- RSC-6
- Appliances
- Dishwasher, Disposal, Electric Water Heater, Microwave, Range, Refrigerator
- Heating
- Central, Electric
- Air Conditioning
- Central Air
- Exterior Construction
- Block, Stone, Stucco
- Exterior Features
- French Doors, Hurricane Shutters, Rain Gutters, Sidewalk, Sliding Doors
- Levels
- One
- Roof
- Shingle
- Foundation
- Slab
- Parking
- Driveway, Garage Door Opener, Oversized
- Parking Features
- Driveway, Garage Door Opener, Oversized
- Garage
- 2 Car Garage
- Garage Spaces
- 2
- Garage Features
- Driveway, Garage Door Opener, Oversized
Courtesy of IMPACT REALTY TAMPA BAY
StellarMLS is the source of this information via Internet Data Exchange Program. All listing information is deemed reliable but not guaranteed and should be independently verified through personal inspection by appropriate professionals. Listings displayed on this website may be subject to prior sale or removal from sale. Availability of any listing should always be independently verified. Listing information is provided for consumer personal, non-commercial use, solely to identify potential properties for potential purchase. All other use is strictly prohibited and may violate relevant federal and state law. Data last updated on