14453 Barley Field Drive, Wimauma, FL 33598
- $330,000
- 4
- BD
- 2
- BA
- 1,682
- SqFt













- List Price
- $330,000
- Status
- ACTIVE
- Days on Market
- 1
- MLS#
- A4700788
- Subtype
- Residential
- Style
- One Story
- Architectural Style
- Contemporary
- Year Built
- 2016
- Bedrooms
- 4
- Bathrooms
- 2
- Full Baths
- 2
- Living Area
- 1,682
- Lot Size
- 5,750
- Acres
- 0.13
- Subdivision
- Ayersworth Glen
- MLS Area Major
- Wimauma
Property Description
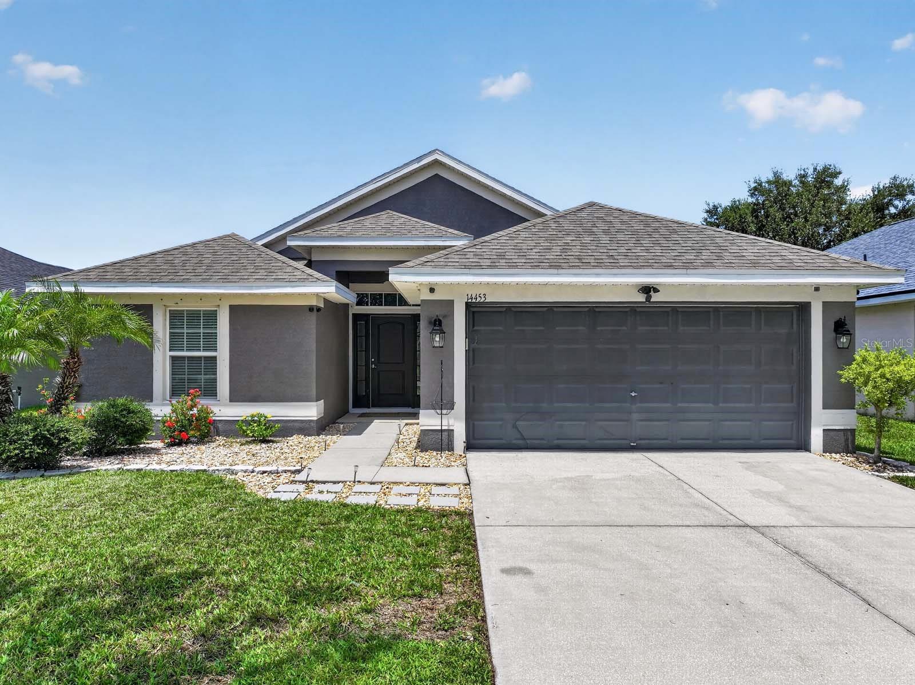
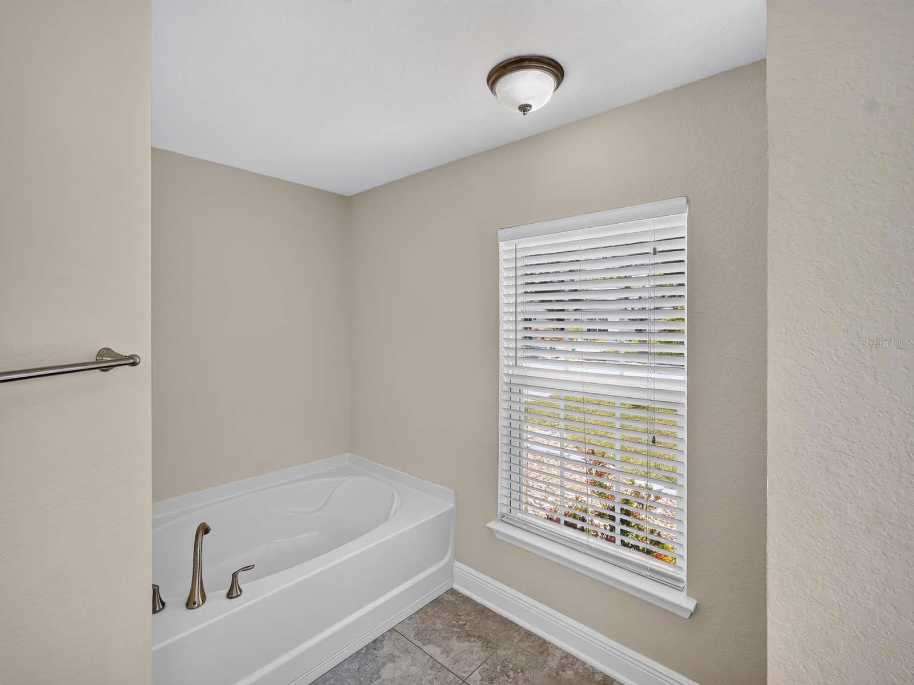
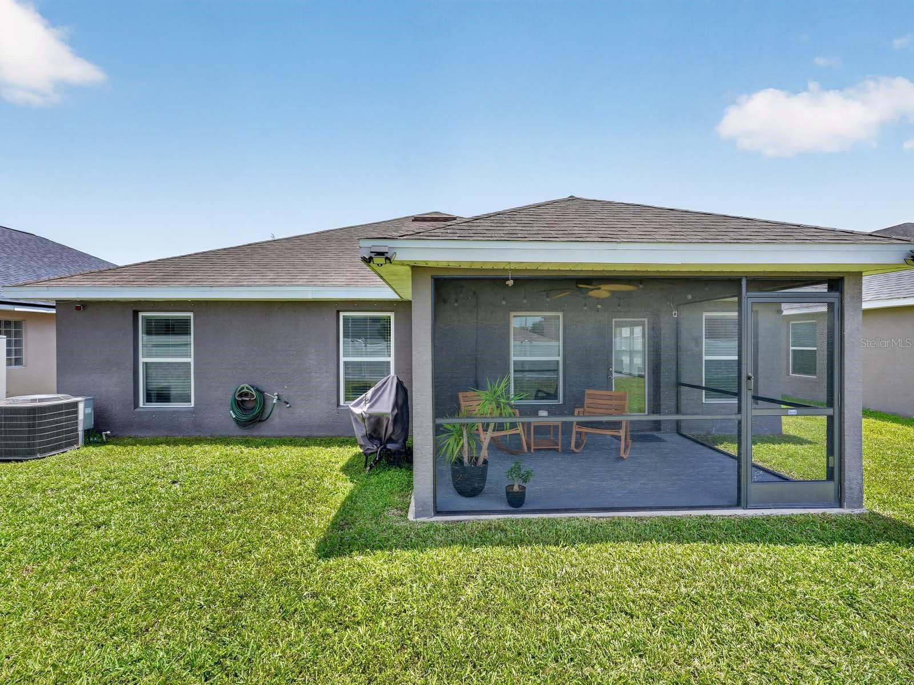
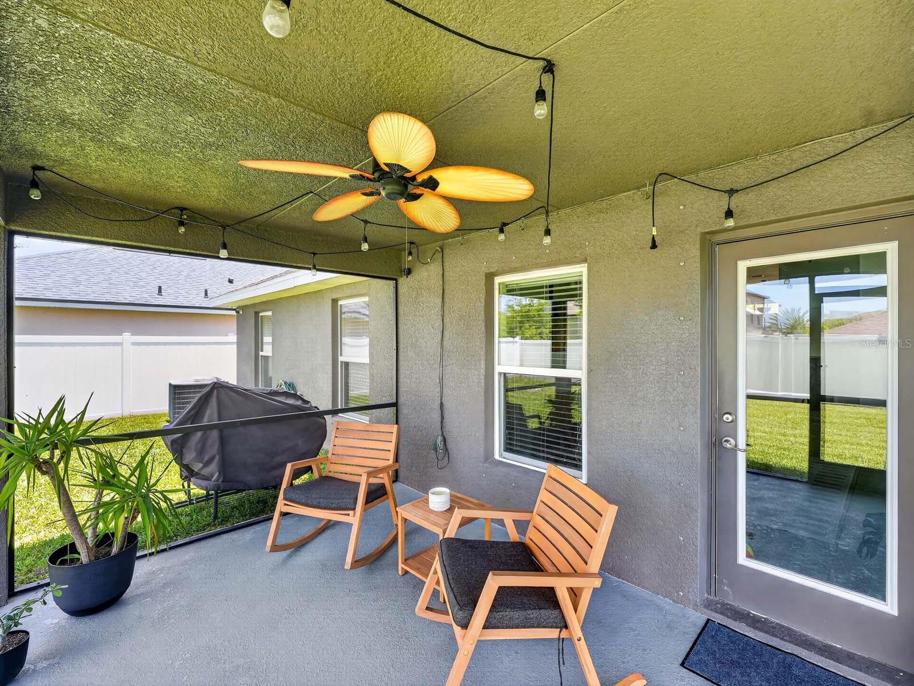
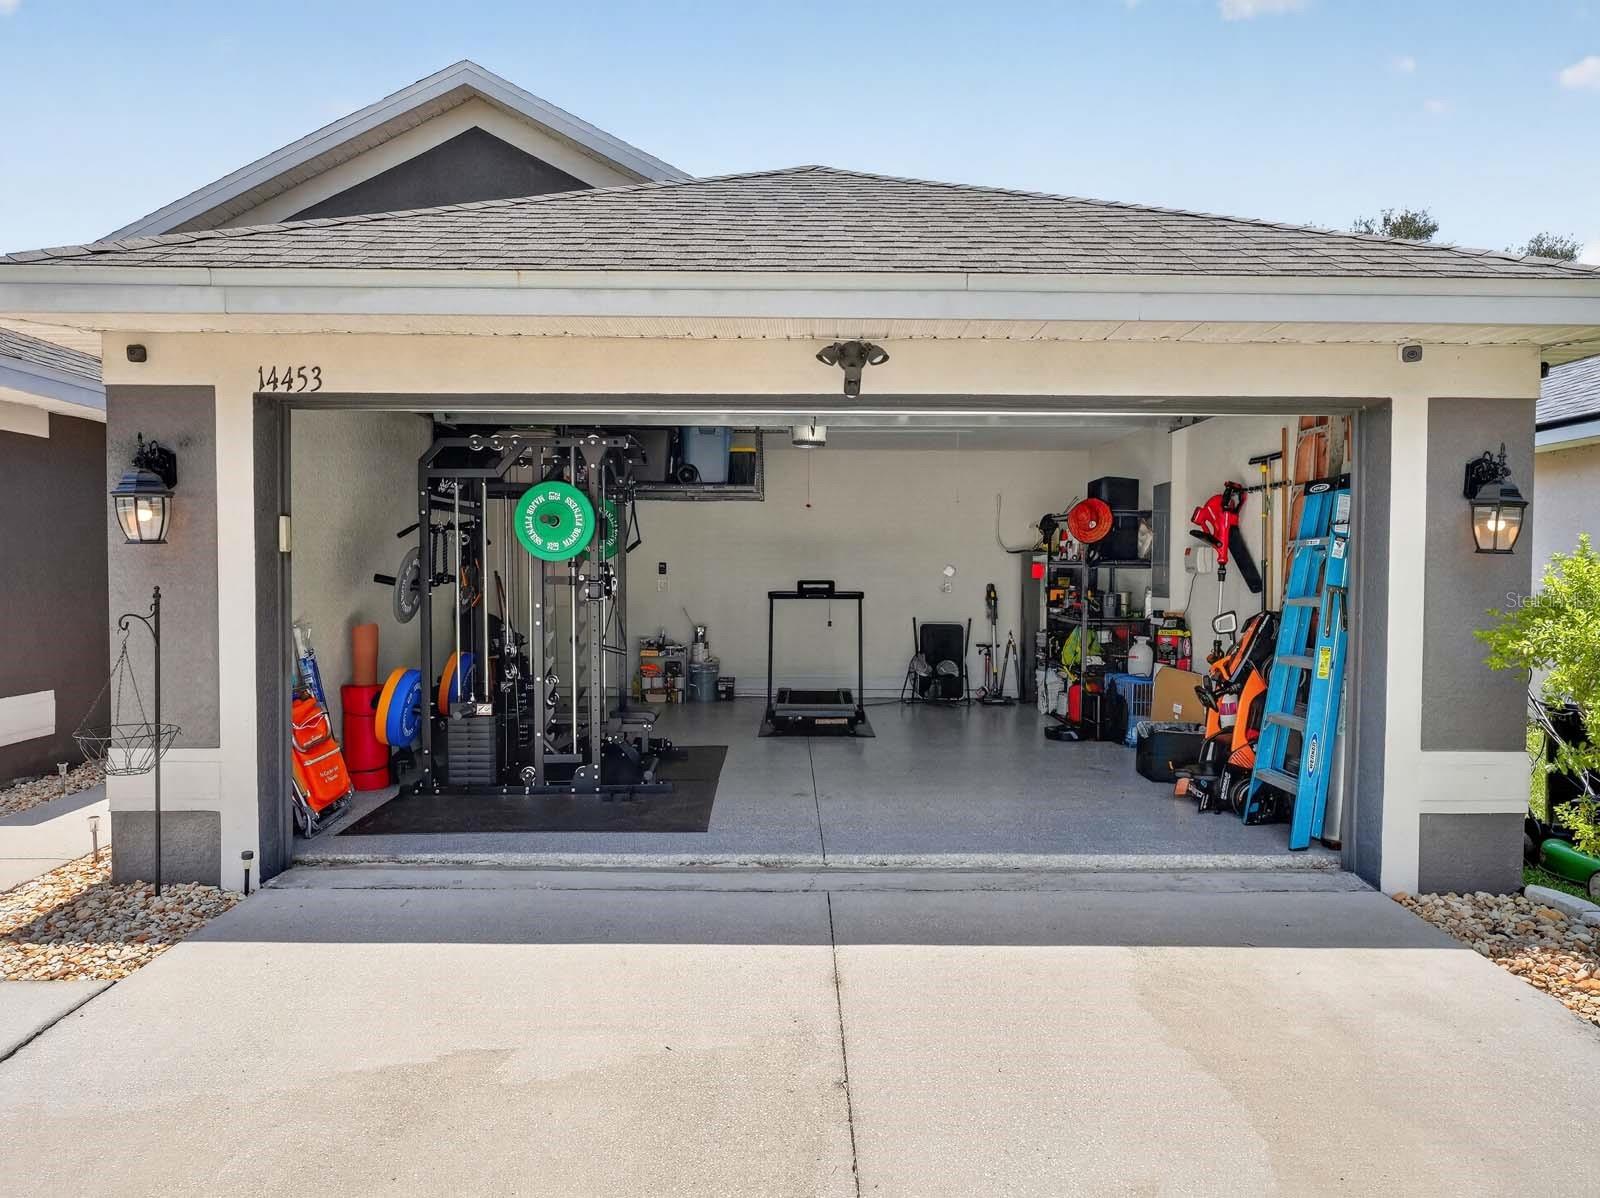
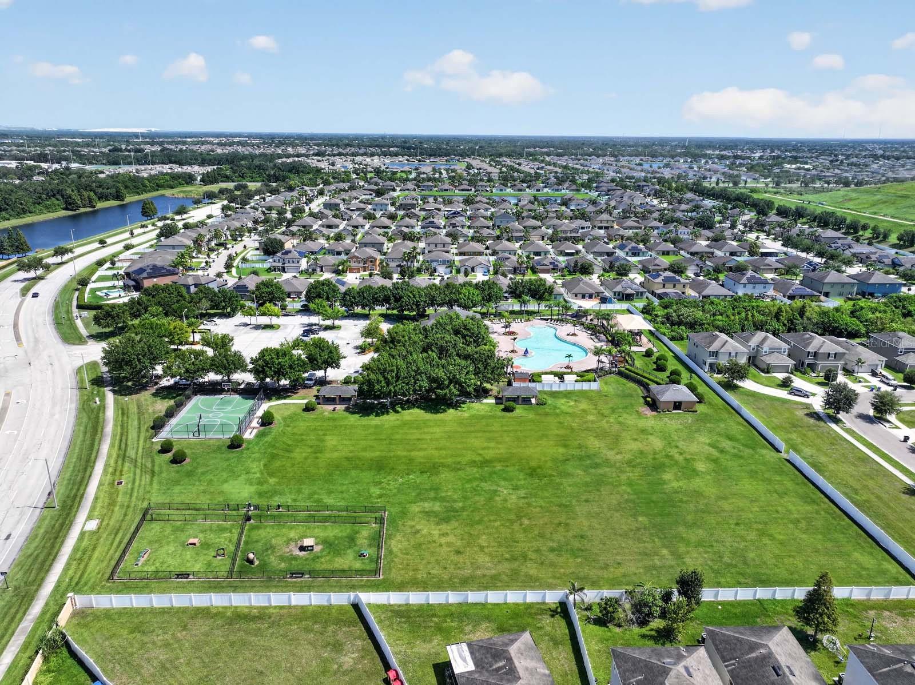
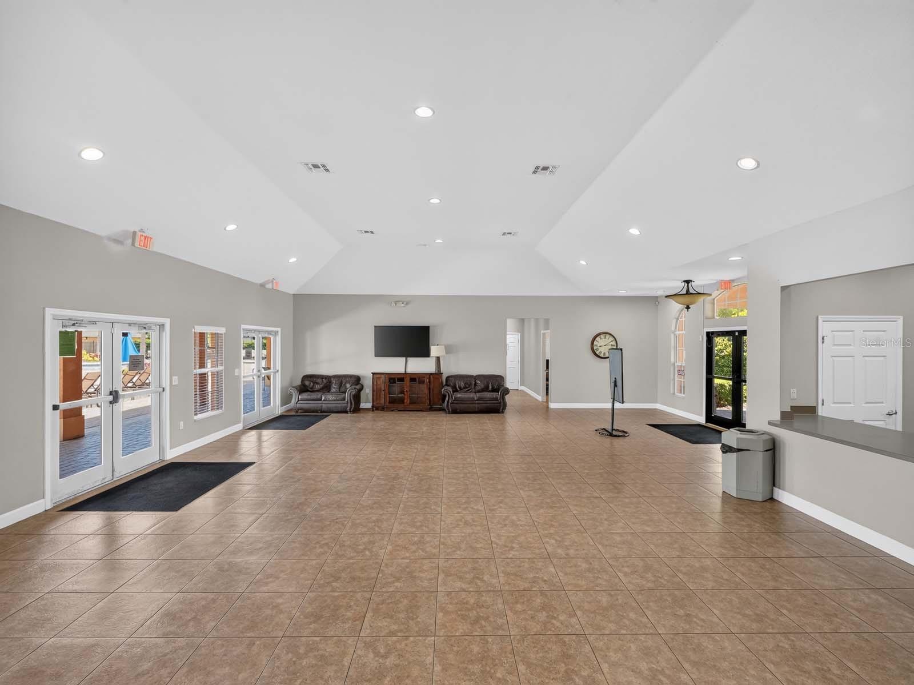
Welcome to this beautifully maintained 4-bedroom, 2-bathroom home nestled on a private homesite in the highly desirable Ayersworth Glen community. Offering the perfect blend of style, comfort, and functionality, this thoughtfully designed residence features a spacious open-concept floor plan ideal for everyday living and entertaining. From the moment you arrive, you’ll appreciate the inviting curb appeal, two-car garage, and welcoming entrance. Step inside to discover soaring volume ceilings that create an open, airy atmosphere filled with natural light. The seamless flow between the great room, dining area, and kitchen makes this one of the most sought-after floor plans. The heart of the home is the well-appointed kitchen, perfectly positioned to overlook the great room and dining space. It features upgraded cabinetry with elegant crown molding, stainless steel appliances, a stainless steel sink, and an upgraded kitchen faucet. Ample cabinet and counter space provide plenty of room for storage and meal preparation. Luxury vinyl plank flooring and tile extend throughout the home, providing durability, low-maintenance living, and a cohesive modern aesthetic with no carpet. The primary suite offers generous space and an en-suite bathroom, while three additional bedrooms provide flexibility for family, guests, a home office, fitness room, or hobby space. The second full bathroom is conveniently located to serve the secondary bedrooms. Step outside through the sliding glass doors to enjoy Florida living on the covered and screened lanai. Whether you’re sipping your morning coffee or unwinding in the evening, this outdoor space is perfect for year-round enjoyment. Beyond the lanai, the oversized backyard provides plenty of room for pets, play equipment, gardening, or creating your own outdoor retreat while enjoying the privacy of the homesite. Living in Ayersworth Glen means enjoying an exceptional collection of resort-style amenities. Residents have access to a beautiful clubhouse, sparkling community swimming pool, fully equipped fitness center, playground, basketball court, dog park, and expansive multiuse field perfect for recreation and community events. Conveniently located near shopping centers, restaurants, medical facilities, schools, and entertainment, this home places everything you need just minutes away while offering quick access to major roadways for an easy commute. This move-in-ready home combines modern upgrades, comfortable living spaces, outstanding community amenities, and an unbeatable location. Whether you’re a first-time homebuyer, growing family, downsizing, or searching for your next investment, this exceptional property checks all the boxes. Don’t miss your opportunity to own this wonderful home in Ayersworth Glen—schedule your private showing today.
Additional Information
- Amenities
- Basketball Court, Clubhouse, Fitness Center, Playground, Pool, Vehicle Restrictions
- Interior Features
- Ceiling Fans(s), Open Floorplan, Split Bedroom, Walk-In Closet(s)
- Exterior Features
- Sliding Doors
- Taxes
- $1,745
- HOA Fee
- $60
- HOA Freqency
- Annually
- Financing
- Cash, Conventional, FHA, VA Loan
- Location
- City Limits, In County
- Community Features
- Clubhouse, Deed Restrictions, Dog Park, Fitness Center, Playground, Pool, Sidewalks
- Property Description
- One Story
- Zoning
- PD
- Appliances
- Dishwasher, Disposal, Dryer, Electric Water Heater, Exhaust Fan, Microwave, Range, Refrigerator, Washer
- Heating
- Central, None
- Air Conditioning
- Central Air
- Exterior Construction
- Block
- Exterior Features
- Sliding Doors
- Levels
- One
- Roof
- Shingle
- Foundation
- Slab
- Pool
- Yes
- Parking
- Driveway
- Parking Features
- Driveway
- Garage
- 2 Car Garage
- Garage Spaces
- 2
- Garage Features
- Driveway
- Elementary School
- Belmont Elementary School
- Middle School
- Eisenhower-Hb
- High School
- Sumner High School
Courtesy of BETTER HOMES AND GARDENS REAL ESTATE ATCHLEY PROPE
StellarMLS is the source of this information via Internet Data Exchange Program. All listing information is deemed reliable but not guaranteed and should be independently verified through personal inspection by appropriate professionals. Listings displayed on this website may be subject to prior sale or removal from sale. Availability of any listing should always be independently verified. Listing information is provided for consumer personal, non-commercial use, solely to identify potential properties for potential purchase. All other use is strictly prohibited and may violate relevant federal and state law. Data last updated on