1201 Oakhill Street, Lakeland, FL 33815
- $294,000
- 3
- BD
- 2
- BA
- 1,350
- SqFt




- List Price
- $294,000
- Status
- ACTIVE
- Days on Market
- 4
- MLS#
- O6427540
- Subtype
- Residential
- Style
- One Story
- Year Built
- 1930
- Bedrooms
- 3
- Bathrooms
- 2
- Full Baths
- 2
- Living Area
- 1,350
- Lot Size
- 4,251
- Acres
- 0.10
- Subdivision
- Kellogg & Armstrong Add 01
- MLS Area Major
- Lakeland
Property Description
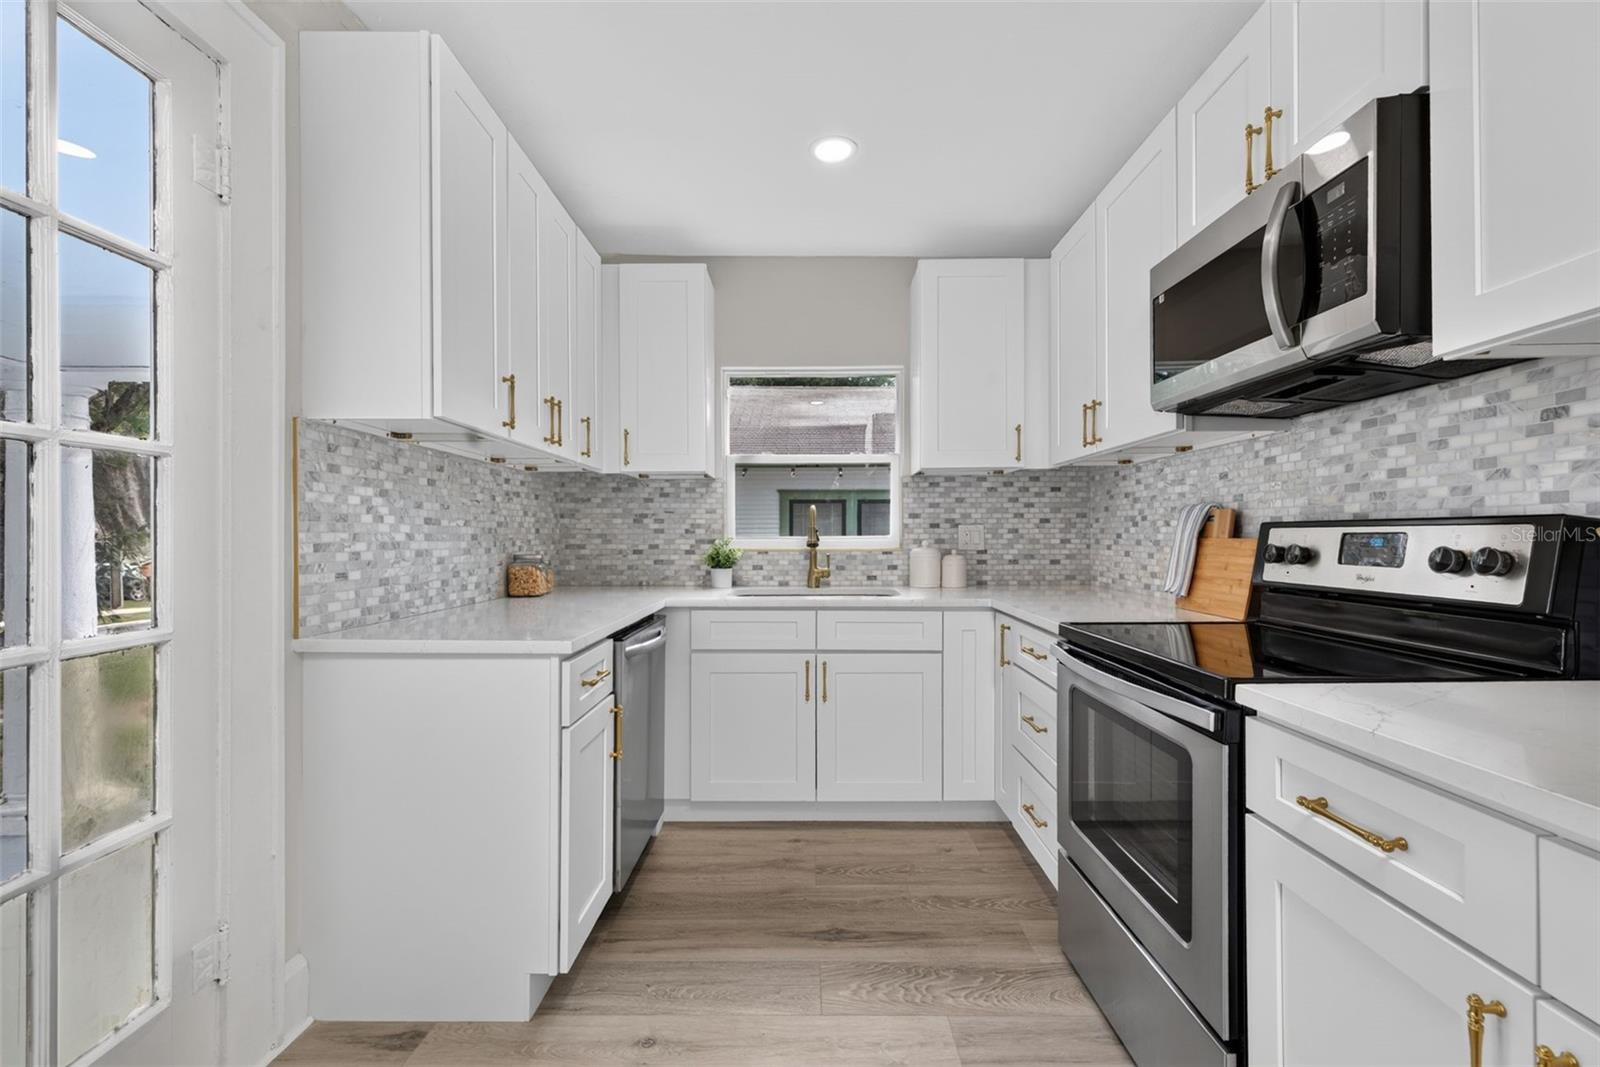
Welcome to Your Home Sweet Home! Step into the perfect blend of timeless character and modern comfort at 1201 Oakhill Street in Lakeland. This beautifully renovated 1930s two-story home has been thoughtfully reimagined into a spacious 3-bedroom, 2-bathroom residence while preserving the charm and craftsmanship that make historic homes so special. The inviting open-concept floor plan creates a bright and welcoming living space, ideal for both everyday living and entertaining. The primary bedroom is conveniently located on the main floor, offering privacy and ease of living, while the additional bedrooms upstairs provide comfortable accommodations for family, guests, or a home office. The stylish kitchen features stainless steel appliances, ample cabinetry, and flows seamlessly into the living and dining areas. Laminate wood flooring throughout adds warmth, durability, and a cohesive modern touch. Outside, you'll love relaxing on the large side porch, perfect for enjoying your morning coffee or unwinding in the evening. The home also offers a covered carport and driveway, a detached storage and laundry room, and sits on a desirable corner lot with plenty of outdoor space. With its new look and old-world charm, this move-in-ready gem offers the best of both worlds in one of Lakeland's established neighborhoods. Don't miss your opportunity to make this charming home your own. Schedule your private showing today and make 1201 Oakhill Street your Home Sweet Home before it's gone!
Additional Information
- Interior Features
- Ceiling Fans(s), Living Room/Dining Room Combo, Open Floorplan, Primary Bedroom Main Floor, Solid Surface Counters, Solid Wood Cabinets, Thermostat, Walk-In Closet(s)
- Exterior Features
- Balcony, French Doors, Private Mailbox, Storage
- Financing
- Cash, Conventional
- Community Features
- Street Lights, No Deed Restriction
- Property Description
- One Story
- Zoning
- RB-2
- Appliances
- Dishwasher, Disposal, Electric Water Heater, Microwave, Range, Refrigerator
- Heating
- Central
- Air Conditioning
- Central Air
- Exterior Construction
- Frame
- Exterior Features
- Balcony, French Doors, Private Mailbox, Storage
- Stories
- 2
- Levels
- One
- Roof
- Shingle
- Foundation
- Crawlspace
- Parking
- Covered
- Parking Features
- Covered
- Garage
- 2 Car Carport
- Garage Features
- Covered
- Elementary School
- Rosabelle W. Blake
- Middle School
- Lawton Chiles Middle
- High School
- Kathleen High
Courtesy of KELLER WILLIAMS REALTY AT THE LAKES
StellarMLS is the source of this information via Internet Data Exchange Program. All listing information is deemed reliable but not guaranteed and should be independently verified through personal inspection by appropriate professionals. Listings displayed on this website may be subject to prior sale or removal from sale. Availability of any listing should always be independently verified. Listing information is provided for consumer personal, non-commercial use, solely to identify potential properties for potential purchase. All other use is strictly prohibited and may violate relevant federal and state law. Data last updated on