2815 89th Avenue E, Parrish, FL 34219
- $550,000
- 3
- BD
- 2
- BA
- 2,140
- SqFt








- List Price
- $550,000
- Status
- ACTIVE
- Days on Market
- 52
- MLS#
- TB8532177
- Subtype
- Residential
- Style
- One Story
- Architectural Style
- Contemporary
- Year Built
- 1999
- Bedrooms
- 3
- Bathrooms
- 2
- Full Baths
- 2
- Living Area
- 2,140
- Lot Size
- 8,712
- Acres
- 0.20
- Subdivision
- Parkwood Lakes Ph I & Ii
- MLS Area Major
- Parrish
Property Description
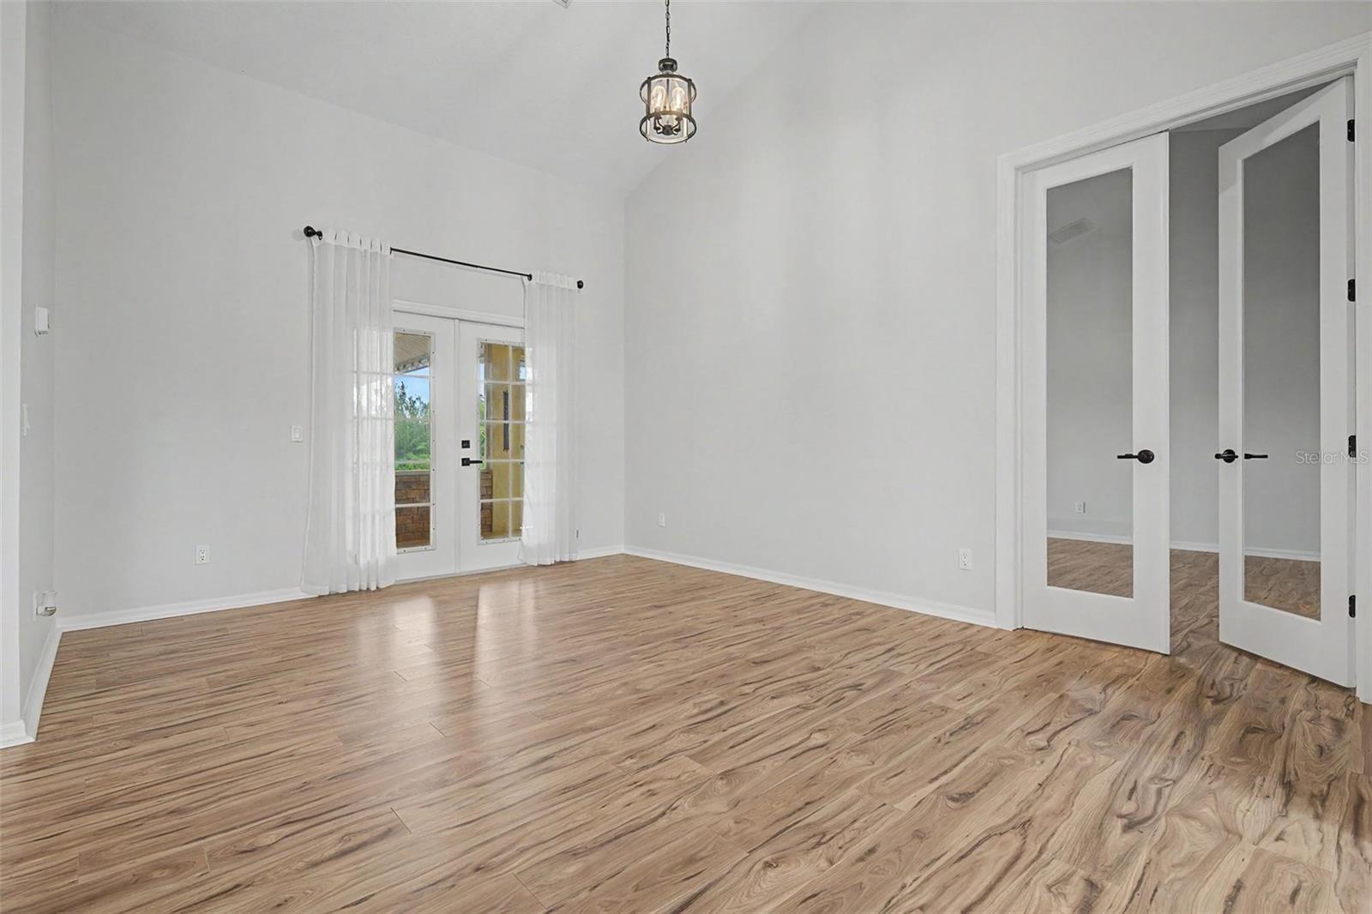
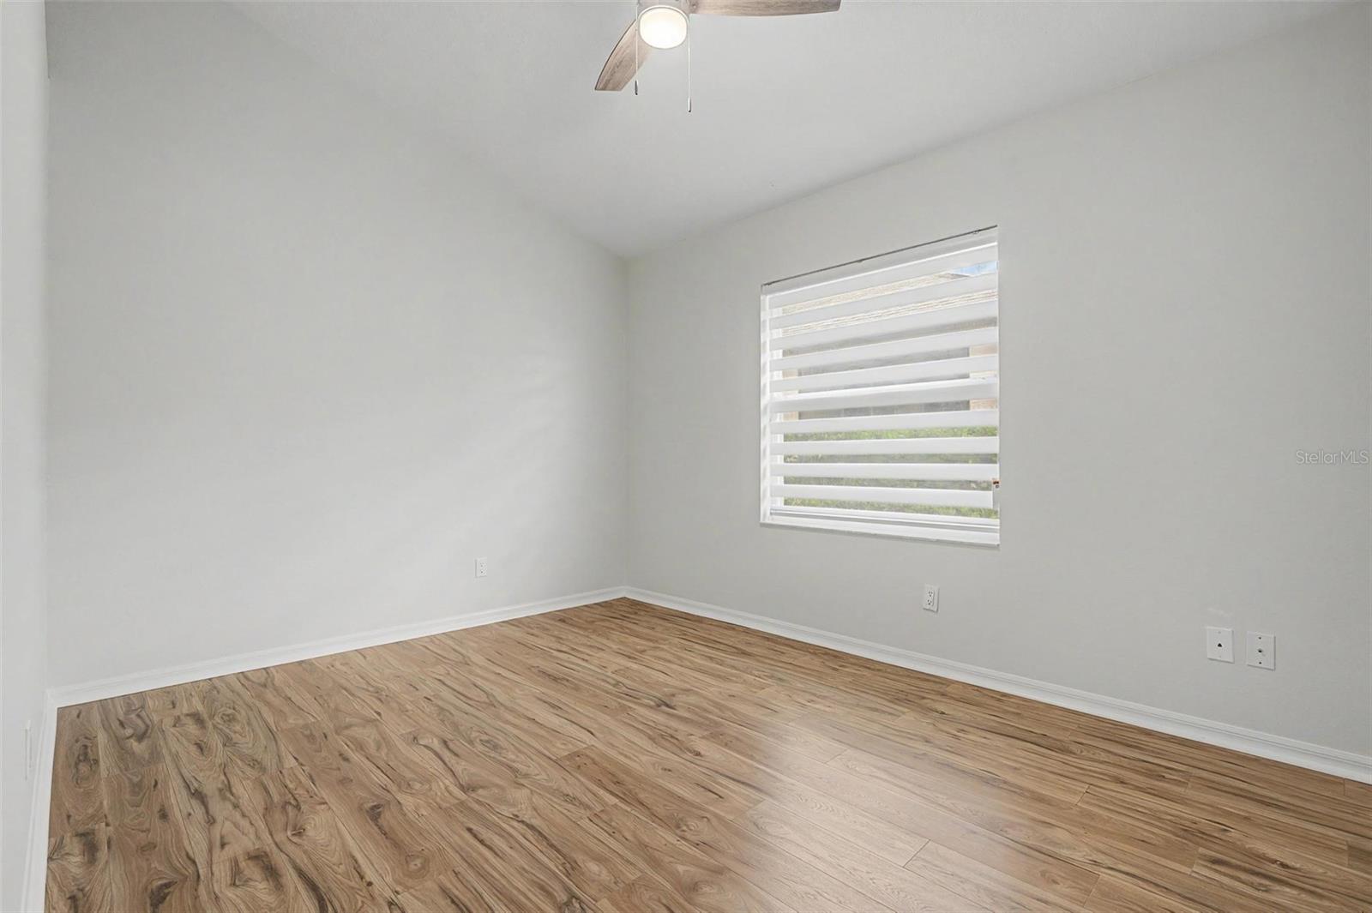
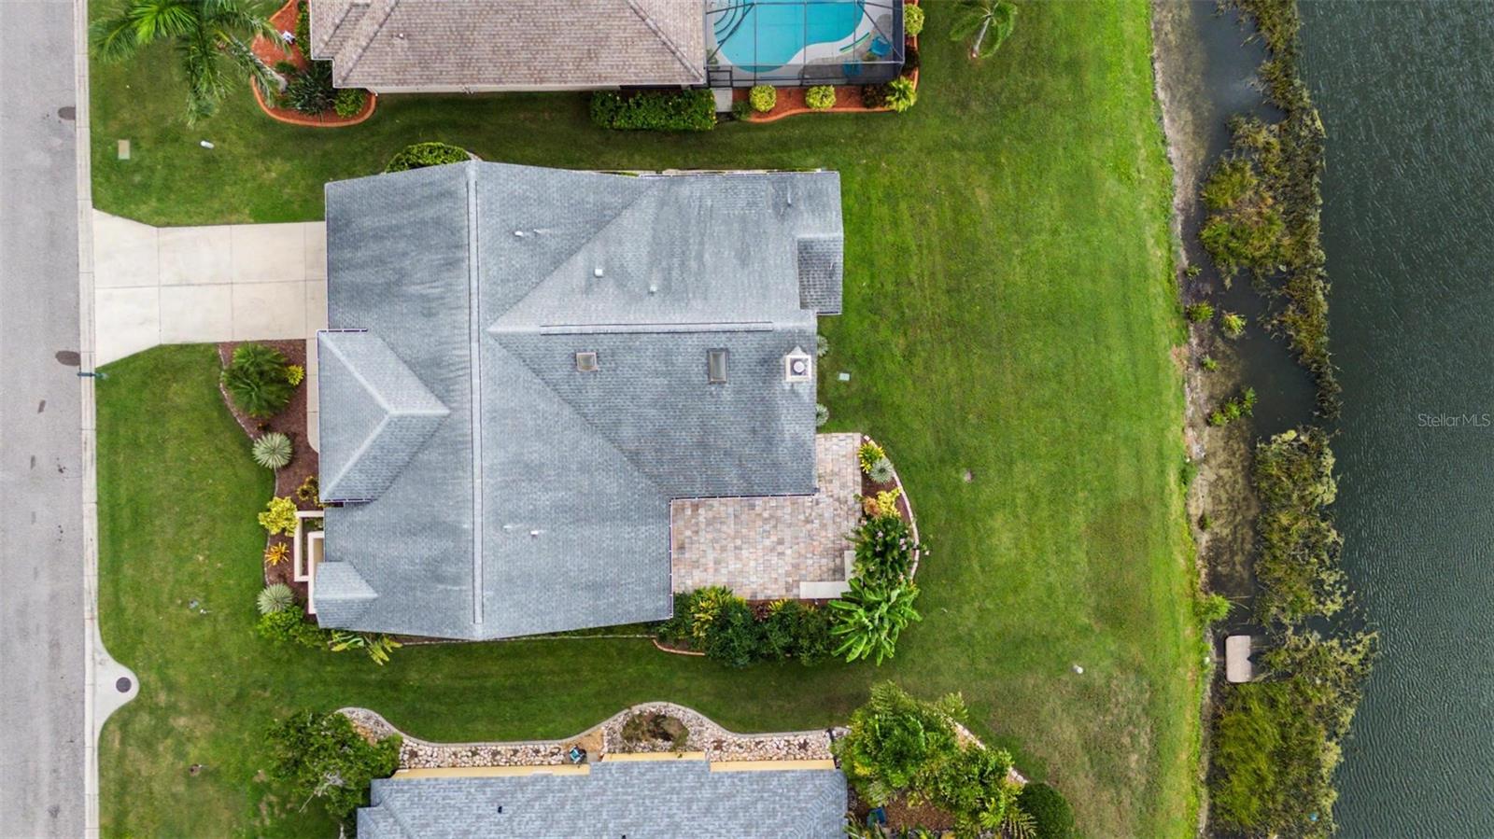
Virtually Staged. Prepare to be impressed by this extraordinary, fully remodeled luxury residence where no detail has been overlooked. Perfectly maintained and thoughtfully redesigned from top to bottom, this one-of-a-kind home showcases exceptional craftsmanship, custom finishes, and timeless elegance throughout. From the moment you step inside, you'll be captivated by the soaring ceilings, open-concept layout, and stunning pond views that create a bright, tranquil backdrop. Every inch of this home has been upgraded with premium materials and designer touches, resulting in a truly move-in-ready masterpiece. The gourmet kitchen is a showstopper, featuring custom cabinetry, high-end countertops, premium appliances, designer lighting, and an oversized island perfect for entertaining. The spacious living areas flow effortlessly, offering sophisticated yet comfortable spaces to gather while enjoying peaceful water views. The luxurious primary suite is a private retreat with generous proportions and a spa-inspired ensuite finished with custom cabinetry, upscale fixtures, and elegant finishes. Every additional bedroom has been beautifully designed, offering flexibility for family, guests, or a home office. Step outside to enjoy the serene pond setting, where you'll appreciate the privacy and peaceful views from your own backyard oasis. This is not your typical remodeled home—every renovation was completed with luxury in mind, featuring custom details and high-end finishes rarely found at this price point. If you're looking for a home that truly stands apart from the rest, this is the one. Luxury. Quality. Perfection. Welcome home.
Additional Information
- Interior Features
- Eat-in Kitchen, High Ceilings, Kitchen/Family Room Combo, Living Room/Dining Room Combo, Open Floorplan, Primary Bedroom Main Floor, Solid Wood Cabinets, Split Bedroom, Vaulted Ceiling(s), Walk-In Closet(s), Window Treatments
- Exterior Features
- Rain Gutters
- HOA Fee
- $800
- HOA Freqency
- Annually
- Financing
- Cash, Conventional, FHA, VA Loan
- Location
- Flag Lot, In County, Level, Near Public Transit, Paved
- Community Features
- No Deed Restriction
- Property Description
- One Story
- Zoning
- PDR/NCO
- Appliances
- Dishwasher, Dryer, Electric Water Heater, Microwave, Range, Refrigerator, Washer, Wine Refrigerator
- Heating
- Central, Electric
- Air Conditioning
- Central Air
- Exterior Construction
- Block
- Exterior Features
- Rain Gutters
- Stories
- 1
- Levels
- One
- Roof
- Shingle
- Foundation
- Slab
- Parking
- Driveway, Garage Door Opener
- Parking Features
- Driveway, Garage Door Opener
- Garage
- 2 Car Garage
- Garage Spaces
- 2
- Garage Features
- Driveway, Garage Door Opener
- Elementary School
- Blackburn Elementary
- Middle School
- Buffalo Creek Middle
- High School
- Parrish Community High
- View
- Water
Courtesy of AGILE GROUP REALTY
StellarMLS is the source of this information via Internet Data Exchange Program. All listing information is deemed reliable but not guaranteed and should be independently verified through personal inspection by appropriate professionals. Listings displayed on this website may be subject to prior sale or removal from sale. Availability of any listing should always be independently verified. Listing information is provided for consumer personal, non-commercial use, solely to identify potential properties for potential purchase. All other use is strictly prohibited and may violate relevant federal and state law. Data last updated on