14061 Turning Leaf Drive, Orlando, FL 32828
- $359,000
- 3
- BD
- 3
- BA
- 1,724
- SqFt








- List Price
- $359,000
- Status
- ACTIVE
- Days on Market
- 3
- MLS#
- O6427805
- Subtype
- Residential
- Style
- Two Story
- Year Built
- 2005
- Bedrooms
- 3
- Bathrooms
- 3
- Full Baths
- 2
- Half Baths
- 1
- Living Area
- 1,724
- Lot Size
- 2,408
- Acres
- 0.06
- Subdivision
- Avalon Lakes Ph 03 Village A & B
- Building Name
- 14061
- MLS Area Major
- Orlando/Alafaya/Waterford Lakes
Property Description
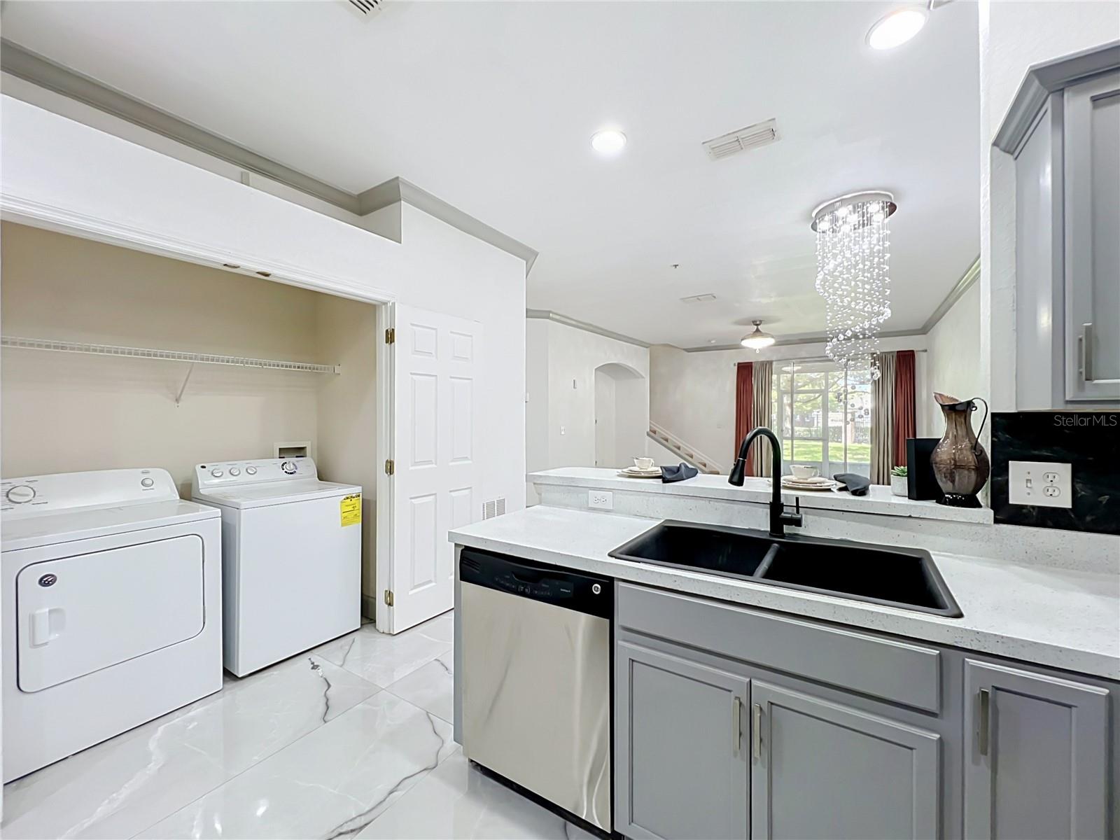
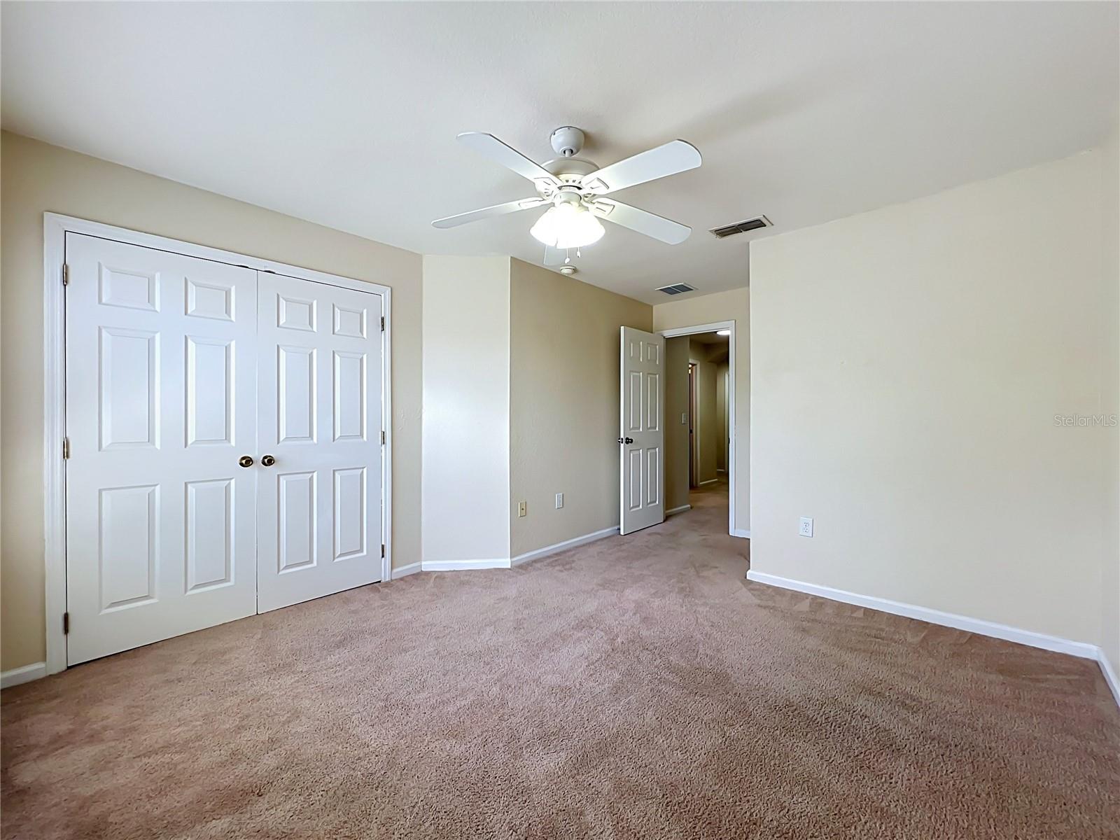
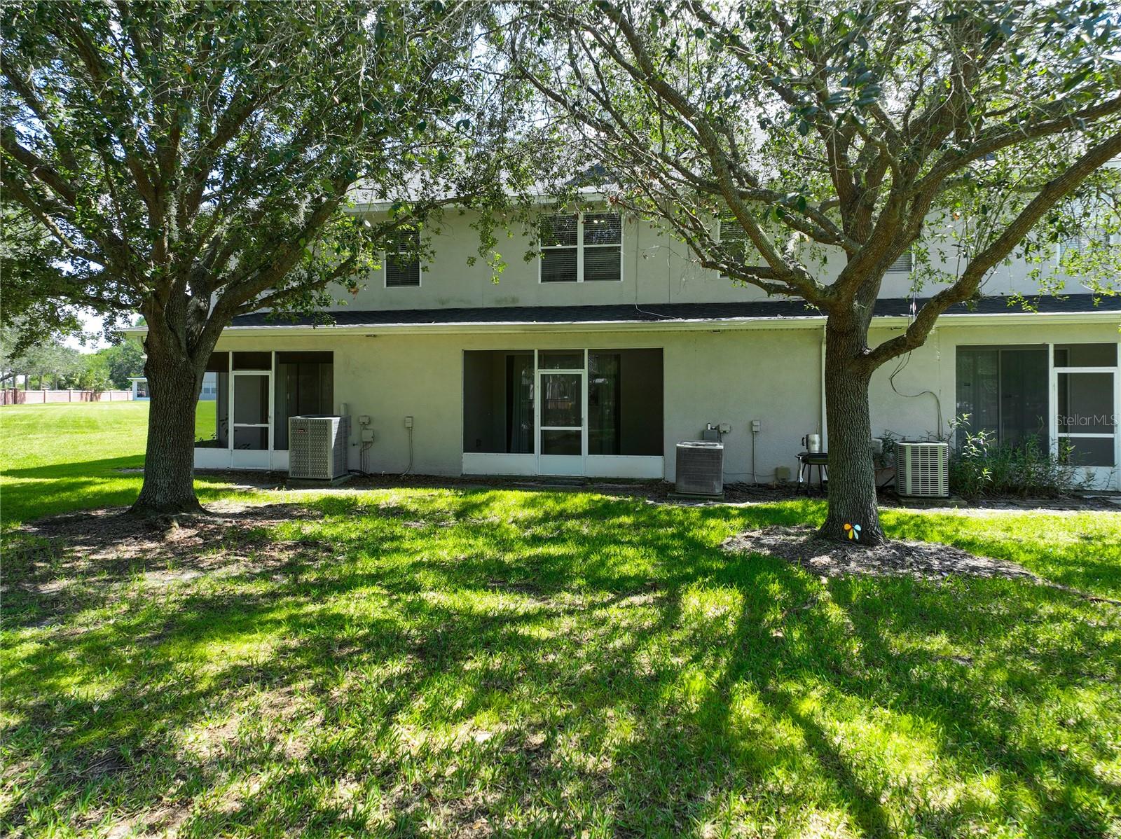
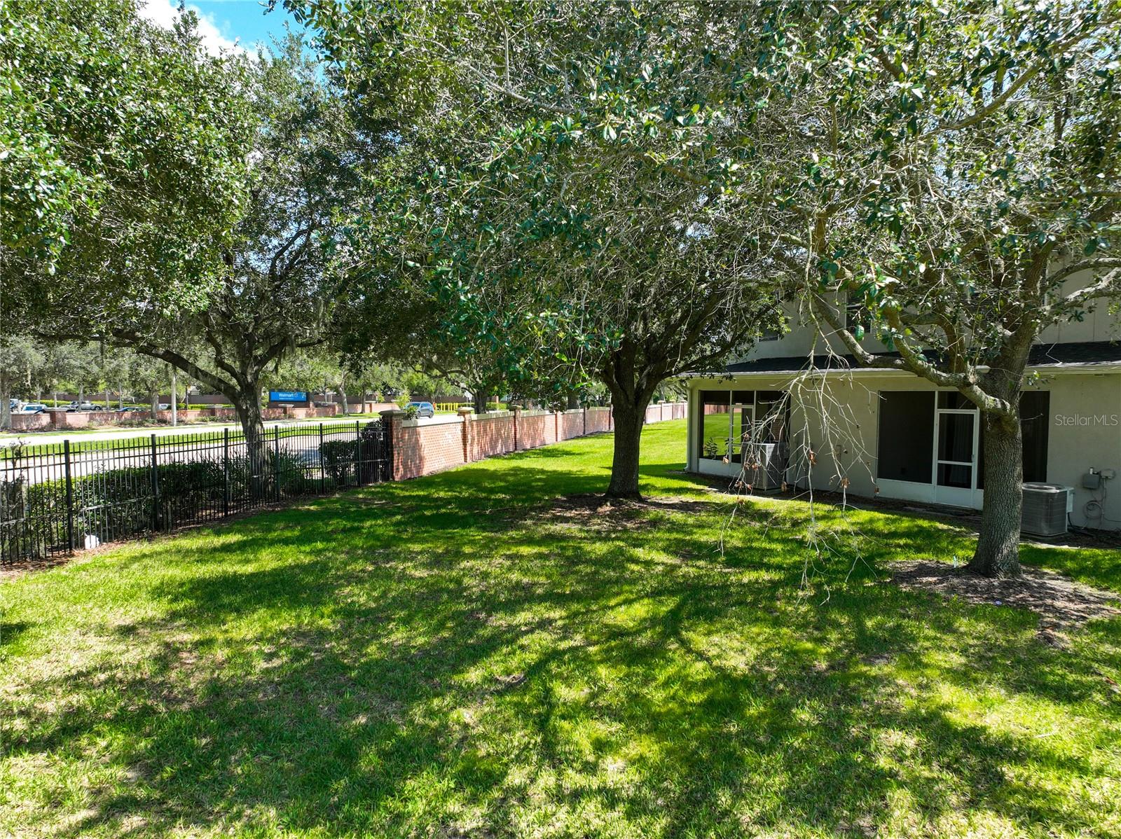
Welcome to this beautiful 3-bedroom, 2.5-bath townhouse in the highly sought-after Avalon Lakes community. The first floor has been thoughtfully updated with new ceramic tile flooring, modern lighting, crown molding, fresh interior paint, half bath, indoor laundry, and a spacious kitchen with a breakfast bar—creating a clean, comfortable, and inviting living space from the moment you walk in. Upstairs, the Owner’s suite features a large walk-in closet and an en-suite bathroom complete with double sinks and a separate shower. The second floor also includes two generously sized bedrooms and a full guest bathroom, offering plenty of space for family or visitors. Residents enjoy exclusive access to exceptional community amenities, including a sparkling pool, fully equipped fitness center, community clubhouse, playground, and courts for volleyball, basketball, and tennis. Ideally situated near top-rated schools and a wide variety of shopping and dining options, this townhome also offers excellent proximity to major attractions—just 25 minutes from Orlando International Airport and 30 minutes from world-renowned destinations.
Additional Information
- Amenities
- Gated, Park, Playground, Pool
- Interior Features
- Ceiling Fans(s), Crown Molding, High Ceilings, Open Floorplan, PrimaryBedroom Upstairs, Thermostat, Walk-In Closet(s), Window Treatments
- Exterior Features
- Sliding Doors
- HOA Fee
- $110
- HOA Freqency
- Monthly
- Financing
- Cash, Conventional
- Community Features
- Community Mailbox, Deed Restrictions, Gated Community - No Guard, Sidewalks, Tennis Court(s)
- Property Description
- Two Story
- Zoning
- P-D
- Appliances
- Dishwasher, Disposal, Dryer, Microwave, Range, Refrigerator, Washer
- Heating
- Central
- Air Conditioning
- Central Air
- Exterior Construction
- Block, Stucco
- Exterior Features
- Sliding Doors
- Stories
- 2
- Levels
- Two
- Roof
- Shingle
- Foundation
- Slab
- Parking
- Driveway, Guest
- Parking Features
- Driveway, Guest
- Garage
- 1 Car Garage
- Garage Spaces
- 1
- Garage Features
- Driveway, Guest
- Elementary School
- Timber Lakes Elementary
- Middle School
- Timber Springs Middle
- High School
- Timber Creek High
Courtesy of COLDWELL BANKER REALTY
StellarMLS is the source of this information via Internet Data Exchange Program. All listing information is deemed reliable but not guaranteed and should be independently verified through personal inspection by appropriate professionals. Listings displayed on this website may be subject to prior sale or removal from sale. Availability of any listing should always be independently verified. Listing information is provided for consumer personal, non-commercial use, solely to identify potential properties for potential purchase. All other use is strictly prohibited and may violate relevant federal and state law. Data last updated on