6059 Hillside Heights Drive, Lakeland, FL 33812
- $310,000
- 3
- BD
- 2
- BA
- 1,957
- SqFt




- List Price
- $310,000
- Status
- ACTIVE
- Days on Market
- 3
- MLS#
- L4963769
- Subtype
- Residential
- Style
- One Story
- Year Built
- 2002
- Bedrooms
- 3
- Bathrooms
- 2
- Full Baths
- 2
- Living Area
- 1,957
- Lot Size
- 10,141
- Acres
- 0.23
- Subdivision
- Hillside Heights
- MLS Area Major
- Lakeland
Property Description
Welcome to this well-maintained 3 bedroom, 2 bathroom home in desirable South Lakeland, offering 1,957 heated square feet (2,011 total under roof) and a flexible layout designed for today's lifestyle. Originally built as the community's model home, this property combines spacious living with several major recent improvements.One of the home's standout features is the expansive 20' x 20' converted garage, which is under the central HVAC system and provides endless possibilities as a second living area, game room, home office, fitness room, media room, or hobby space.Inside, you'll find luxury vinyl plank (LVP) flooring throughout the main living areas, all bedrooms, and the converted garage, creating a modern look that's both stylish and easy to maintain. The spacious primary suite features a large walk-in shower, separate garden tub, and plenty of room to relax.Enjoy added peace of mind with several significant updates already completed, including the HVAC system (2023), architectural shingle roof (2024), exterior paint (2024), and septic drain field (2026).Conveniently located near shopping, dining, medical facilities, parks, and major roadways, this South Lakeland home offers the perfect balance of comfort, flexibility, and location.If you've been looking for a home with versatile living space and important updates already taken care of, this is one you won't want to miss. Schedule your private showing today to see everything this home has to offer. **Click on the virtual tour button for a Matterport 360 degree immersive walkthrough tour of the home. Just like a 24/7 open house!
Additional Information
- Interior Features
- Ceiling Fans(s), Open Floorplan, Split Bedroom, Thermostat, Walk-In Closet(s)
- Exterior Features
- Sliding Doors, Storage
- HOA Fee
- $150
- HOA Freqency
- Annually
- Financing
- Cash, Conventional, FHA, USDA Loan, VA Loan
- Location
- Landscaped, Sloped, Unincorporated
- Community Features
- Deed Restrictions
- Property Description
- One Story
- Zoning
- RES
- Appliances
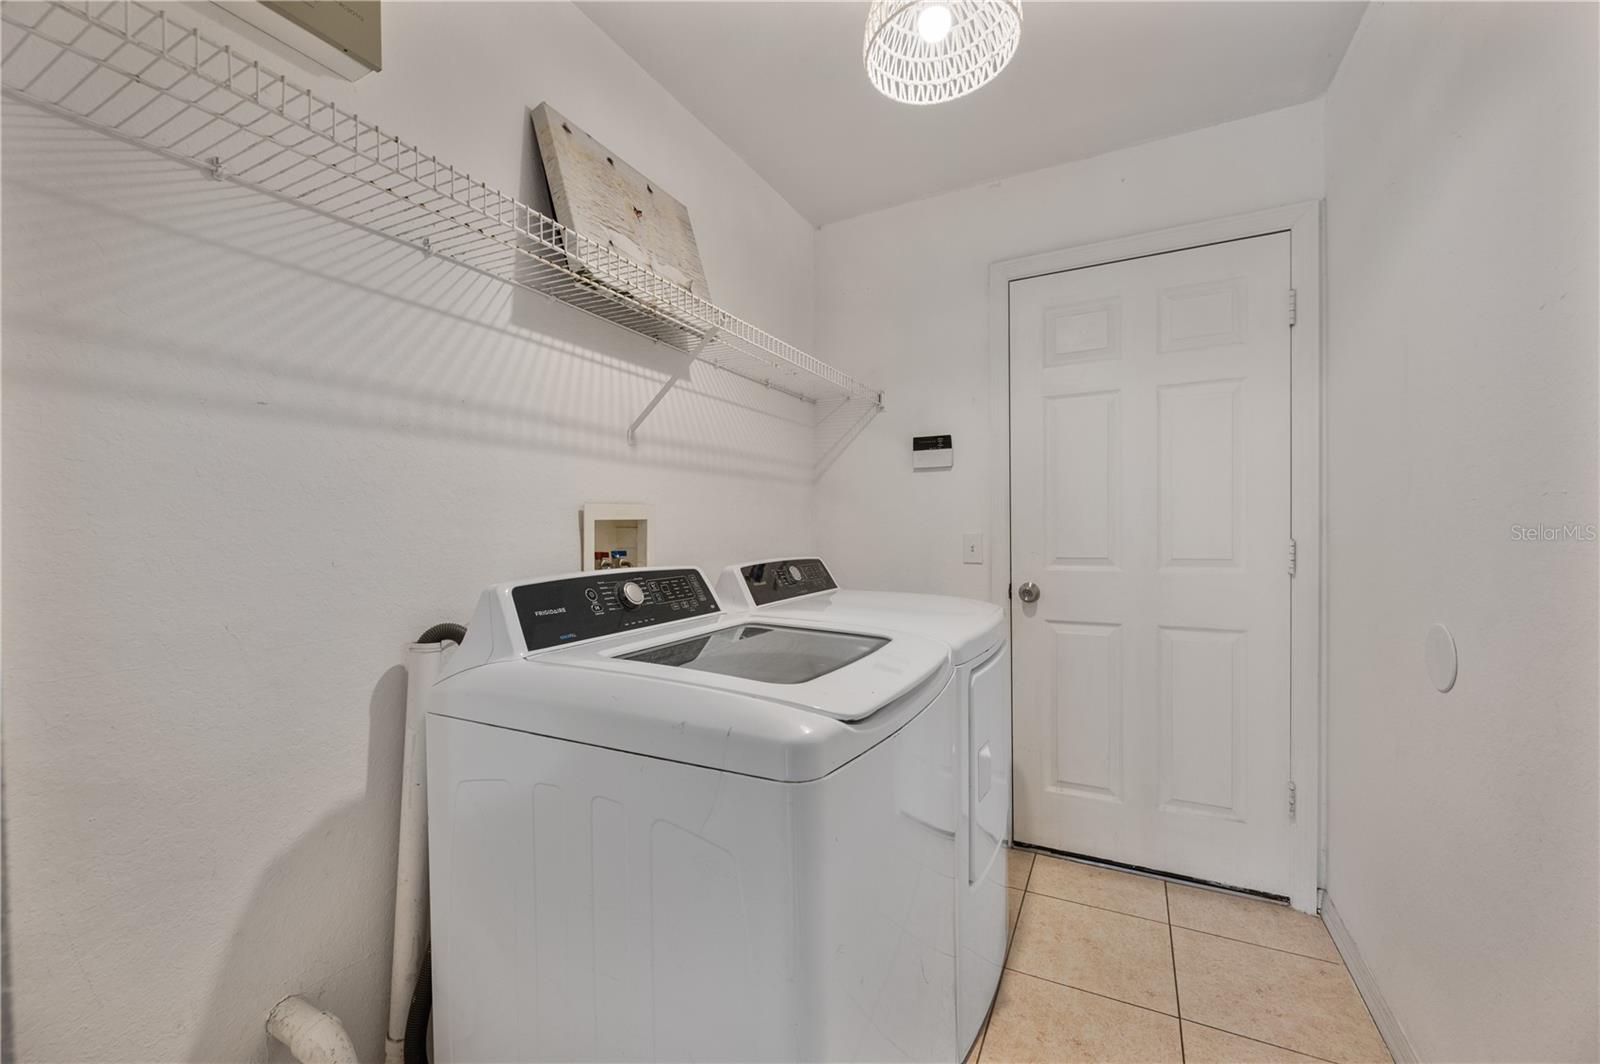
- Dishwasher, Dryer, Electric Water Heater, Microwave, Range, Refrigerator, Washer
- Heating
- Central, Electric
- Air Conditioning
- Central Air
- Exterior Construction
- Block, Stucco
- Exterior Features
- Sliding Doors, Storage
- Levels
- One
- Roof
- Shingle
- Foundation
- Slab
- Parking
- Driveway
- Parking Features
- Driveway
- Garage Features
- Driveway
- Elementary School
- Highland City Elem
- Middle School
- Union Academy Magnet
- High School
- Bartow High
Courtesy of LAKELAND HOMETOWN PROPERTIES
StellarMLS is the source of this information via Internet Data Exchange Program. All listing information is deemed reliable but not guaranteed and should be independently verified through personal inspection by appropriate professionals. Listings displayed on this website may be subject to prior sale or removal from sale. Availability of any listing should always be independently verified. Listing information is provided for consumer personal, non-commercial use, solely to identify potential properties for potential purchase. All other use is strictly prohibited and may violate relevant federal and state law. Data last updated on