1301 Druid Isle Road, Maitland, FL 32751
- $969,000
- 4
- BD
- 3
- BA
- 2,162
- SqFt






- List Price
- $969,000
- Status
- ACTIVE
- Days on Market
- 3
- MLS#
- O6427911
- Subtype
- Residential
- Style
- Two Story
- Architectural Style
- Traditional
- Year Built
- 1972
- Bedrooms
- 4
- Bathrooms
- 3
- Full Baths
- 3
- Living Area
- 2,162
- Lot Size
- 26,759
- Acres
- 0.61
- Subdivision
- Druid Isle
- MLS Area Major
- Maitland / Eatonville
Property Description
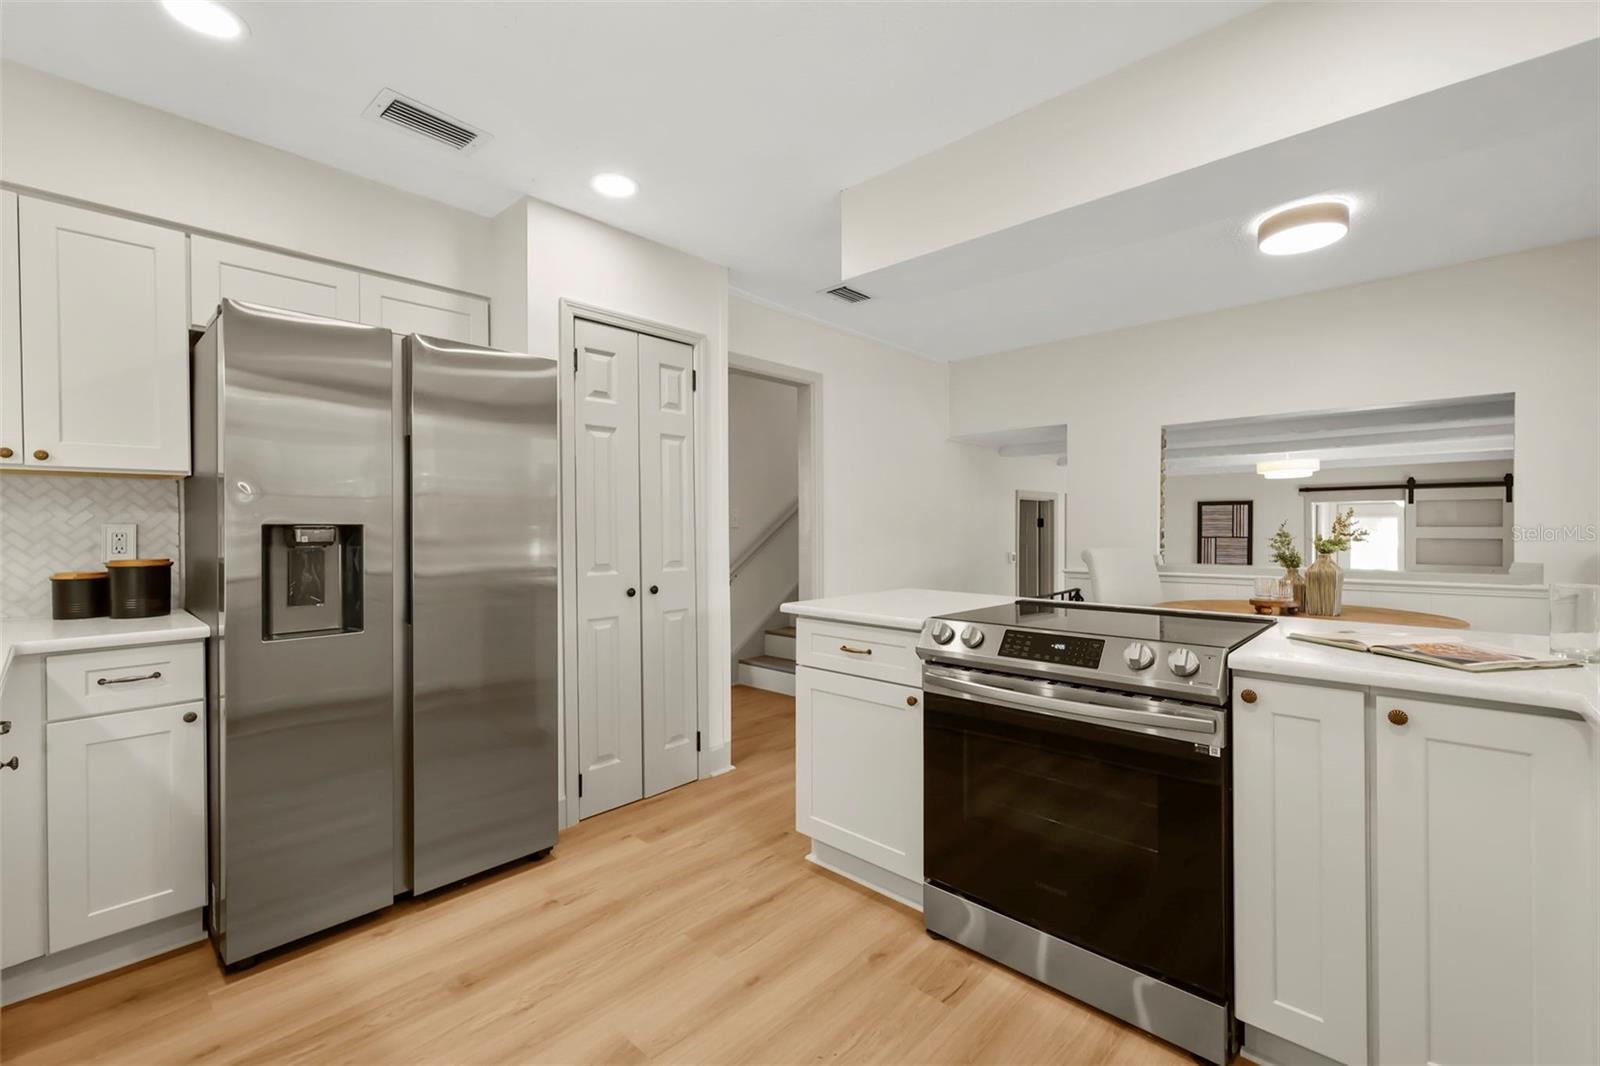
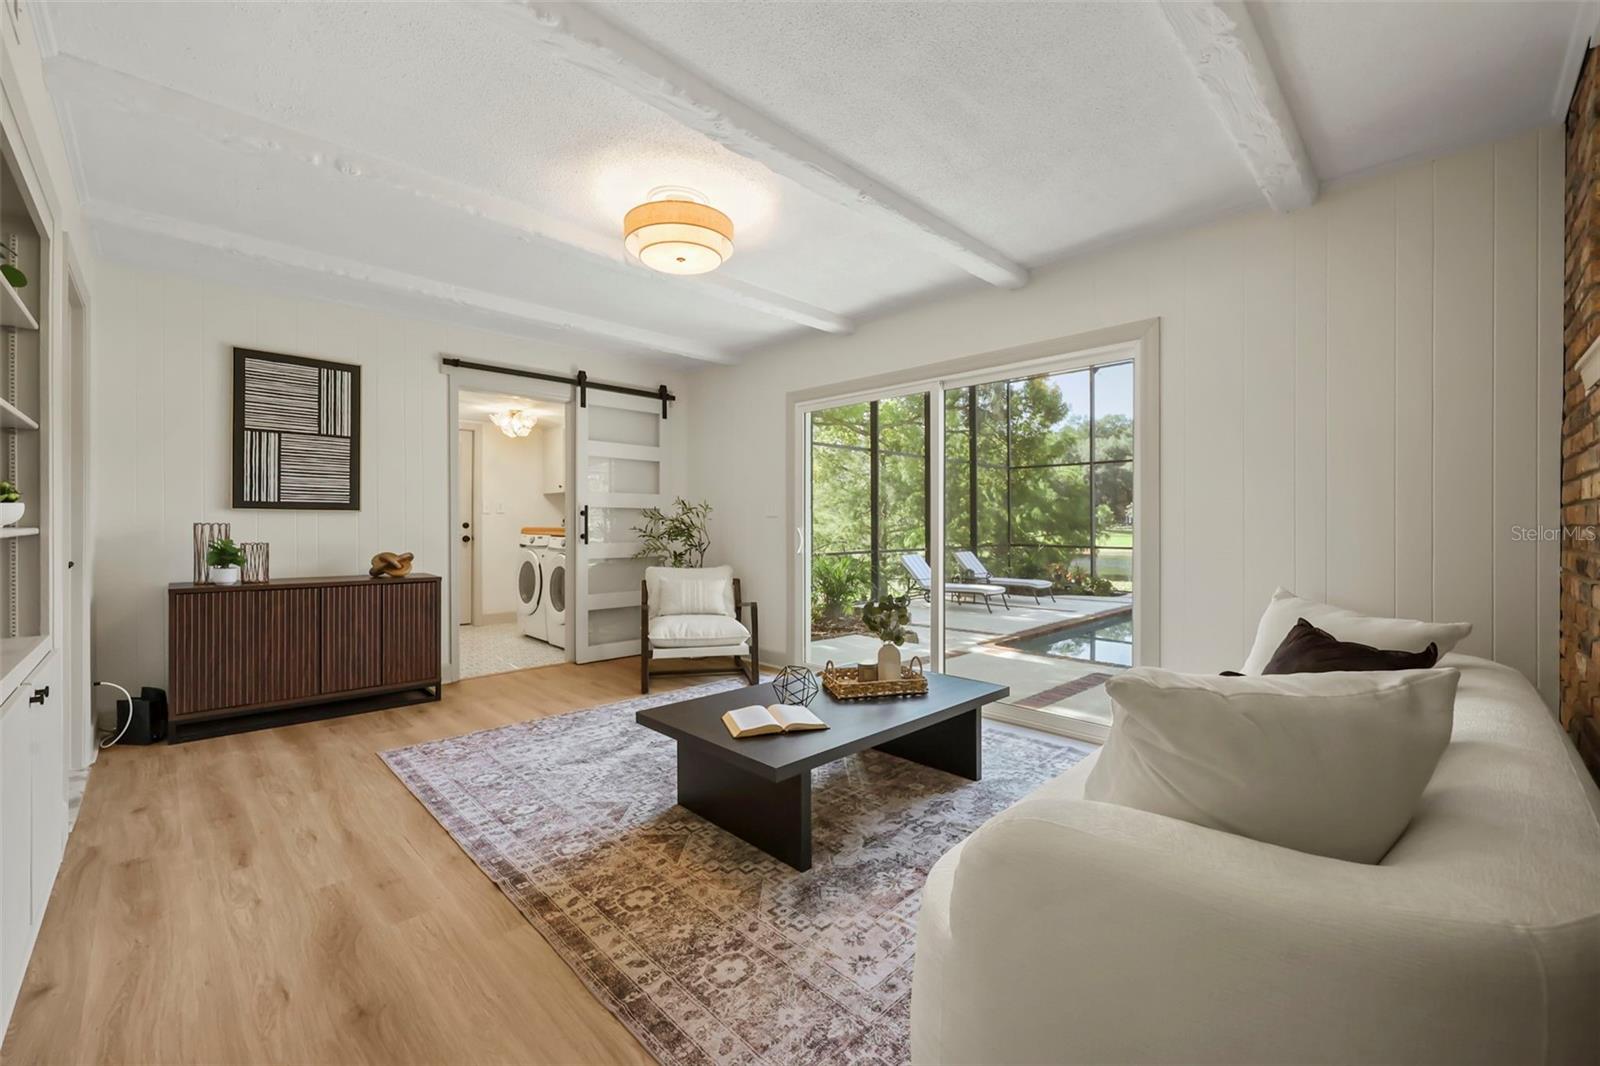
Welcome to your private lakefront retreat on one of Maitland's most coveted streets—Druid Isle. Tucked away on a quiet peninsula surrounded by water on every side, this exclusive one-way-in, one-way-out street offers an unmatched sense of privacy and tranquility. Situated at the end of the cul-de-sac, this beautifully updated 4-bedroom, 3-bathroom pool home combines modern finishes with an incredible waterfront lifestyle. Inside, you'll find a bright, open floor plan featuring brand-new luxury vinyl flooring throughout, fresh interior paint, and thoughtfully updated spaces designed for both everyday living and entertaining. Every detail has been carefully refreshed, making this home completely move-in ready. Step outside to your own private oasis where a sparkling pool overlooks the water, creating the perfect setting for relaxing or hosting family and friends. The exterior has been transformed with all-new professional landscaping, a brand-new paver driveway, and a newly paved walkway leading to a dedicated fire pit area—an ideal place to gather and enjoy breathtaking sunsets over the lake. Whether you're looking for peaceful waterfront living, exceptional privacy, or a home that's been completely updated from top to bottom, this Druid Isle gem offers a rare opportunity to own one of Maitland's most desirable lakefront properties. Experience the beauty, serenity, and lifestyle that only Druid Isle can provide. ROOF - 2017 HOT WATER HEATER - 2026 AC - 2012 PLUMBING - Updated 2018 ELECTRICAL - Updated 2018
Additional Information
- Interior Features
- Ceiling Fans(s), Crown Molding, Solid Wood Cabinets, Window Treatments
- Exterior Features
- Outdoor Shower, Sliding Doors, Sprinkler Metered
- Financing
- Cash, Conventional, VA Loan
- Location
- Cul-De-Sac
- Community Features
- No Deed Restriction
- Property Description
- Two Story
- Zoning
- RS-2
- Appliances
- Dishwasher, Disposal, Dryer, Electric Water Heater, Range, Refrigerator, Washer
- Heating
- Central, Electric
- Air Conditioning
- Central Air
- Exterior Construction
- Block, Brick
- Exterior Features
- Outdoor Shower, Sliding Doors, Sprinkler Metered
- Levels
- Two
- Roof
- Shingle
- Foundation
- Slab
- Pool
- Yes
- Pool Type
- Gunite, In Ground, Lighting, Pool Sweep, Screen Enclosure
- Parking
- Driveway
- Parking Features
- Driveway
- Garage
- 2 Car Garage
- Garage Spaces
- 2
- Garage Features
- Driveway
- Elementary School
- Lake Sybelia Elem
- Middle School
- Maitland Middle
- High School
- Edgewater High
- View
- Water
Courtesy of KELLER WILLIAMS WINTER PARK
StellarMLS is the source of this information via Internet Data Exchange Program. All listing information is deemed reliable but not guaranteed and should be independently verified through personal inspection by appropriate professionals. Listings displayed on this website may be subject to prior sale or removal from sale. Availability of any listing should always be independently verified. Listing information is provided for consumer personal, non-commercial use, solely to identify potential properties for potential purchase. All other use is strictly prohibited and may violate relevant federal and state law. Data last updated on