15308 Sunny Day Drive, Lakewood Ranch, FL 34211
- $350,000
- 2
- BD
- 2
- BA
- 1,564
- SqFt




- List Price
- $350,000
- Status
- ACTIVE
- Days on Market
- 3
- MLS#
- A4701030
- Subtype
- Residential
- Style
- One Story
- Year Built
- 2025
- Bedrooms
- 2
- Bathrooms
- 2
- Full Baths
- 2
- Living Area
- 1,564
- Lot Size
- 5,850
- Acres
- 0.13
- Subdivision
- Lorraine Lakes
- MLS Area Major
- Bradenton/Lakewood Ranch Area
Property Description
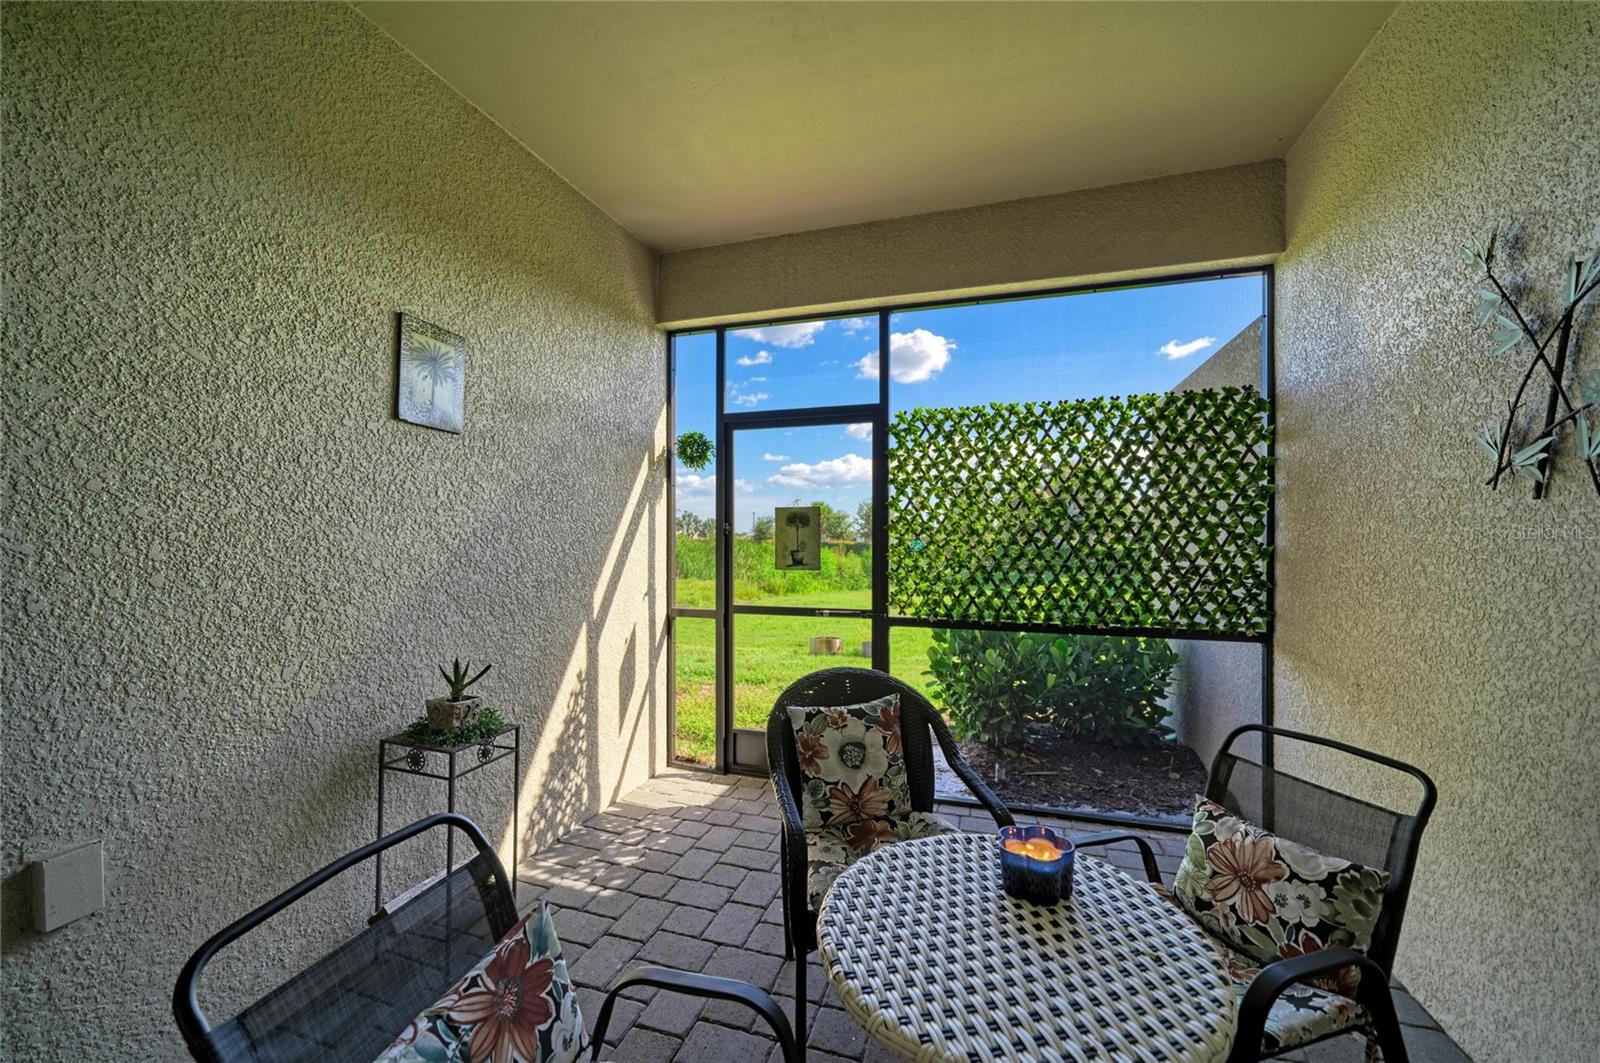
Welcome to this fabulous, barely lived-in two-bedroom, two-bath villa with a private office, perfectly situated in the highly desirable Lorraine Lakes at Lakewood Ranch. This beautifully maintained home offers an open-concept floor plan designed for comfortable everyday living and effortless entertaining. The spacious kitchen features gorgeous granite countertops, stainless steel appliances, gas cooking, and ample cabinet space, all overlooking the bright and inviting living area. Tile flooring throughout provides both elegance and easy maintenance. The generous primary suite boasts an oversized walk-in closet and a well-appointed bath, while the private office offers the perfect space for working from home or accommodating guests. Step outside to the peaceful lanai, where you can relax and enjoy tranquil pond views with a private backyard setting. Lorraine Lakes offers exceptional resort-style amenities for the entire family, including a spectacular resort pool, restaurant and bar, fitness center, tennis courts, pickleball, Splash pad, basketball courts, dog park, arcade and game room, and a full calendar of social activities. Located in Lakewood Ranch, the nation's #1 multi-generational master-planned community, you'll enjoy hundreds of restaurants, shopping, entertainment, and golf opportunities. You're just 10 minutes from UTC Mall, Nathan Benderson Park, and Mote Marine Laboratory, and only 30 minutes from Florida's world-famous Gulf Coast beaches. This exceptional villa combines luxury, convenience, and an unbeatable lifestyle—don't miss the opportunity to make it your own!
Additional Information
- Amenities
- Basketball Court, Cable TV, Clubhouse, Fitness Center, Gated, Maintenance, Park, Pickleball Court(s), Playground, Pool, Recreation Facilities, Tennis Court(s)
- Interior Features
- Ceiling Fans(s), Open Floorplan, Stone Counters, Walk-In Closet(s)
- Exterior Features
- Private Yard, Sliding Doors
- Taxes
- $1,426
- HOA Fee
- $433
- HOA Freqency
- Quarterly
- Financing
- Cash, Conventional, FHA, VA Loan
- Community Features
- Clubhouse, Community Mailbox, Deed Restrictions, Dog Park, Fitness Center, Gated Community - No Guard, Golf Carts OK, Irrigation-Reclaimed Water, Park, Playground, Pool, Restaurant, Sidewalks, Tennis Court(s), Maintenance Free
- Property Description
- One Story
- Zoning
- X
- Appliances
- Dishwasher, Disposal, Dryer, Microwave, Range, Washer
- Heating
- Central
- Air Conditioning
- Central Air
- Exterior Construction
- Block
- Exterior Features
- Private Yard, Sliding Doors
- Levels
- One
- Roof
- Shingle
- Foundation
- Slab
- Pool
- Yes
- Garage
- 2 Car Garage
- Garage Spaces
- 2
Courtesy of FINE PROPERTIES
StellarMLS is the source of this information via Internet Data Exchange Program. All listing information is deemed reliable but not guaranteed and should be independently verified through personal inspection by appropriate professionals. Listings displayed on this website may be subject to prior sale or removal from sale. Availability of any listing should always be independently verified. Listing information is provided for consumer personal, non-commercial use, solely to identify potential properties for potential purchase. All other use is strictly prohibited and may violate relevant federal and state law. Data last updated on