4916 Hader Road, North Port, FL 34288
- $439,000
- 3
- BD
- 2
- BA
- 1,992
- SqFt







- List Price
- $439,000
- Status
- ACTIVE
- Days on Market
- 1
- MLS#
- C7528824
- Subtype
- Residential
- Style
- One Story
- Year Built
- 2023
- Bedrooms
- 3
- Bathrooms
- 2
- Full Baths
- 2
- Living Area
- 1,992
- Lot Size
- 10,000
- Acres
- 0.23
- Subdivision
- Port Charlotte Sub
- MLS Area Major
- North Port
Property Description
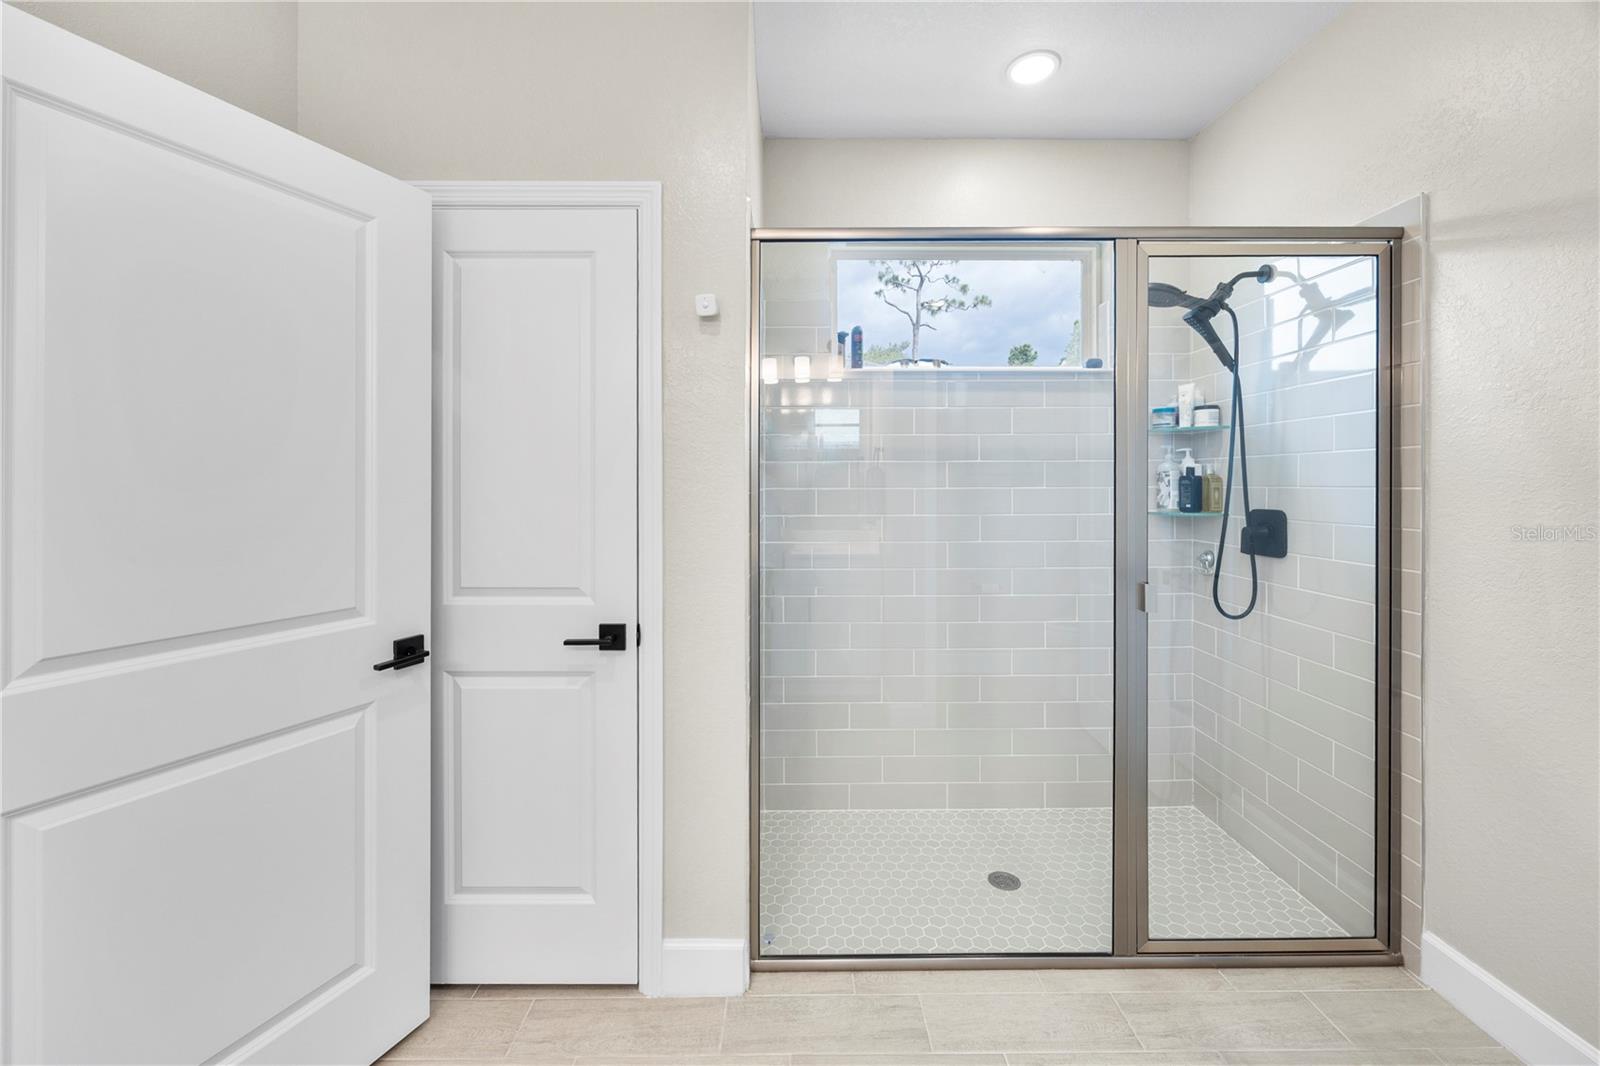
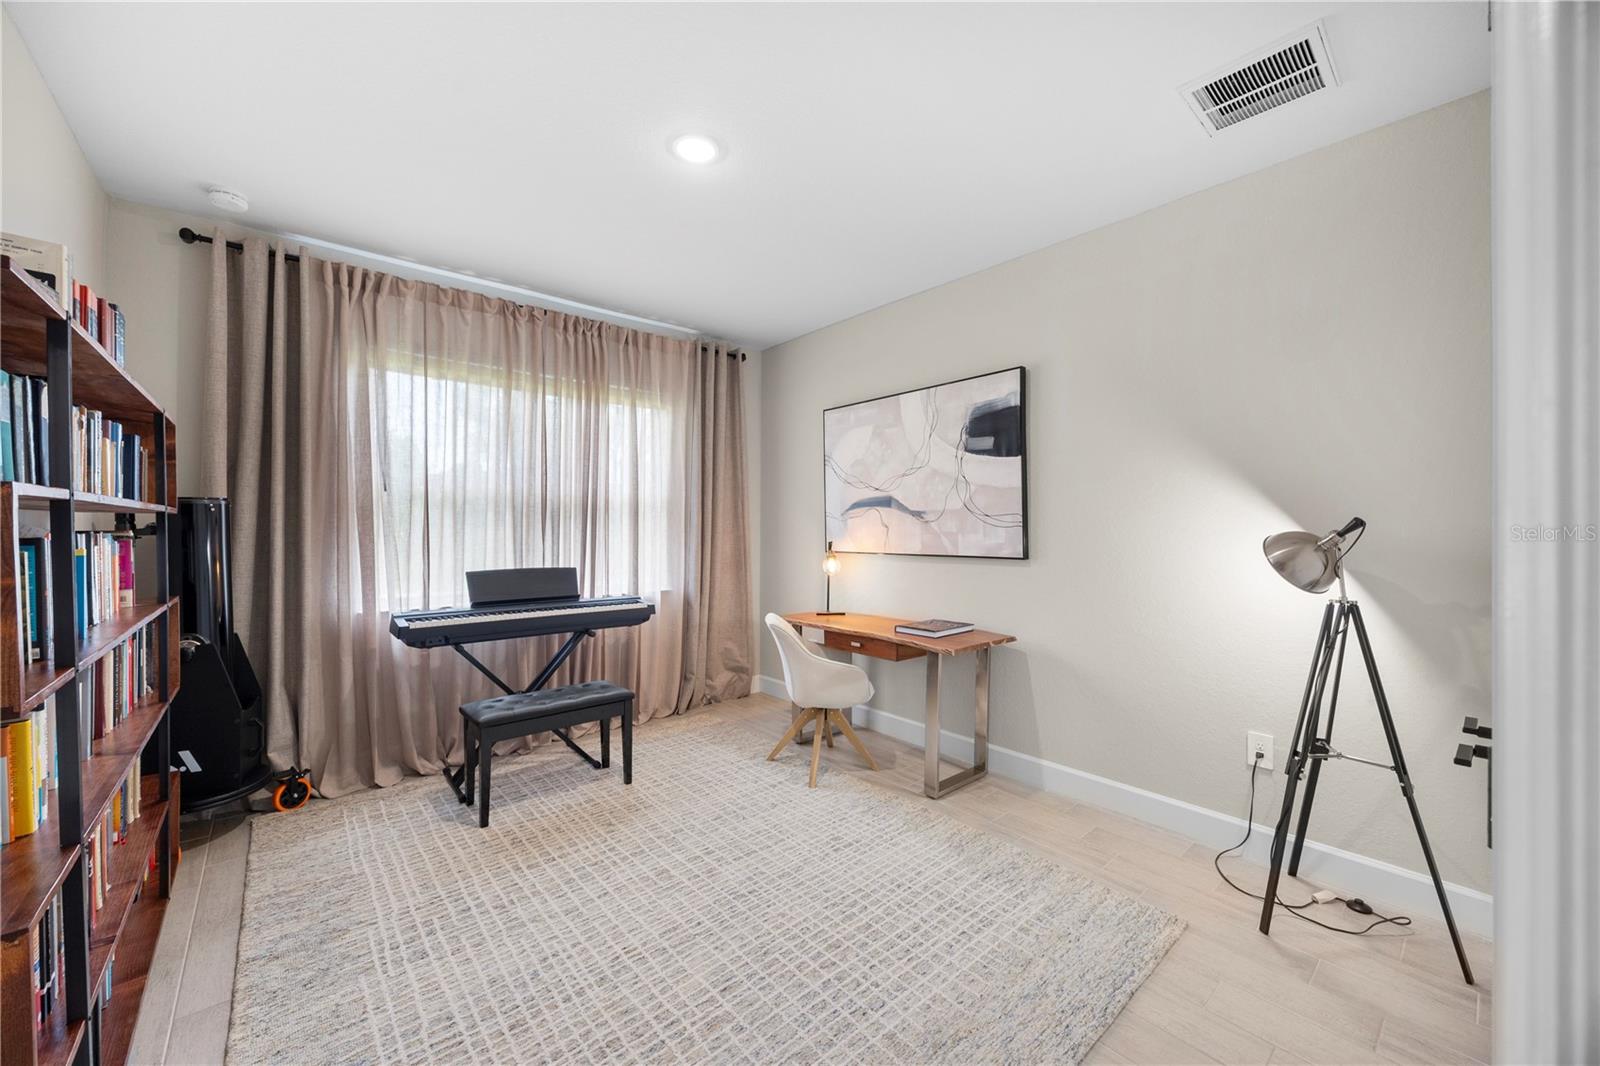
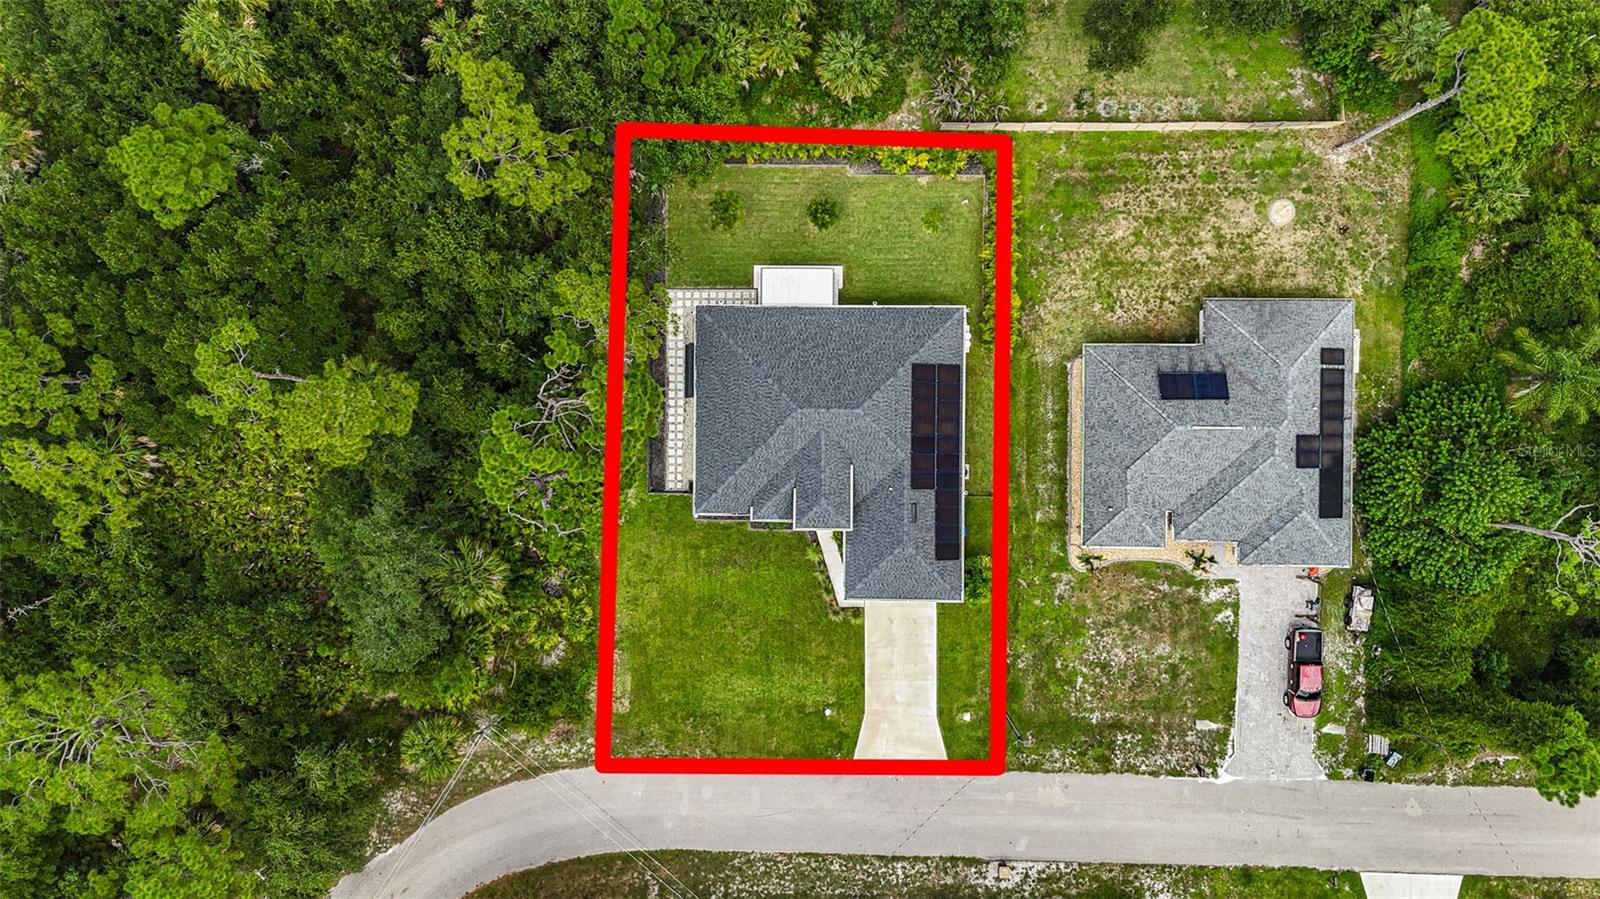
Discover the perfect blend of comfort, efficiency(COMPLETLY PAID OFF SOLAR PANELS SYSTEM), and modern design in this beautifully maintained 3-bedroom, 2-bath home with a versatile den, ideal for a home office or flex space. Located on a quiet street with no rear neighbors, this property offers privacy with no HOA or CDD fees. The open-concept floor plan features luxury tile flooring throughout, soaring 9'4" ceilings, a tray ceiling in the spacious primary suite, oversized walk-in closets, sleek quartz countertops, 42" soft-close wood cabinetry, stainless steel appliances, and a covered Pergola lanai perfect for relaxing or entertaining. Additional upgrades include well water softener system, full gutter system, hurricane shutters, irrigation, designer landscaping, and two storage sheds. The oversized two-car garage features an epoxy-coated floor, full insulation, and a portable A/C unit, making it an excellent workshop, home gym, or climate-controlled storage area. Built for exceptional energy efficiency, this home includes fully paid-off solar panels, spray foam insulation, Energy Star appliances, double-pane windows, LED lighting, a high-efficiency 16 SEER HVAC system, insulated ductwork, and a premium energy-saving water heater. The advanced construction and solar system can significantly reduce utility costs while providing long-term value. Conveniently located just minutes from shopping, dining, parks, and major highways, this move-in-ready home offers far more upgrades than comparable new construction. Schedule your private showing today!
Additional Information
- Interior Features
- Ceiling Fans(s), High Ceilings, Open Floorplan, Walk-In Closet(s)
- Exterior Features
- Hurricane Shutters, Lighting, Private Mailbox, Rain Gutters, Storage
- Location
- Landscaped
- Community Features
- No Deed Restriction
- Property Description
- One Story
- Zoning
- RSF2
- Appliances
- Dishwasher, Dryer, Microwave, Range, Refrigerator, Washer
- Heating
- Central, Electric
- Air Conditioning
- Central Air
- Exterior Construction
- Block, Stucco
- Exterior Features
- Hurricane Shutters, Lighting, Private Mailbox, Rain Gutters, Storage
- Levels
- One
- Roof
- Shingle
- Foundation
- Slab
- Garage
- 2 Car Garage
- Garage Spaces
- 2
Courtesy of REALTY ONE GROUP MVP
StellarMLS is the source of this information via Internet Data Exchange Program. All listing information is deemed reliable but not guaranteed and should be independently verified through personal inspection by appropriate professionals. Listings displayed on this website may be subject to prior sale or removal from sale. Availability of any listing should always be independently verified. Listing information is provided for consumer personal, non-commercial use, solely to identify potential properties for potential purchase. All other use is strictly prohibited and may violate relevant federal and state law. Data last updated on