3006 Annez Way, Debary, FL 32713
- $349,900
- 4
- BD
- 3
- BA
- 2,313
- SqFt






- List Price
- $349,900
- Status
- ACTIVE
- Days on Market
- 1
- MLS#
- V4950414
- Subtype
- Residential
- Style
- One Story
- Architectural Style
- Ranch
- Year Built
- 1993
- Bedrooms
- 4
- Bathrooms
- 3
- Full Baths
- 2
- Half Baths
- 1
- Living Area
- 2,313
- Lot Size
- 34,883
- Acres
- 0.80
- Subdivision
- Landings At Summerhaven Unit 02
- MLS Area Major
- Debary
Property Description
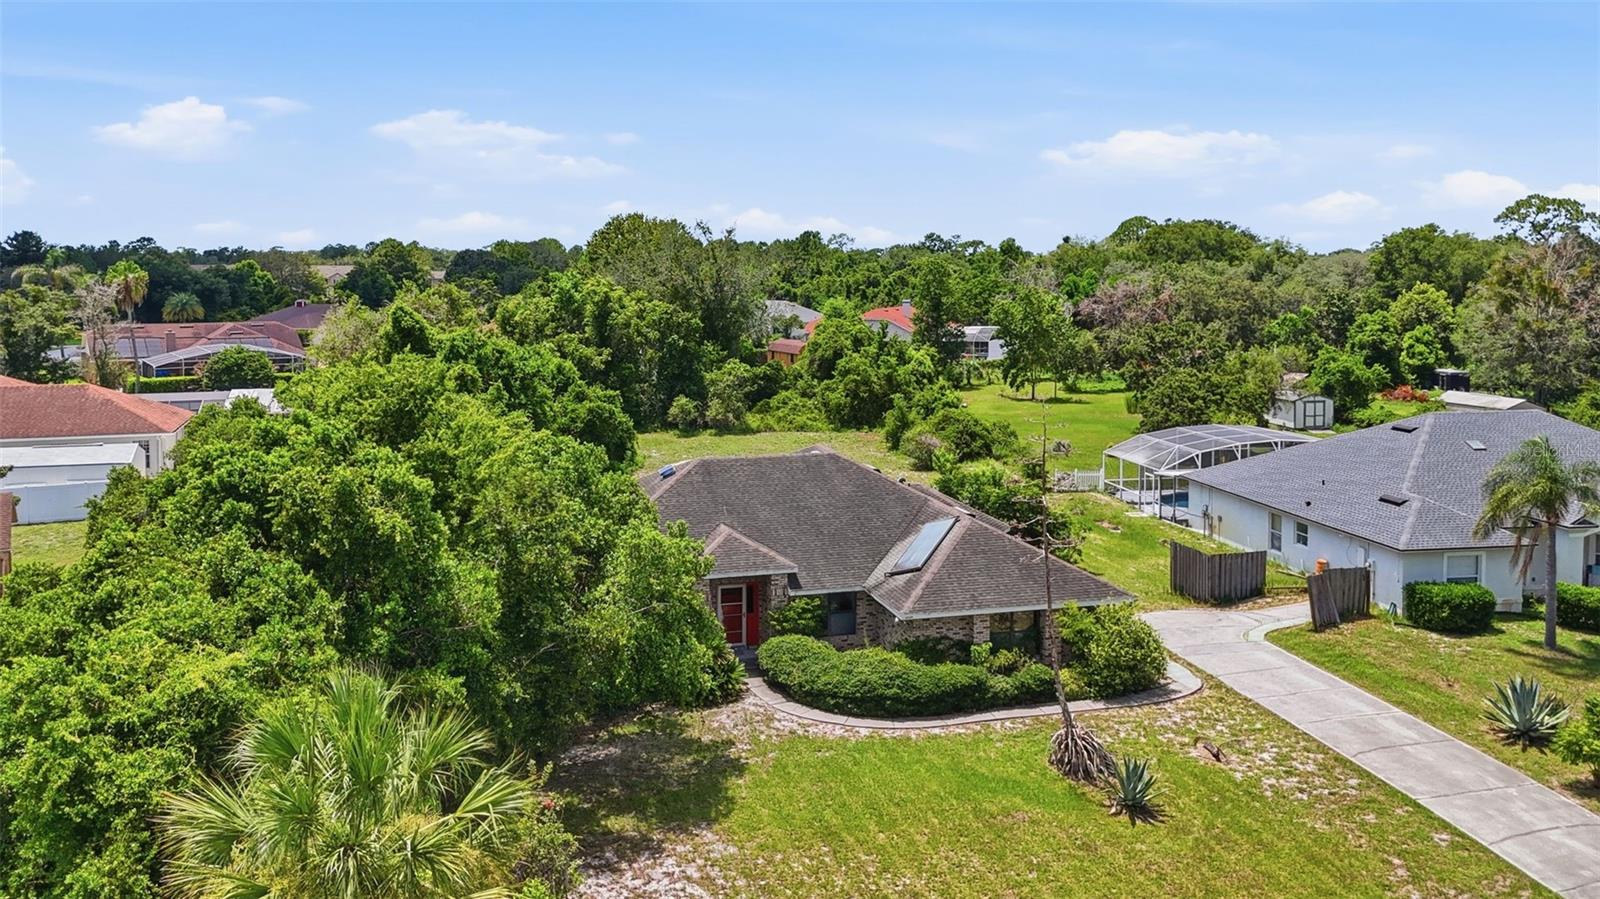
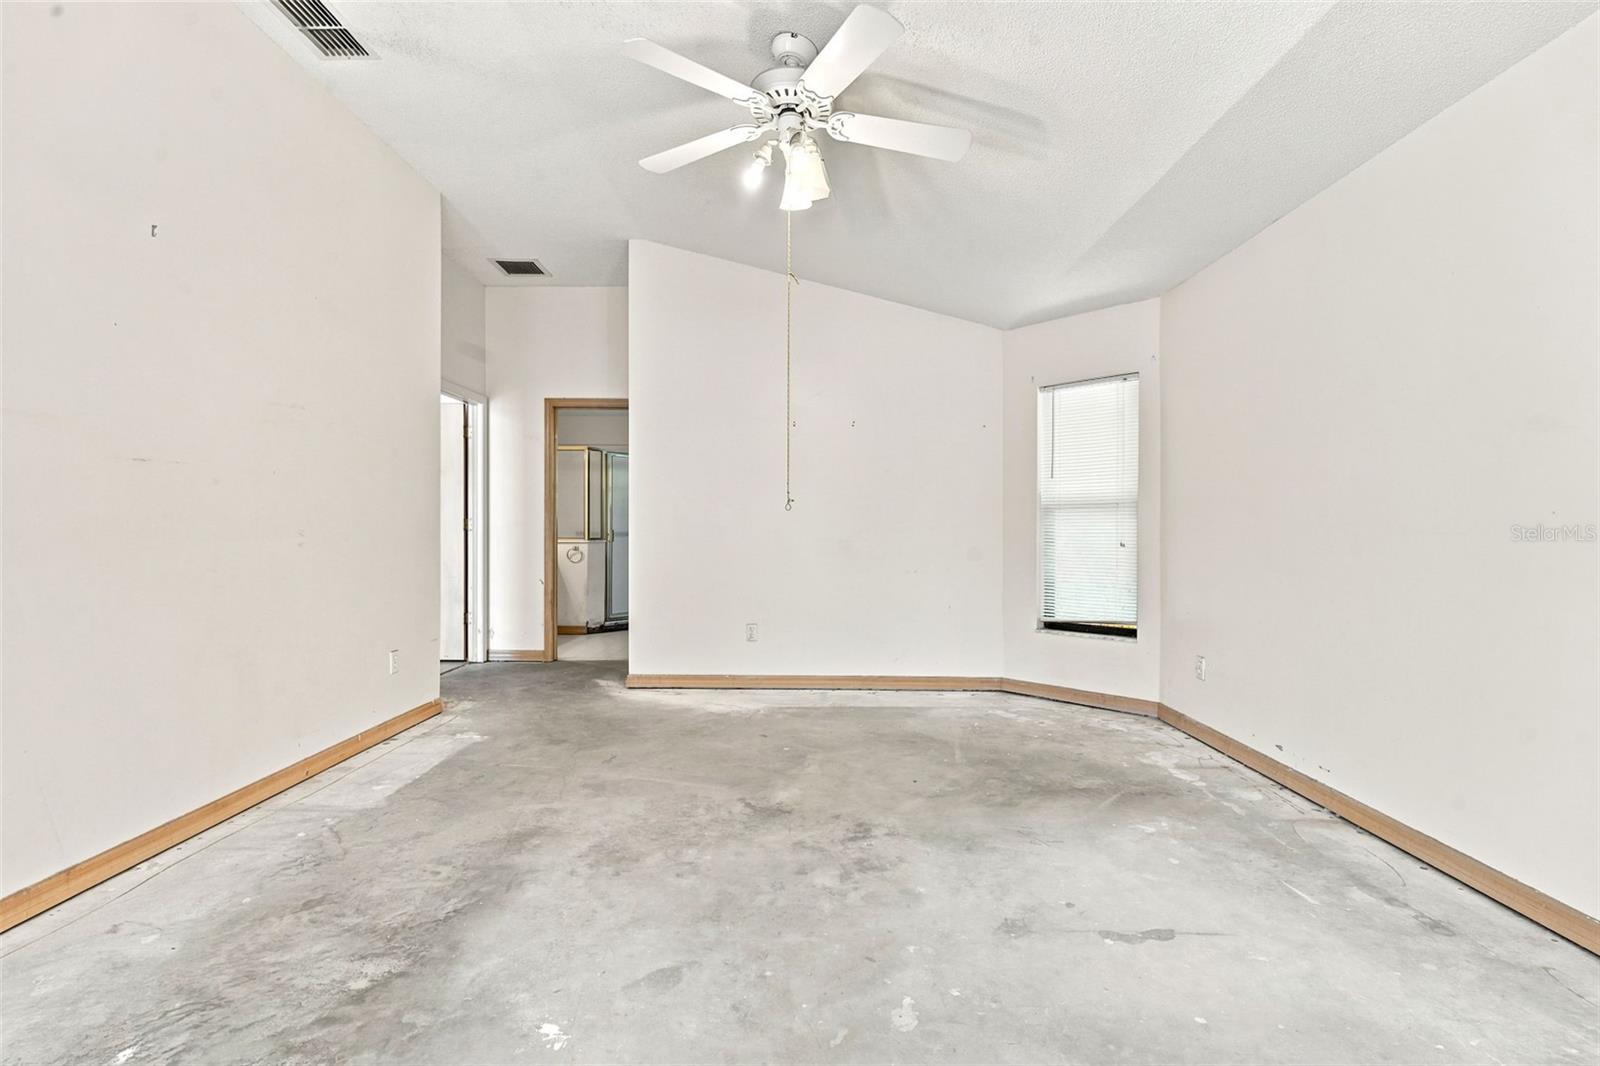
Opportunity is knocking at 3006 Annez Way, DeBary! Located in the desirable Summerhaven subdivision, this 4-bedroom, 2-bathroom home sits on an impressive 0.80-acre lot, offering the space and privacy that's becoming increasingly difficult to find. This property is ready for a complete transformation and is the perfect project for investors, flippers, or buyers looking to create their dream home. With a spacious floor plan, solid neighborhood, and oversized lot, the possibilities are endless. Summerhaven is a well-established community known for its larger homesites and convenient location with easy access to I-4, shopping, dining, parks, and the SunRail station, making commuting to Orlando or Daytona Beach a breeze. The neighborhood was primarily developed between the 1980s and early 2000s and is known for its generous lot sizes and mature setting. Bring your vision, tools, and creativity—this is your chance to unlock the full potential of a home in one of DeBary's most sought-after neighborhoods. Whether you're looking for your next investment or a property to customize from the ground up, 3006 Annez Way is packed with opportunity.
Additional Information
- Interior Features
- Cathedral Ceiling(s), Ceiling Fans(s), Kitchen/Family Room Combo, Living Room/Dining Room Combo, Split Bedroom
- Exterior Features
- None
- HOA Fee
- $150
- HOA Freqency
- Annually
- Financing
- Cash, Conventional
- Location
- City Limits, Oversized Lot
- Community Features
- No Deed Restriction
- Property Description
- One Story
- Zoning
- 01R4
- Appliances
- Dishwasher, Dryer, Electric Water Heater, Microwave, Range, Refrigerator
- Heating
- Central, Electric
- Air Conditioning
- Central Air
- Exterior Construction
- Block
- Exterior Features
- None
- Levels
- One
- Roof
- Shingle
- Foundation
- Slab
- Parking
- Garage Faces Side
- Parking Features
- Garage Faces Side
- Garage
- 2 Car Garage
- Garage Spaces
- 2
- Garage Features
- Garage Faces Side
- View
- Trees/Woods
Courtesy of DISCOM REALTY INC
StellarMLS is the source of this information via Internet Data Exchange Program. All listing information is deemed reliable but not guaranteed and should be independently verified through personal inspection by appropriate professionals. Listings displayed on this website may be subject to prior sale or removal from sale. Availability of any listing should always be independently verified. Listing information is provided for consumer personal, non-commercial use, solely to identify potential properties for potential purchase. All other use is strictly prohibited and may violate relevant federal and state law. Data last updated on