5639 Timber Meadow Way, St Cloud (Magnolia Square), FL 34771
- $505,000
- 4
- BD
- 4
- BA
- 3,021
- SqFt






- List Price
- $505,000
- Status
- ACTIVE
- Days on Market
- 476
- Price Change
- ▼ $10,000 1789506596
- MLS#
- O6316568
- Subtype
- Residential
- Style
- Two Story
- Architectural Style
- Florida
- Year Built
- 2022
- Bedrooms
- 4
- Bathrooms
- 4
- Full Baths
- 3
- Half Baths
- 1
- Living Area
- 3,021
- Lot Size
- 5,663
- Acres
- 0.13
- Subdivision
- Wiregrass Ph 2
- MLS Area Major
- St Cloud (Magnolia Square)
Property Description
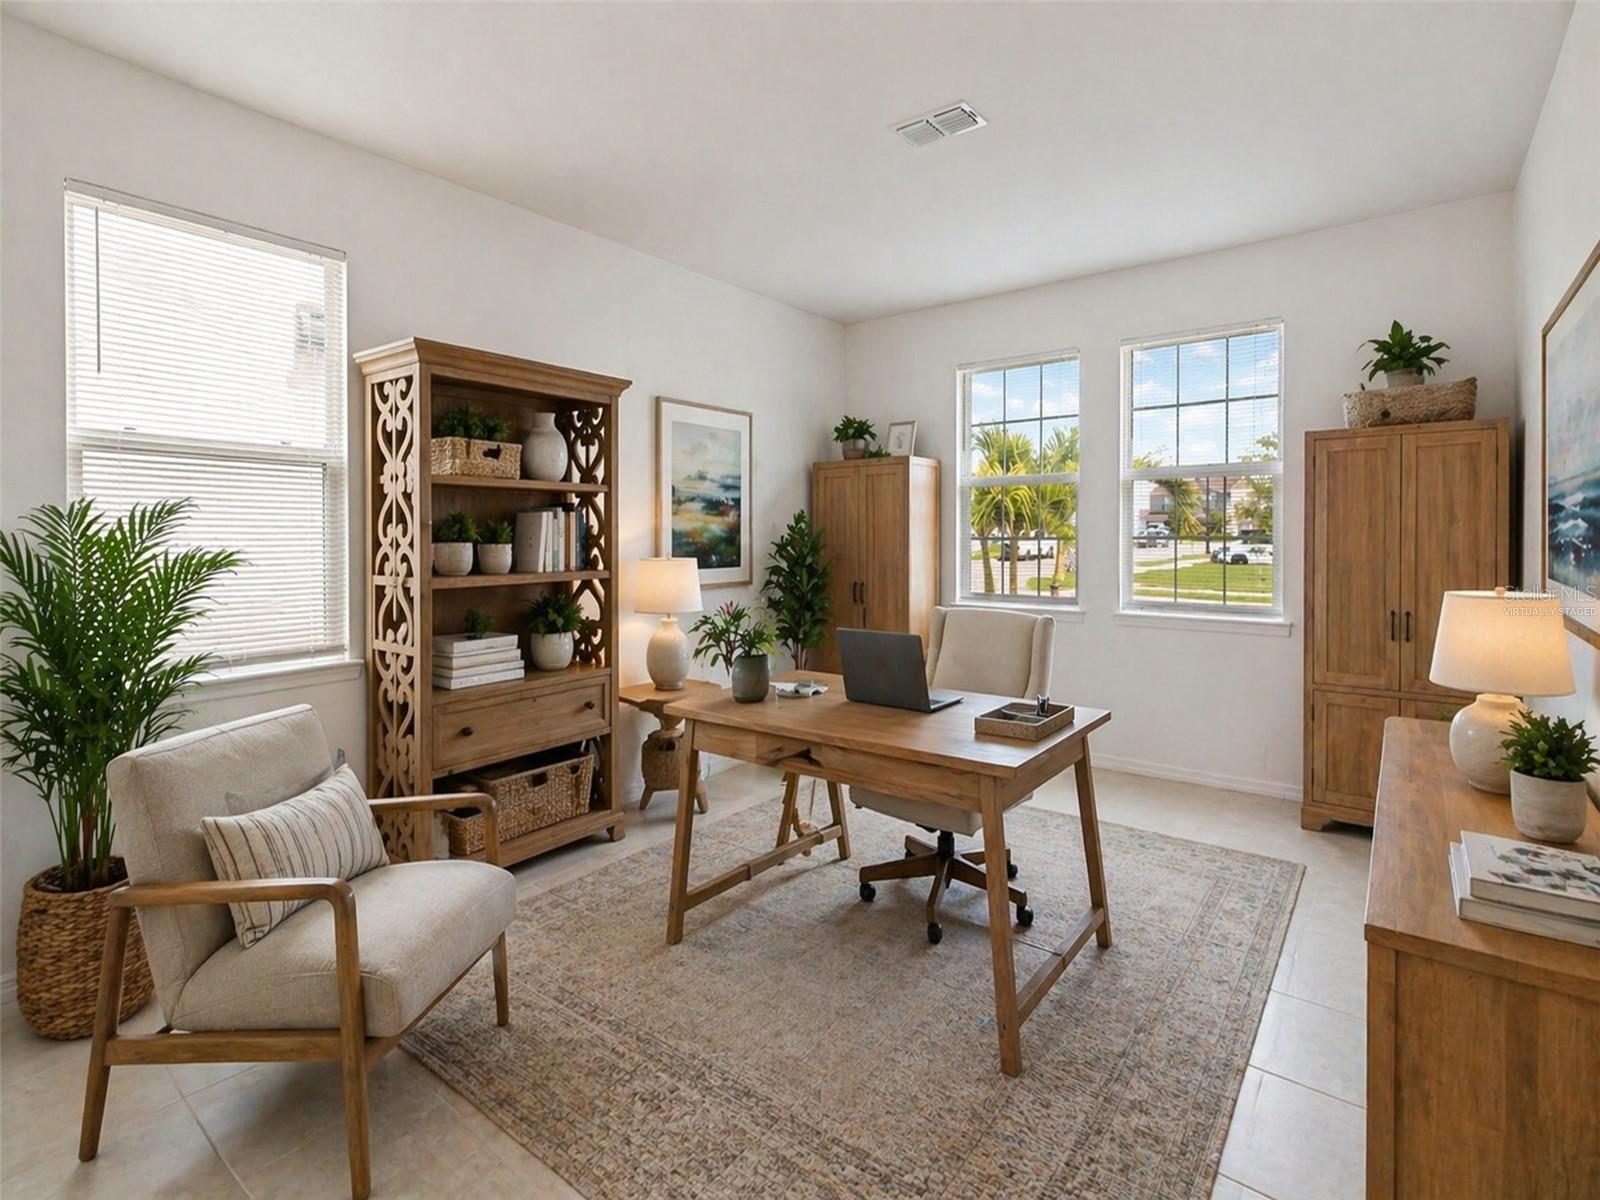
Virtually Staged. Welcome to 5639 Timber Meadow Way, where space, comfort, and thoughtful design come together in the desirable Marbella community of St. Cloud. Offering over 3,000 square feet, this 4-bedroom, 3.5-bath home provides the flexibility today’s buyers are looking for. The primary suite is conveniently located on the first floor, creating a private retreat with easy everyday living. Upstairs, an additional en-suite bedroom offers its own private bath, making it ideal for guests, extended family, older children, or multigenerational living. The spacious floor plan offers plenty of room to gather, entertain, work from home, or simply spread out. Step outside to the screened patio and enjoy peaceful outdoor living with no rear neighbors, giving you added privacy and a relaxing place to enjoy your morning coffee or Florida evenings. Built in 2022, this home offers the benefits of newer construction without the wait. Located in a beautifully maintained community with a low HOA and convenient access to shopping, dining, schools, major roadways, Lake Nona, and everything Central Florida has to offer. With more than 3,000 square feet, a first-floor primary suite, an upstairs en-suite, 3.5 bathrooms, a screened patio, and no rear neighbors, this home delivers exceptional space and versatility at an incredible value. Schedule your private showing and come see why 5639 Timber Meadow Way may be exactly what you have been looking for.
Additional Information
- Interior Features
- Ceiling Fans(s), Eat-in Kitchen, High Ceilings, Kitchen/Family Room Combo, Open Floorplan, Solid Surface Counters, Stone Counters, Thermostat, Walk-In Closet(s)
- Exterior Features
- Lighting, Rain Gutters, Sidewalk
- HOA Fee
- $99
- HOA Freqency
- Monthly
- Financing
- Cash, Conventional, FHA, VA Loan
- Location
- City Limits, Landscaped, Sidewalk, Paved
- Community Features
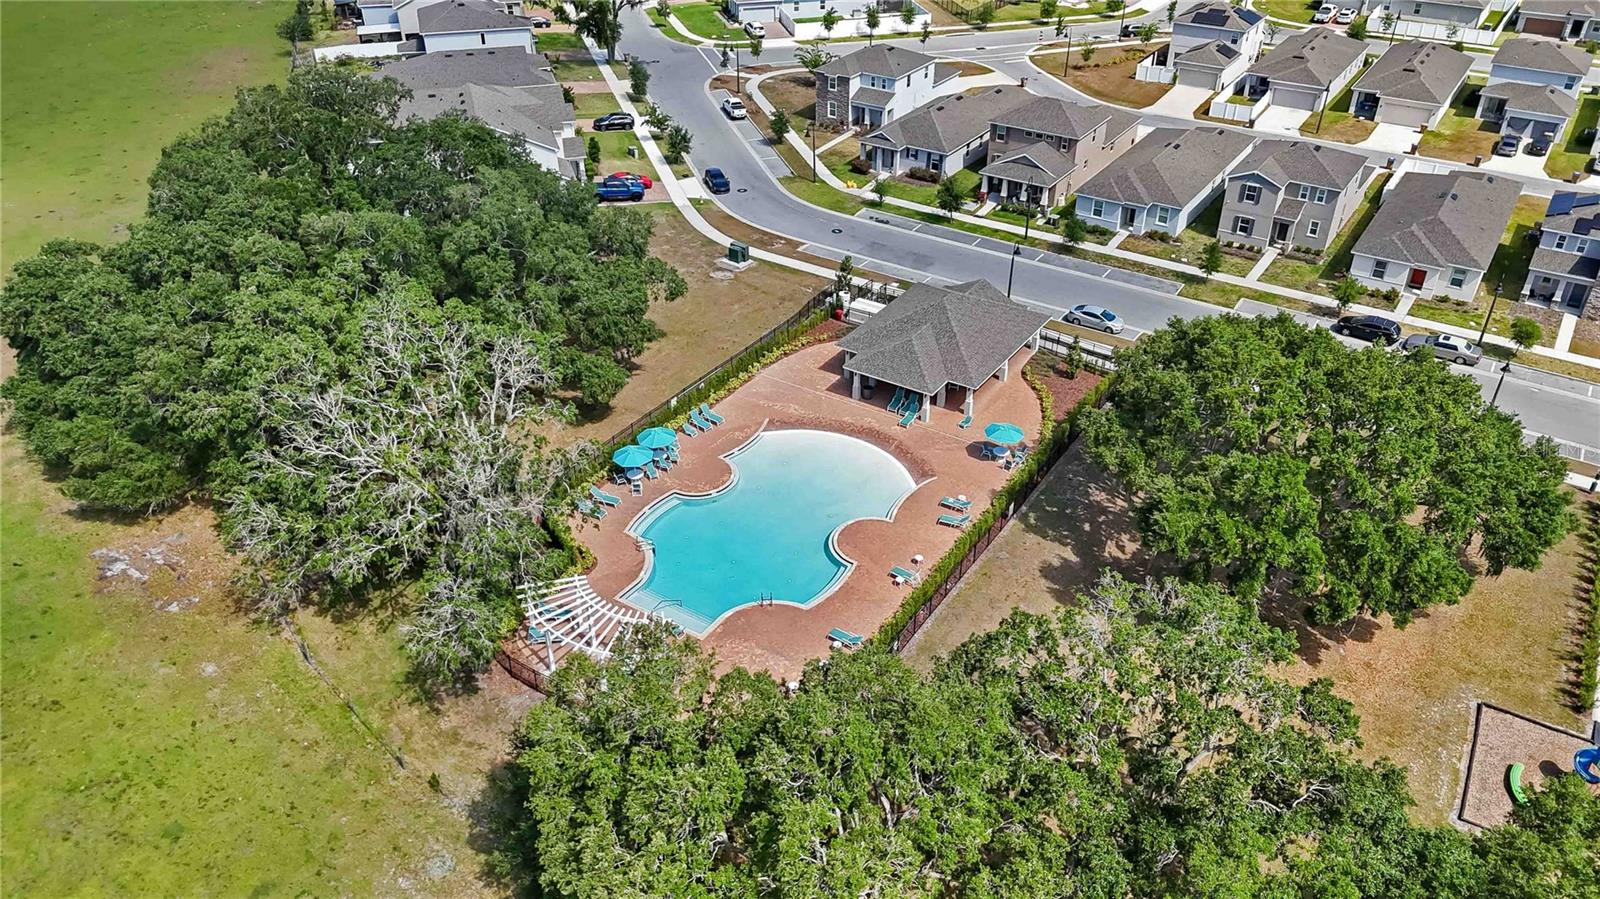
- Park, Playground, Pool, Sidewalks, Street Lights, No Deed Restriction
- Property Description
- Two Story
- Zoning
- SFR
- Appliances
- Dishwasher, Disposal, Electric Water Heater, Microwave, Range, Refrigerator
- Heating
- Central, Electric
- Air Conditioning
- Central Air
- Exterior Construction
- Block, Concrete, Stucco, Frame
- Exterior Features
- Lighting, Rain Gutters, Sidewalk
- Levels
- Two
- Roof
- Shingle
- Foundation
- Slab
- Pool
- Yes
- Parking
- Driveway, Garage Door Opener
- Parking Features
- Driveway, Garage Door Opener
- Garage
- 2 Car Garage
- Garage Spaces
- 2
- Garage Features
- Driveway, Garage Door Opener
- Elementary School
- Voyager K-8
- Middle School
- Voyager K-8
- High School
- Tohopekaliga High School
Courtesy of KELLER WILLIAMS ADVANTAGE III
StellarMLS is the source of this information via Internet Data Exchange Program. All listing information is deemed reliable but not guaranteed and should be independently verified through personal inspection by appropriate professionals. Listings displayed on this website may be subject to prior sale or removal from sale. Availability of any listing should always be independently verified. Listing information is provided for consumer personal, non-commercial use, solely to identify potential properties for potential purchase. All other use is strictly prohibited and may violate relevant federal and state law. Data last updated on