Share this with your friends


843.438.6959
Real Estate Company
6473 Everingham Lane, Sanford, FL 32771
- $975,000
- 4
- BD
- 4
- BA
- 3,670
- SqFt




- List Price
- $975,000
- Status
- ACTIVE
- Days on Market
- 222
- Price Change
- ▼ $25,000 1775705732
- MLS#
- O6383642
- Subtype
- Residential
- Style
- Two Story
- Year Built
- 2003
- Bedrooms
- 4
- Bathrooms
- 4
- Full Baths
- 4
- Living Area
- 3,670
- Lot Size
- 9,075
- Acres
- 0.21
- Subdivision
- Buckingham Estates
- MLS Area Major
- Sanford/Lake Forest
Property Description
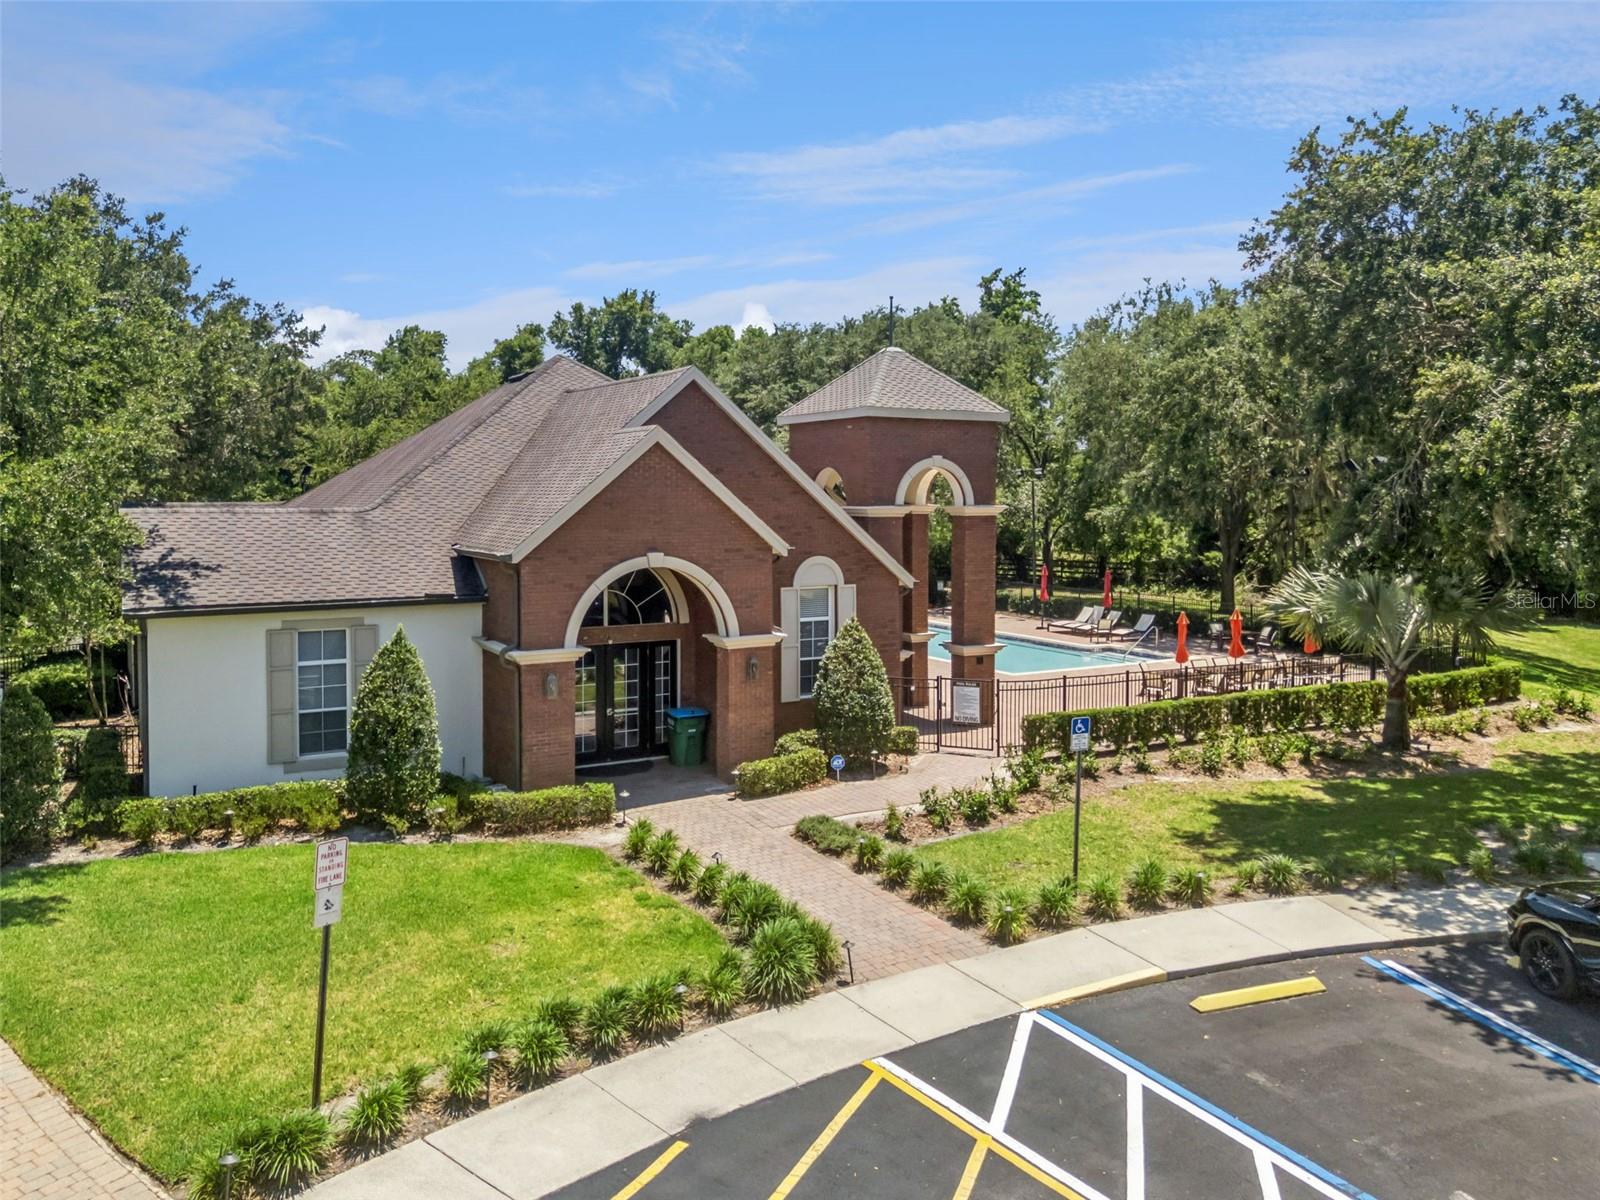
Imagine driving through the 24-HOUR GUARD GATES of Buckingham Estates, pulling into your 3 CAR GARAGE, and stepping into a bright executive sanctuary where every detail has been handled. Start your mornings with a cup of coffee on the covered lanai, watching the sun rise over tranquil pond views. When it's time to log on for the day, retreat to your private MAIN-FLOOR HOME OFFICE —the perfect quiet space today’s hybrid professionals need. The heart of the home is the open-concept family room and gourmet chef’s kitchen. Equipped with premium cabinetry, UPGRADED GRANITE COUNTERTOPS, and high-end GE CAFE SERIES STAINLESS STEEL APPLIANCES it’s a space where family naturally gathers around a massive layout designed for making culinary memories and hosting effortless get-togethers. Designed for ultimate flexibility, the SPLIT-BEDROOM FLOOR PLAN ensures the primary retreat remains a private oasis of relaxation. With 3 FULL BATHROOMS LOCATED DOWNSTAIRS, the main level offers maximum convenience for family and guests alike. Upstairs, a massive MULTIGENERATIONAL BONUS SUITE features a dedicated bedroom and the 4th FULL BATHROOM, easily functioning as a private in-law suite, a teen retreat, or a high-end media room. Florida living shines in your private backyard oasis, where weekends are spent soaking in the screen-enclosed SALTWATER POOL pool and enjoying peaceful water vistas. Enjoy total peace of mind with major capital upgrades, including a NEW ROOF(2021), a high-efficiency HVAC system (2021), brand new pool pump and timer (10/26), and dual whole-home surge protectors. Ideally located in West Sanford just off Markham Woods Road, you are minutes from top-rated Seminole County schools, outdoor recreation at the SEMINOLE WEKIVA TRAIL, and quick commuter access to I-4 and SR-417. This isn't just a house—it's a lifestyle of security, convenience, and beautiful memories waiting to be made.
Additional Information
- Amenities
- Clubhouse
- Interior Features
- Eat-in Kitchen, High Ceilings, Kitchen/Family Room Combo, Living Room/Dining Room Combo, Primary Bedroom Main Floor, Stone Counters, Walk-In Closet(s)
- Exterior Features
- Sidewalk
- HOA Fee
- $635
- HOA Freqency
- Quarterly
- Financing
- Cash, Conventional
- Location
- Cleared, Landscaped, Level, Sidewalk, Paved, Private
- Community Features
- Gated Community - Guard, Park, Playground, Pool, Sidewalks, No Deed Restriction
- Property Description
- Two Story
- Zoning
- PUD
- Appliances
- Built-In Oven, Convection Oven, Cooktop, Dishwasher, Disposal, Dryer, Electric Water Heater, Exhaust Fan, Microwave, Refrigerator, Washer
- Heating
- Electric
- Air Conditioning
- Central Air
- Exterior Construction
- Block, Stucco
- Exterior Features
- Sidewalk
- Stories
- 2
- Levels
- Two
- Roof
- Tile
- Foundation
- Slab
- Pool
- Yes
- Pool Type
- Child Safety Fence, In Ground, Salt Water, Screen Enclosure
- Garage
- 3 Car Garage
- Garage Spaces
- 3
- View
- Pool, Water
Courtesy of REAL PROPERTY INTERNATIONAL
StellarMLS is the source of this information via Internet Data Exchange Program. All listing information is deemed reliable but not guaranteed and should be independently verified through personal inspection by appropriate professionals. Listings displayed on this website may be subject to prior sale or removal from sale. Availability of any listing should always be independently verified. Listing information is provided for consumer personal, non-commercial use, solely to identify potential properties for potential purchase. All other use is strictly prohibited and may violate relevant federal and state law. Data last updated on