Share this with your friends


843.438.6959
Real Estate Company
1055 Kensington Park Drive Unit 613, Altamonte Springs, FL 32714
- $255,000
- 3
- BD
- 2
- BA
- 1,776
- SqFt








- List Price
- $255,000
- Status
- ACTIVE
- Days on Market
- 118
- Price Change
- ▼ $10,000 1789092776
- MLS#
- O6414422
- Subtype
- Residential
- Style
- One Story, Attached
- Year Built
- 1986
- Bedrooms
- 3
- Bathrooms
- 2
- Full Baths
- 2
- Living Area
- 1,776
- Lot Size
- 738
- Acres
- 0.01
- Subdivision
- Kensington Park Ph 3 A Condo
- Building Name
- 613
- MLS Area Major
- Altamonte Springs West/Forest City
Property Description
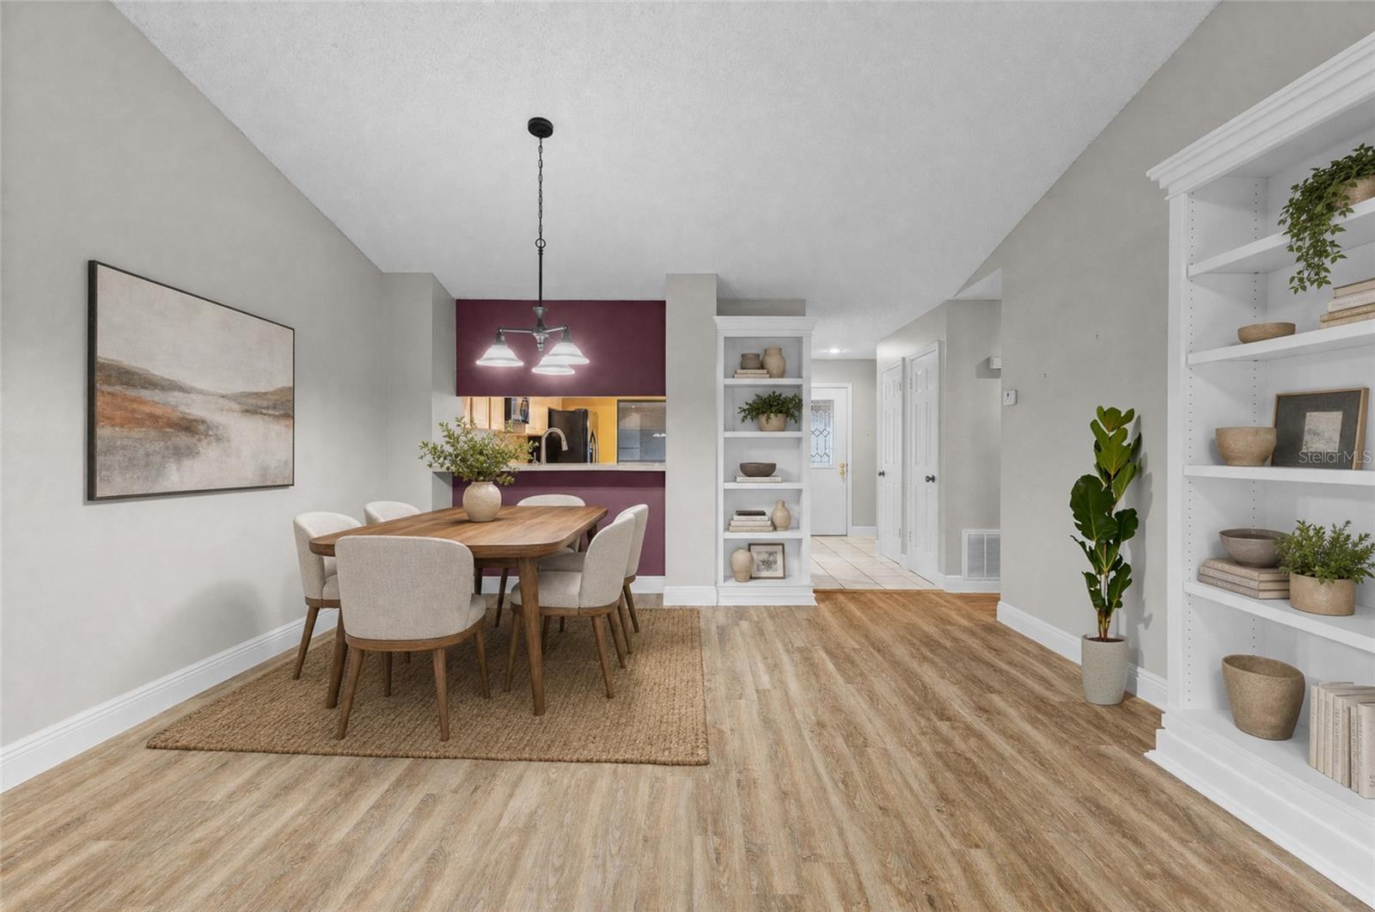
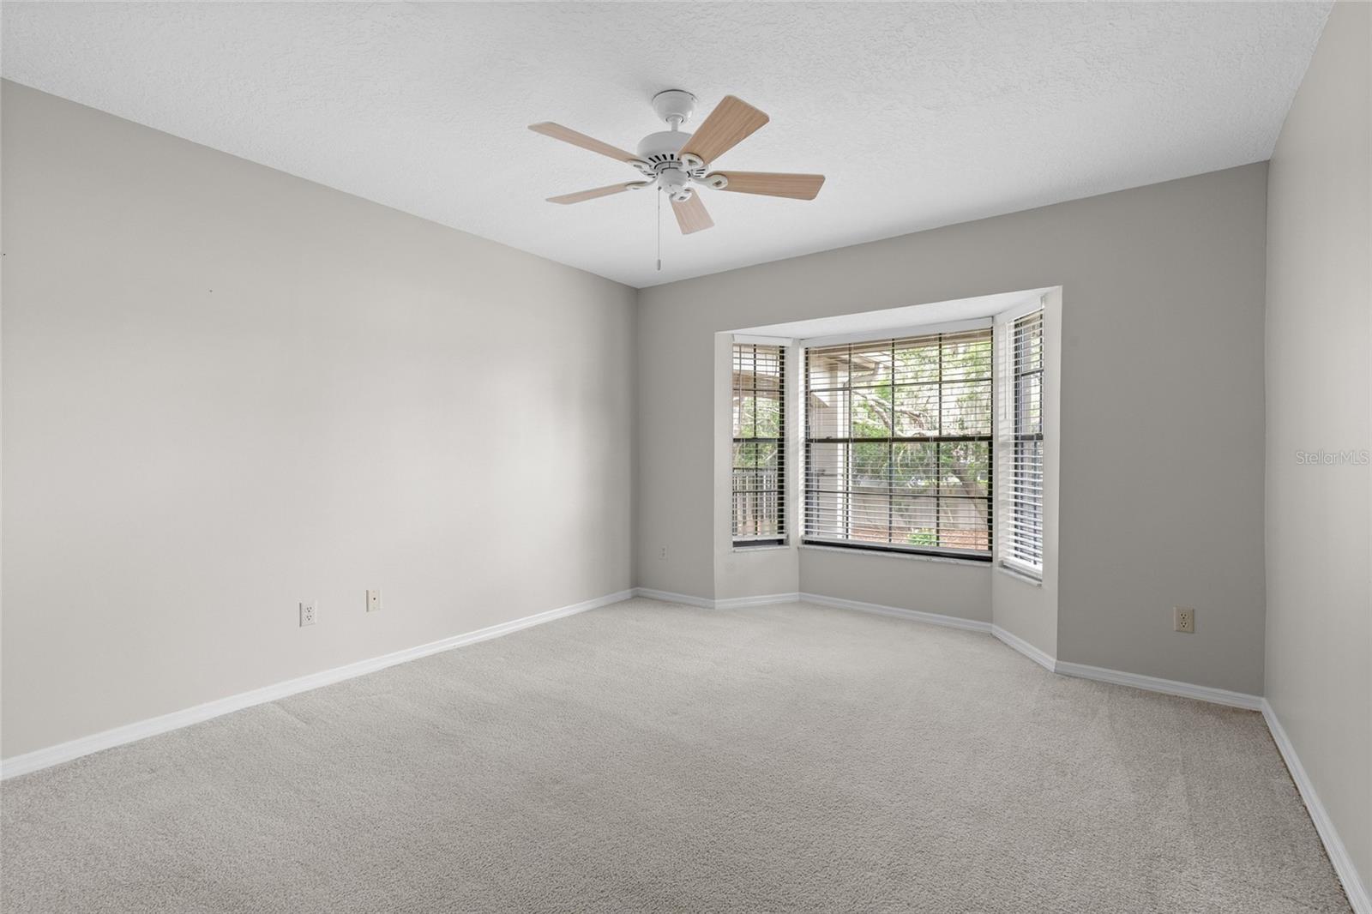
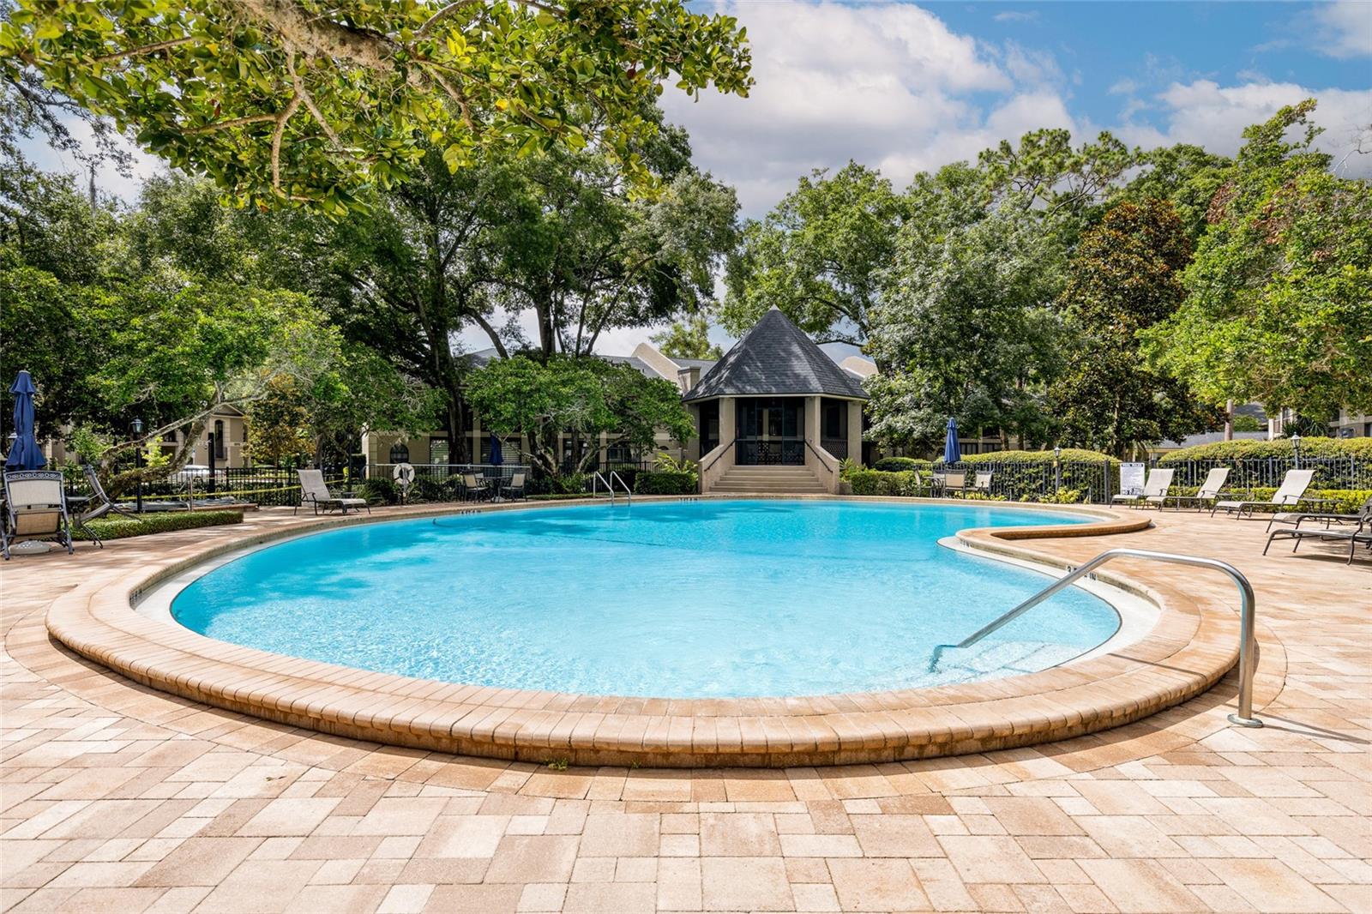
Virtually Staged. STOP SCROLLING—1,776 SQ. FT. OF CONDO LIVING IS HARD TO FIND! Looking for space, convenience and a resort-style lifestyle without the maintenance of a single-family home? This spacious 3-bedroom, 2-bath condo in the gated community of Kensington Park could be the hidden gem you've been waiting for! With 1,776 square feet, this condo offers the room to spread out, entertain and truly feel at home. And when it's time to relax or have some fun, Kensington Park offers an impressive lineup of amenities including two swimming pools, tennis and pickleball courts, a fitness room, sauna, clubhouse and indoor racquetball court. The HOA fee includes cable, internet and trash, adding even more convenience to your everyday life. Imagine enjoying your morning coffee at home, spending the afternoon by the pool, playing a game of pickleball or tennis, and then heading out for dinner—all without giving up the convenience of being close to everything. Location? It’s hard to beat! Just minutes from I-4, making your commute to Downtown Orlando convenient, and close to Crane's Roost, Altamonte Mall, shopping, restaurants, schools and hospitals. Tucked away in a quiet gated community, yet close to the places you need and the things you enjoy, Kensington Park offers the best of both worlds. More space. More amenities. Less maintenance. More time to enjoy Florida living. If you've been searching for a condo that feels more like a home, come see this rare 1,776- square-foot opportunity for yourself!
Additional Information
- Interior Features
- Ceiling Fans(s), Eat-in Kitchen, High Ceilings, Living Room/Dining Room Combo, Walk-In Closet(s)
- Exterior Features
- Sidewalk
- HOA Fee
- $705
- HOA Freqency
- Monthly
- Pets Allowed
- Yes
- Pets
- Yes
- Max Pet Weight
- 15
- Pet Size
- Very Small (Under 15 Lbs.)
- Building Name
- 613
- Financing
- Cash, Conventional, FHA, VA Loan
- Location
- City Limits, Sidewalk
- Community Features
- Buyer Approval Required, Clubhouse, Deed Restrictions, Fitness Center, Gated Community - No Guard, Irrigation-Reclaimed Water, Pool, Racquetball, Sidewalks, Tennis Court(s)
- Property Description
- One Story, Attached
- Zoning
- R-3
- Appliances
- Dishwasher, Disposal, Electric Water Heater, Microwave, Range, Refrigerator
- Heating
- Central
- Air Conditioning
- Central Air
- Exterior Construction
- Block, Stucco
- Exterior Features
- Sidewalk
- Stories
- 2
- Levels
- One
- Roof
- Shingle
- Foundation
- Slab
- Pool
- Yes
- Parking
- Assigned, Covered, Guest
- Parking Features
- Assigned, Covered, Guest
- Garage
- 1 Car Carport
- Garage Features
- Assigned, Covered, Guest
Courtesy of WEICHERT REALTORS HALLMARK PRO
StellarMLS is the source of this information via Internet Data Exchange Program. All listing information is deemed reliable but not guaranteed and should be independently verified through personal inspection by appropriate professionals. Listings displayed on this website may be subject to prior sale or removal from sale. Availability of any listing should always be independently verified. Listing information is provided for consumer personal, non-commercial use, solely to identify potential properties for potential purchase. All other use is strictly prohibited and may violate relevant federal and state law. Data last updated on