Share this with your friends


843.438.6959
Real Estate Company
663 Sheridan Woods Dr, Melbourne, FL 32904
- $645,000
- 4
- BD
- 4
- BA
- 2,840
- SqFt








- List Price
- $645,000
- Status
- ACTIVE
- Days on Market
- 112
- Price Change
- ▼ $5,000 1790124491
- MLS#
- O6415778
- Subtype
- Residential
- Style
- Two Story
- Year Built
- 1995
- Bedrooms
- 4
- Bathrooms
- 4
- Full Baths
- 3
- Half Baths
- 1
- Living Area
- 2,840
- Lot Size
- 8,712
- Acres
- 0.20
- Subdivision
- Sheridan Woods
- MLS Area Major
- Melbourne/Melbourne Village/West Melbourne
Property Description
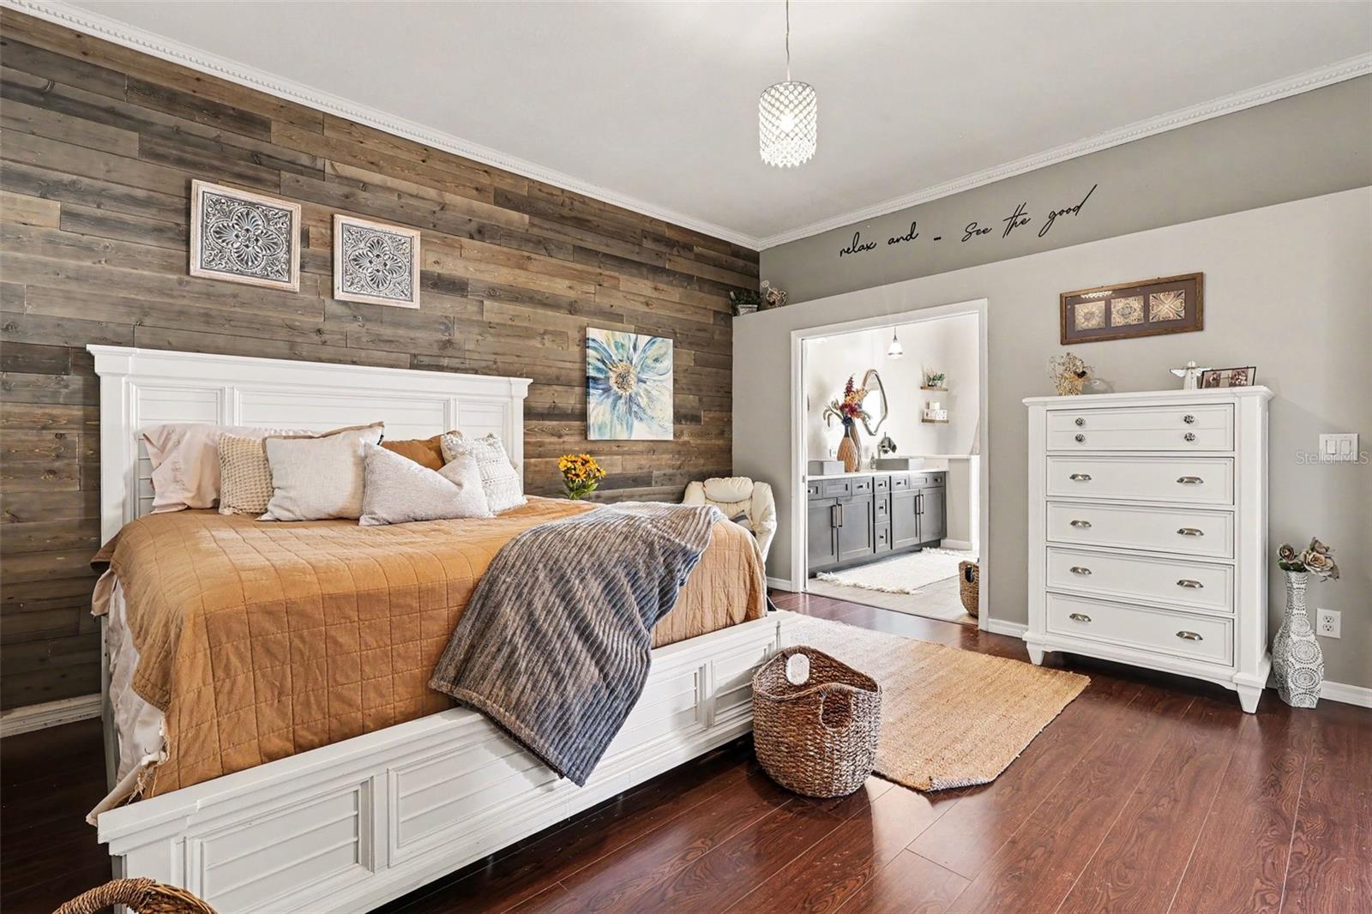
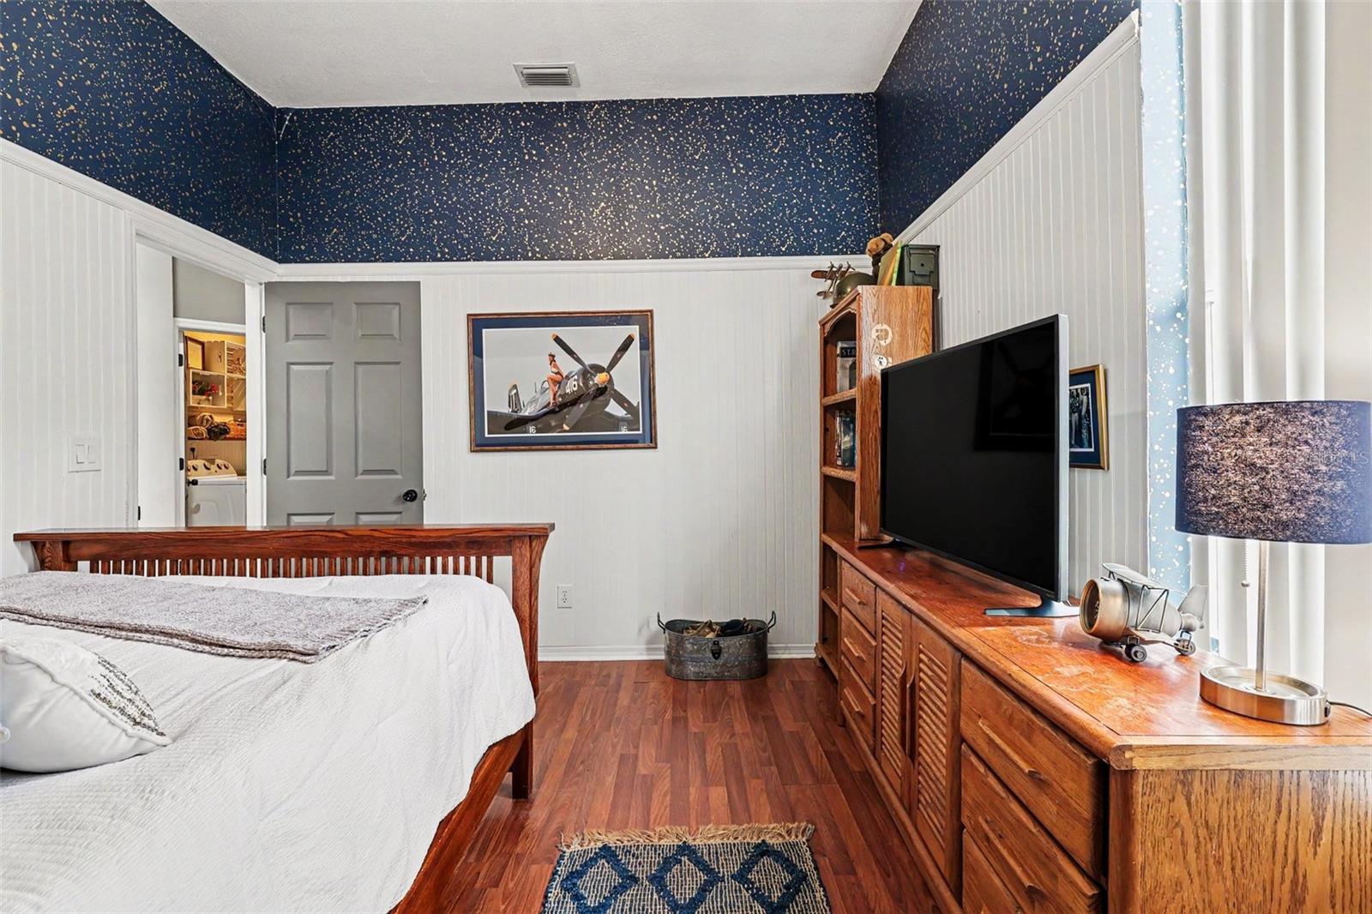
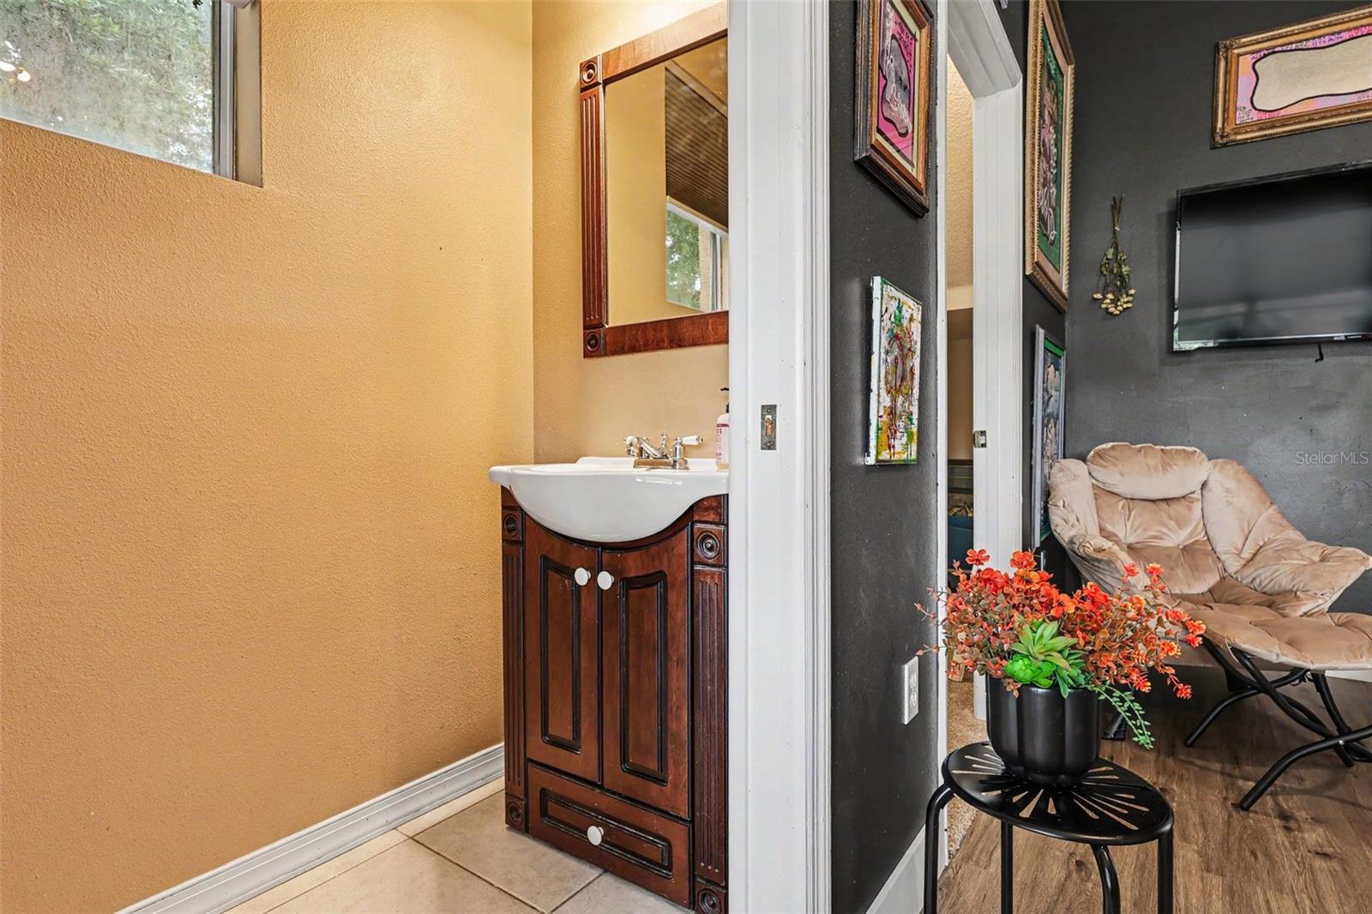
PRIVACY, WATER VIEWS & BEAUTIFUL UPDATES come together in this COMPLETELY RENOVATED 4-BEDROOM, 3.5-BATH home in the GATED COMMUNITY of Sheridan Woods. With NO BACK NEIGHBORS, the home offers a rare sense of privacy while overlooking the water. Inside, the open layout features NEW FLOORING, spacious living and dining areas, and a STUNNING REMODELED KITCHEN designed for both everyday living and entertaining. The extensive updates include a NEW ROOF, NEW HVAC, REMODELED BATHROOMS, FRESH EXTERIOR PAINT, UPDATED LIGHTING, PROFESSIONAL LANDSCAPING, a CUSTOM WOOD FRONT DOOR WITH IMPACT GLASS, and a HURRICANE-RATED GARAGE DOOR. Upstairs, the large loft and full bath create a versatile space that can easily serve as a PRIVATE GUEST SUITE, HOME OFFICE, MEDIA ROOM, PLAYROOM, or FLEX SPACE. Step outside to enjoy the PERGOLA-COVERED PATIO, PRIVATE SPA, and PEACEFUL WATER VIEWS—an inviting spot to start the day with coffee or unwind in the evening.
Additional Information
- Interior Features
- Ceiling Fans(s), Eat-in Kitchen, High Ceilings, Primary Bedroom Main Floor, Solid Surface Counters, Solid Wood Cabinets, Split Bedroom, Thermostat, Walk-In Closet(s), Window Treatments
- Exterior Features
- Lighting, Sidewalk
- HOA Fee
- $658
- HOA Freqency
- Annually
- Financing
- Cash, Conventional, FHA, VA Loan
- Community Features
- No Deed Restriction
- Property Description
- Two Story
- Zoning
- R1A
- Appliances
- Dishwasher, Disposal, Microwave, Range, Refrigerator
- Heating
- Central
- Air Conditioning
- Central Air
- Exterior Construction
- Stucco
- Exterior Features
- Lighting, Sidewalk
- Levels
- Two
- Roof
- Shingle
- Foundation
- Slab
- Garage
- 2 Car Garage
- Garage Spaces
- 2
Courtesy of ORCHARD BROKERAGE, LLC
StellarMLS is the source of this information via Internet Data Exchange Program. All listing information is deemed reliable but not guaranteed and should be independently verified through personal inspection by appropriate professionals. Listings displayed on this website may be subject to prior sale or removal from sale. Availability of any listing should always be independently verified. Listing information is provided for consumer personal, non-commercial use, solely to identify potential properties for potential purchase. All other use is strictly prohibited and may violate relevant federal and state law. Data last updated on