1433 Se 28th Terrace, Cape Coral, FL 33904
- $545,000
- 3
- BD
- 2
- BA
- 1,553
- SqFt




- List Price
- $545,000
- Status
- ACTIVE
- Days on Market
- 104
- Price Change
- ▼ $5,000 1788293740
- MLS#
- C7527335
- Subtype
- Residential
- Style
- One Story
- Architectural Style
- Ranch
- Year Built
- 1978
- Bedrooms
- 3
- Bathrooms
- 2
- Full Baths
- 2
- Living Area
- 1,553
- Lot Size
- 11,587
- Acres
- 0.27
- Subdivision
- Cape Coral
- MLS Area Major
- Cape Coral
Property Description
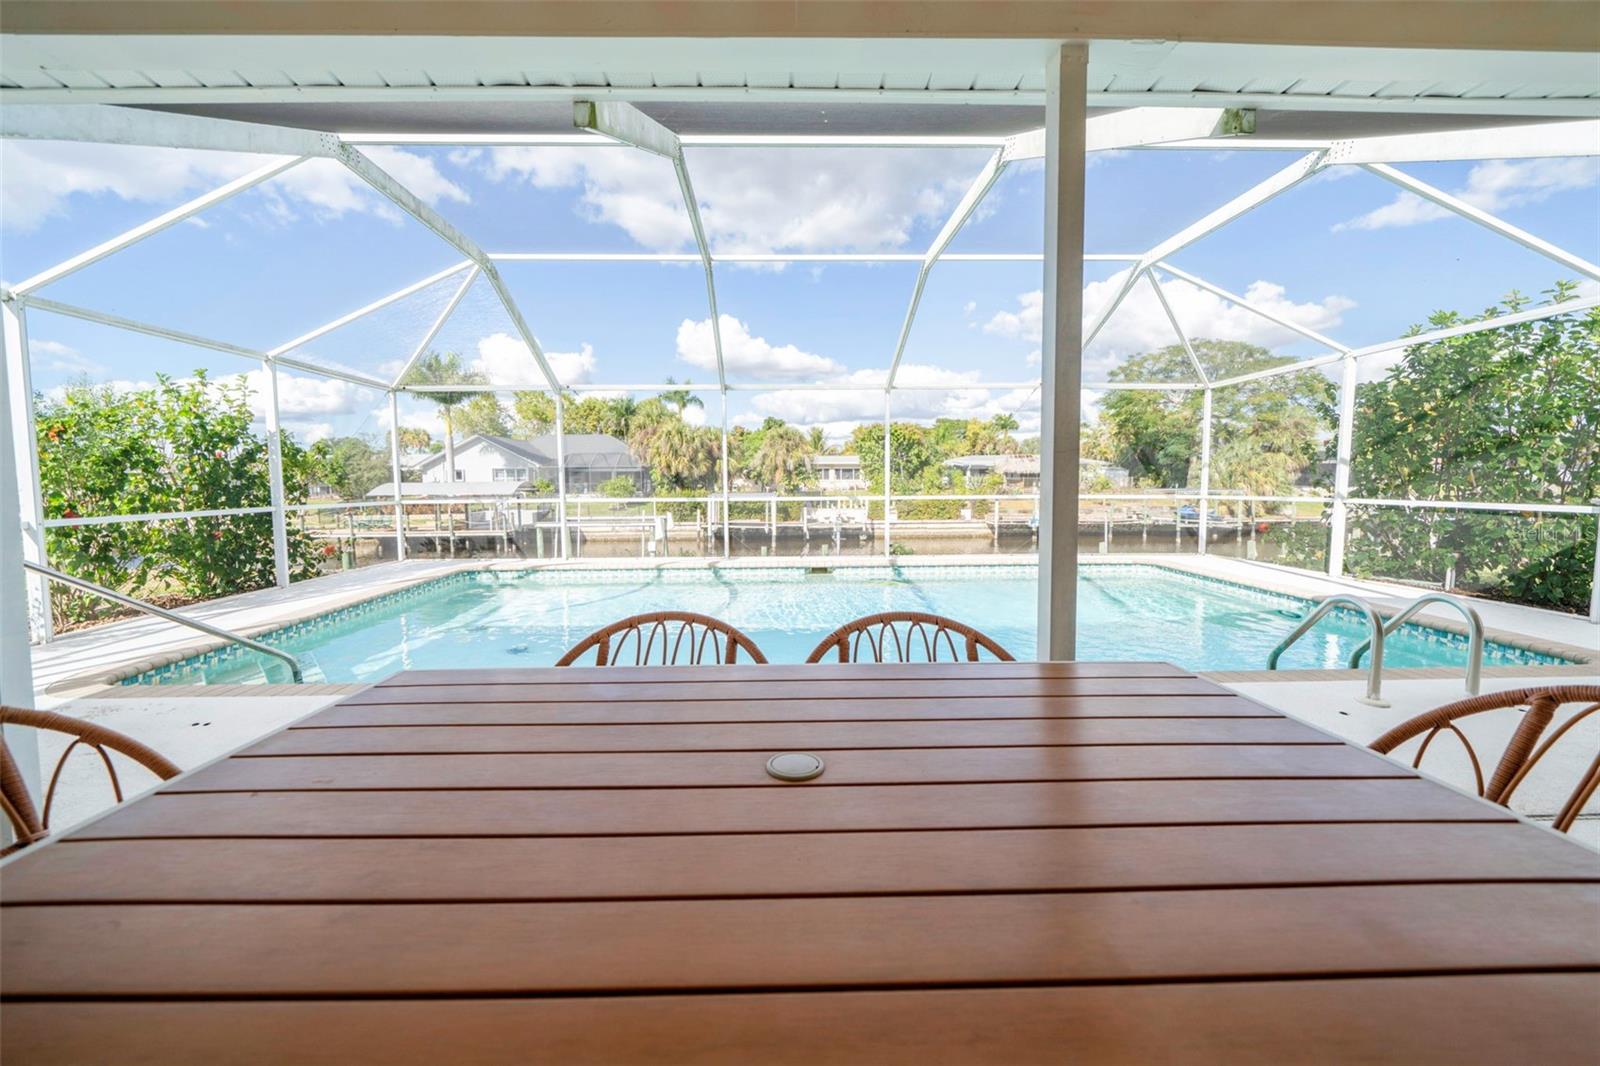
Gulf Access Pool Home on the Lido Canal. Mid-century modern meets contemporary coastal at this gulf access pool home with 7,000 lb boat lift and dock. Currently an Airbnb Guest favorite with a whopping 4.93 Star Rating. Jump right into Airbnb hosting or make this your next home. The home features a desirable split floorplan which offers privacy for your guest and family. Primary suite includes dual closets with a large updated ensuite primary bath, a tranquil retreat - featuring both a large walk-in shower and deep luxurious soaking tub. This home was truly designed with you in mind. Everything from the colorful joyful colors in the bedrooms to the tranquil modern dinning room. Comfy sofa and multiple lounge areas. Kitchen has stainless steel appliances, wooden cabinetry & granite counter tops. Guest bath has been stylishly renovated within the last 3 years. Rounding out this home is 2 car garage and includes washer and dryer. Outdoors, enjoy the expansive screened lanai overlooking the solar-heated pool and serene canal that goes out to the gulf with only one bridge along the way. The City of Cape Coral with its many canals, parks & great restaurants, is rapidly growing, offering new opportunities and developments, making it a top place to live, work, and visit in Florida.
Additional Information
- Interior Features
- Ceiling Fans(s), Eat-in Kitchen, Living Room/Dining Room Combo, Primary Bedroom Main Floor, Split Bedroom, Stone Counters, Walk-In Closet(s), Window Treatments
- Exterior Features
- Hurricane Shutters, Sidewalk, Sprinkler Metered
- Financing
- Cash, Conventional, FHA, VA Loan
- Location
- Oversized Lot
- Community Features
- No Deed Restriction
- Property Description
- One Story
- Zoning
- R1
- Appliances
- Dishwasher, Dryer, Microwave, Range, Refrigerator, Washer
- Heating
- Central
- Air Conditioning
- Central Air
- Exterior Construction
- Concrete
- Exterior Features
- Hurricane Shutters, Sidewalk, Sprinkler Metered
- Stories
- 1
- Levels
- One
- Roof
- Shingle
- Foundation
- Slab
- Pool
- Yes
- Pool Type
- Gunite, In Ground, Solar Heat
- Parking
- Driveway, Garage Door Opener
- Parking Features
- Driveway, Garage Door Opener
- Garage
- 2 Car Garage
- Garage Spaces
- 2
- Garage Features
- Driveway, Garage Door Opener
- View
- Pool, Water
Courtesy of PREMIERE PLUS REALTY COMPANY
StellarMLS is the source of this information via Internet Data Exchange Program. All listing information is deemed reliable but not guaranteed and should be independently verified through personal inspection by appropriate professionals. Listings displayed on this website may be subject to prior sale or removal from sale. Availability of any listing should always be independently verified. Listing information is provided for consumer personal, non-commercial use, solely to identify potential properties for potential purchase. All other use is strictly prohibited and may violate relevant federal and state law. Data last updated on