12915 Carlington Ln, Riverview, FL 33579
- $535,000
- 4
- BD
- 3
- BA
- 3,300
- SqFt








- List Price
- $535,000
- Status
- ACTIVE
- Days on Market
- 100
- Price Change
- ▼ $10,000 1790047996
- MLS#
- TB8519402
- Subtype
- Residential
- Style
- Two Story
- Year Built
- 2005
- Bedrooms
- 4
- Bathrooms
- 3
- Full Baths
- 2
- Half Baths
- 1
- Living Area
- 3,300
- Lot Size
- 10,381
- Acres
- 0.24
- Subdivision
- Summerfield Village 1 Tr 21
- MLS Area Major
- Riverview
Property Description
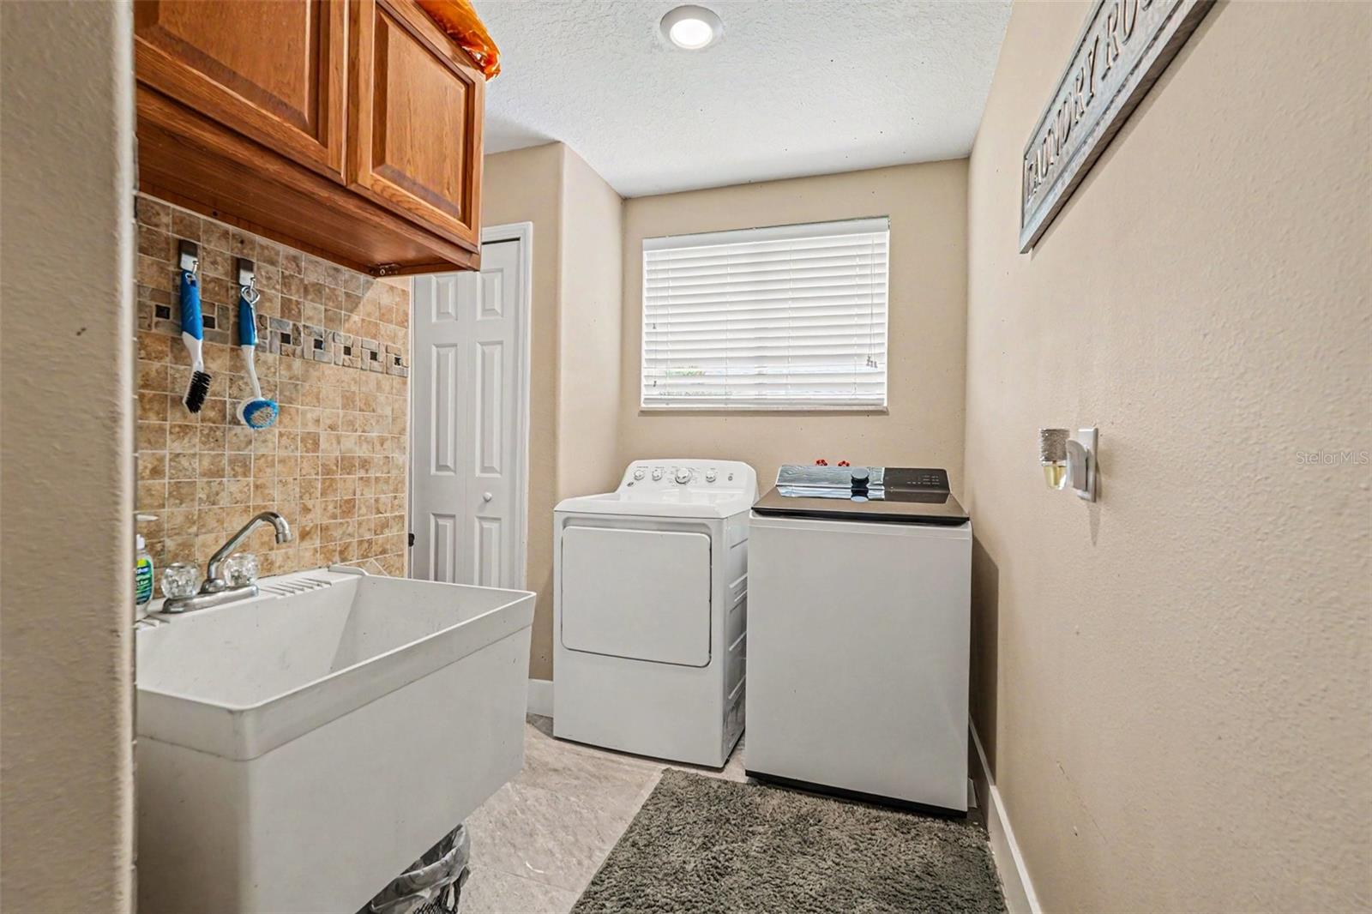
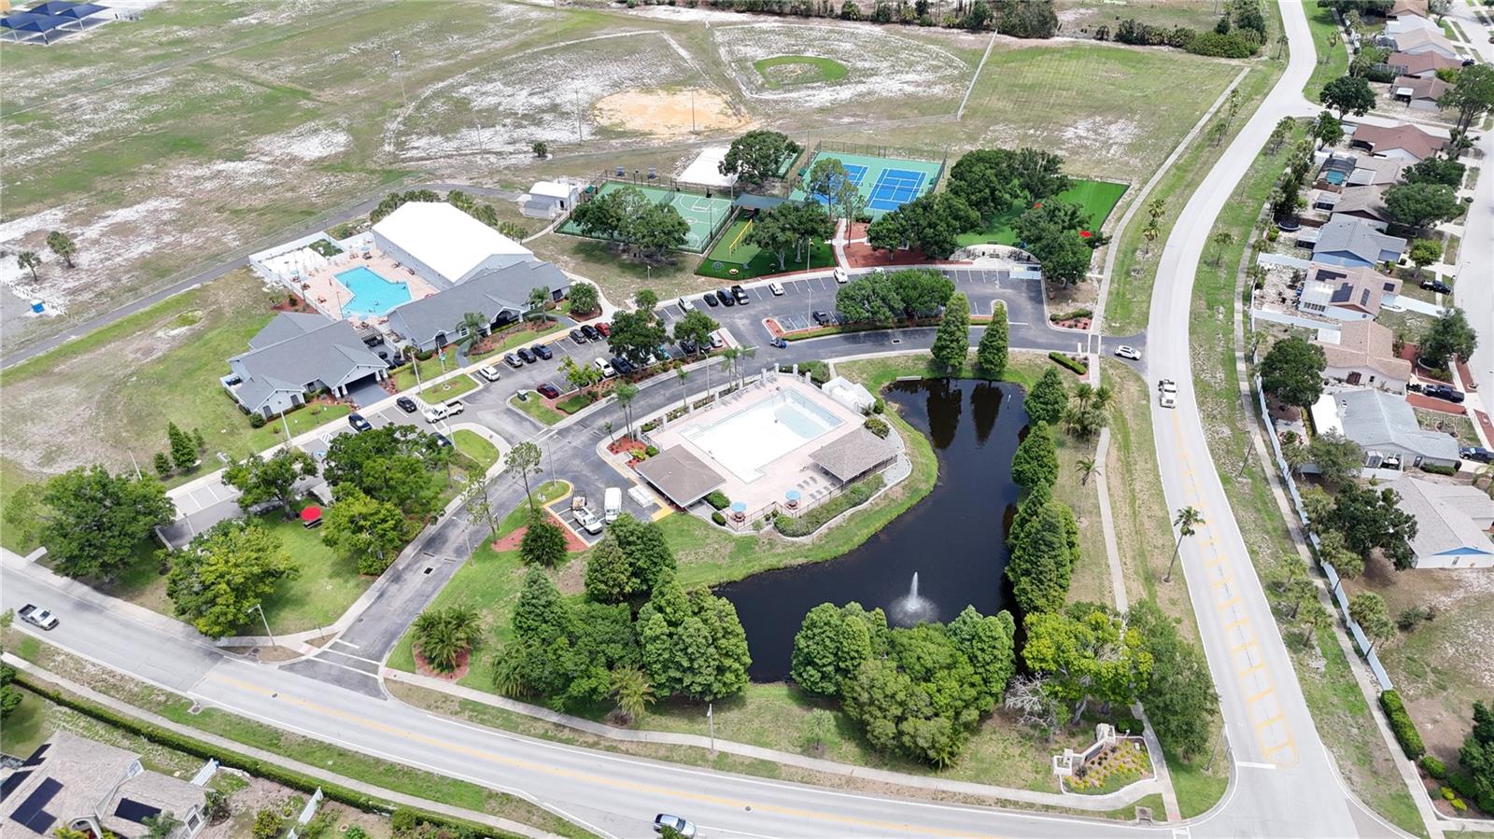
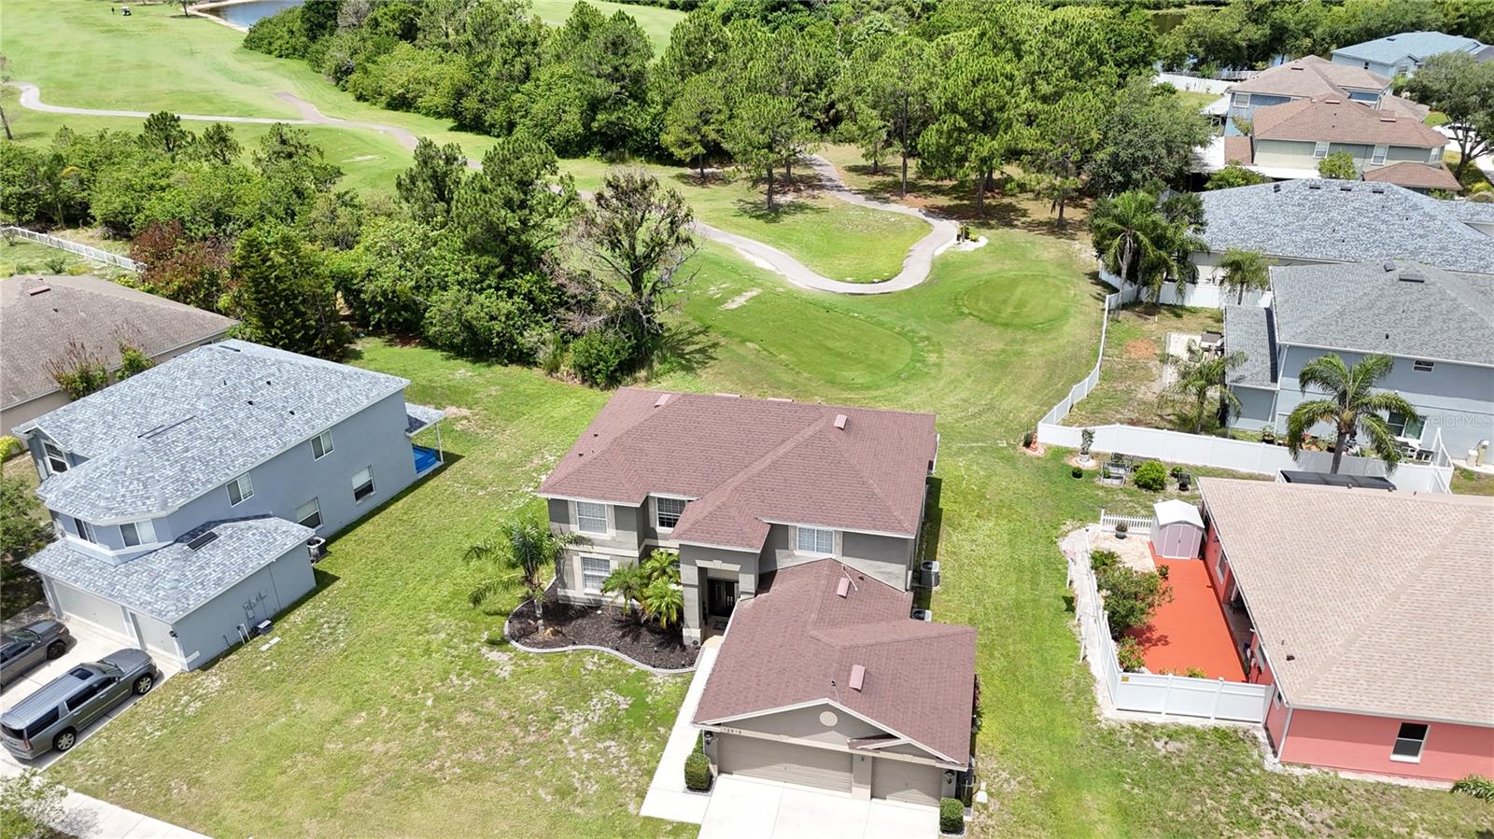
ASSUMABLE 5.75% RATE Mortgage*** Welcome to spacious Florida living in the heart of Riverview! This beautifully maintained 4-bedroom, 2.5-bath single-family home in Riverview, FL combines generous living space, a private in-home theater, a new roof (2021), a 3-car garage with built in storage and workshop, and an outdoor entertaining retreat with built in outdoor kitchen and grill, with access to desirable community amenities. Step inside to discover a versatile floor plan featuring tile flooring, updated light fixtures, ceiling fans, and an elegant chandelier. A formal dining room provides the perfect setting for holiday gatherings and special occasions, while multiple living spaces give you plenty of room to relax, entertain, and make the home your own. At the heart of the home, the spacious kitchen features granite countertops, stainless steel appliances, abundant cabinetry, coffee bar and plenty of prep space. The kitchen flows easily into the surrounding living areas, creating a functional layout for both everyday living and entertaining. One of the standout features of this Riverview home is the private in-home theater room—a dedicated entertainment space perfect for movie nights, watching the big game, gaming, or creating the ultimate media room right at home. Sliding glass doors lead to a covered, paved patio designed for enjoying Florida's indoor-outdoor lifestyle. Complete with a built-in grill, tranquil waterfall feature, and dedicated sitting area, this inviting outdoor space is ready for weekend cookouts, entertaining guests, or simply unwinding at the end of the day. The primary bedroom offers a comfortable retreat with a private sitting area and spa like en-suite bathroom. Three additional bedrooms provide flexibility for guests, a home office, hobbies, or additional living space. The attached 3-car garage offers plenty of room for vehicles, storage, recreational equipment, and more. Another major highlight is the new roof (2021), providing an important update for buyers searching for a well-maintained single-family home in Riverview, Florida. Residents also enjoy access to an impressive collection of community amenities, including a golf clubhouse, community swimming pool, tennis courts, basketball courts, and dog park. The home is conveniently located near Riverview shopping, restaurants, recreation, everyday necessities, and major highway access for convenient travel throughout Tampa Bay.
Additional Information
- Amenities
- Clubhouse
- Interior Features
- Ceiling Fans(s), Crown Molding, Eat-in Kitchen, High Ceilings
- Exterior Features
- Outdoor Kitchen
- HOA Fee
- $152
- HOA Freqency
- Quarterly
- Financing
- Assumable, Cash, Conventional, FHA, VA Loan
- Location
- On Golf Course
- Community Features
- Park, Pool, Sidewalks, Tennis Court(s), No Deed Restriction
- Property Description
- Two Story
- Zoning
- PD
- Appliances
- Built-In Oven, Cooktop, Dishwasher, Electric Water Heater, Freezer, Microwave
- Heating
- Central
- Air Conditioning
- Central Air
- Exterior Construction
- Block, Stucco, Frame
- Exterior Features
- Outdoor Kitchen
- Levels
- Two
- Roof
- Shingle
- Foundation
- Slab
- Pool
- Yes
- Parking
- Driveway, Garage Door Opener, Golf Cart Garage
- Parking Features
- Driveway, Garage Door Opener, Golf Cart Garage
- Garage
- 3 Car Garage, Golf Cart Garage
- Garage Spaces
- 3
- Garage Features
- Driveway, Garage Door Opener, Golf Cart Garage
Courtesy of ORCHARD BROKERAGE, LLC
StellarMLS is the source of this information via Internet Data Exchange Program. All listing information is deemed reliable but not guaranteed and should be independently verified through personal inspection by appropriate professionals. Listings displayed on this website may be subject to prior sale or removal from sale. Availability of any listing should always be independently verified. Listing information is provided for consumer personal, non-commercial use, solely to identify potential properties for potential purchase. All other use is strictly prohibited and may violate relevant federal and state law. Data last updated on