Share this with your friends


843.438.6959
Real Estate Company
832 Timberland Drive, Eagle Lake, FL 33839
- $329,999
- 4
- BD
- 2
- BA
- 2,140
- SqFt





- List Price
- $329,999
- Status
- ACTIVE
- Days on Market
- 147
- Price Change
- ▼ $5,000 1794022418
- MLS#
- O6417469
- Subtype
- Residential
- Style
- Two Story
- New Construction
- Yes
- Year Built
- 2023
- Bedrooms
- 4
- Bathrooms
- 2
- Full Baths
- 2
- Living Area
- 2,140
- Lot Size
- 5,502
- Acres
- 0.13
- Subdivision
- Ranches/Lk Mcleod I
- MLS Area Major
- Eagle Lake
Property Description
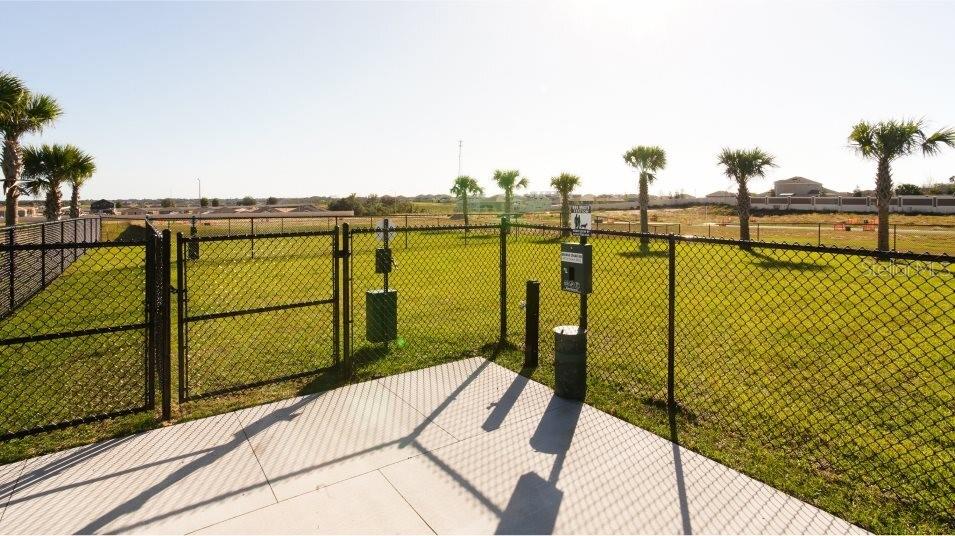
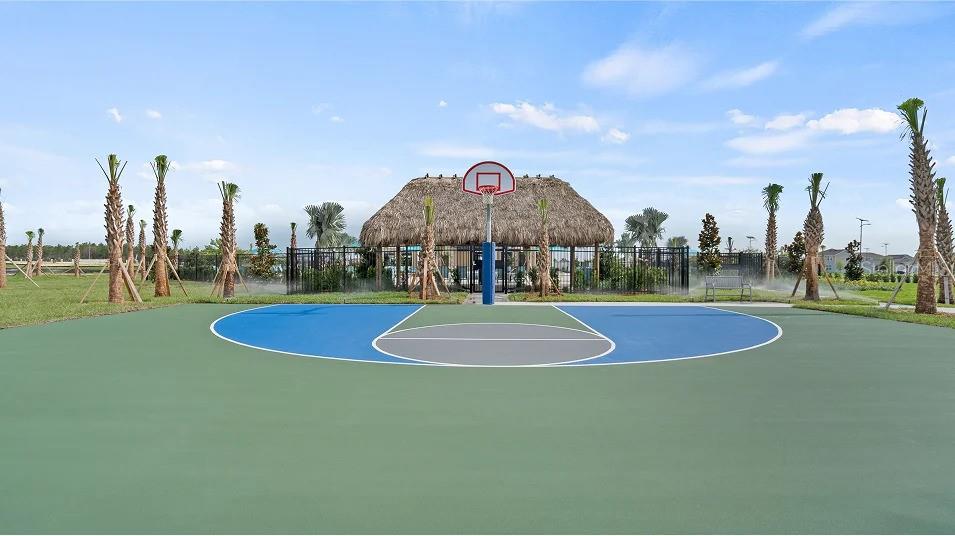
Virtually Staged. INCENTIVES AVAILABLE | NEVER OCCUPIED | FORMER LENNAR MODEL HOME! Why wait to build when you can own this beautifully appointed, never-occupied former model home in the desirable Ranches at Lake McLeod community! Featuring Lennar’s popular Vista floor plan, this spacious two-story residence offers 4 bedrooms, 3 full bathrooms, a versatile upstairs loft, and a thoughtfully designed open-concept layout. The gourmet kitchen features 42” cabinetry, quartz countertops, stainless steel appliances, and a large center island, overlooking the expansive great room. Sliding glass doors lead to a covered lanai and generously sized backyard, perfect for enjoying Florida’s indoor-outdoor lifestyle. A first-floor bedroom and full bathroom provide flexibility for guests or multi-generational living. Upstairs, the private owner’s suite features dual vanities, a walk-in shower, and a spacious walk-in closet. Two additional bedrooms and a versatile loft complete the second floor. Ranches at Lake McLeod offers resort-style amenities, including a community swimming pool, park, playground, and dog park. Conveniently located in Eagle Lake, residents enjoy easy access to Winter Haven’s shopping, dining, and entertainment, including LEGOLAND, Lake Ned, Chain of Lakes Sports Complex, and Downtown Winter Haven. Incentives available to qualified buyers! Don't miss this opportunity to own a never-lived-in former model home without the wait of new construction!
Additional Information
- Amenities
- Trail(s)
- Interior Features
- Eat-in Kitchen, High Ceilings, L Dining, Open Floorplan, PrimaryBedroom Upstairs
- Taxes
- $2,189
- HOA Fee
- $116
- HOA Freqency
- Monthly
- Financing
- Cash, Conventional, VA Loan
- Community Features
- Clubhouse, Dog Park, Fitness Center, Pool, No Deed Restriction
- Property Description
- Two Story
- Appliances
- Dishwasher, Disposal, Range, Refrigerator
- Heating
- Central
- Air Conditioning
- Central Air
- Exterior Construction
- Block
- Stories
- 2
- Levels
- Two
- Roof
- Shingle
- Foundation
- Slab
- Pool
- Yes
- Garage
- 2 Car Garage
- Garage Spaces
- 2
Courtesy of RE/MAX PRIME PROPERTIES
StellarMLS is the source of this information via Internet Data Exchange Program. All listing information is deemed reliable but not guaranteed and should be independently verified through personal inspection by appropriate professionals. Listings displayed on this website may be subject to prior sale or removal from sale. Availability of any listing should always be independently verified. Listing information is provided for consumer personal, non-commercial use, solely to identify potential properties for potential purchase. All other use is strictly prohibited and may violate relevant federal and state law. Data last updated on