Share this with your friends


843.438.6959
Real Estate Company
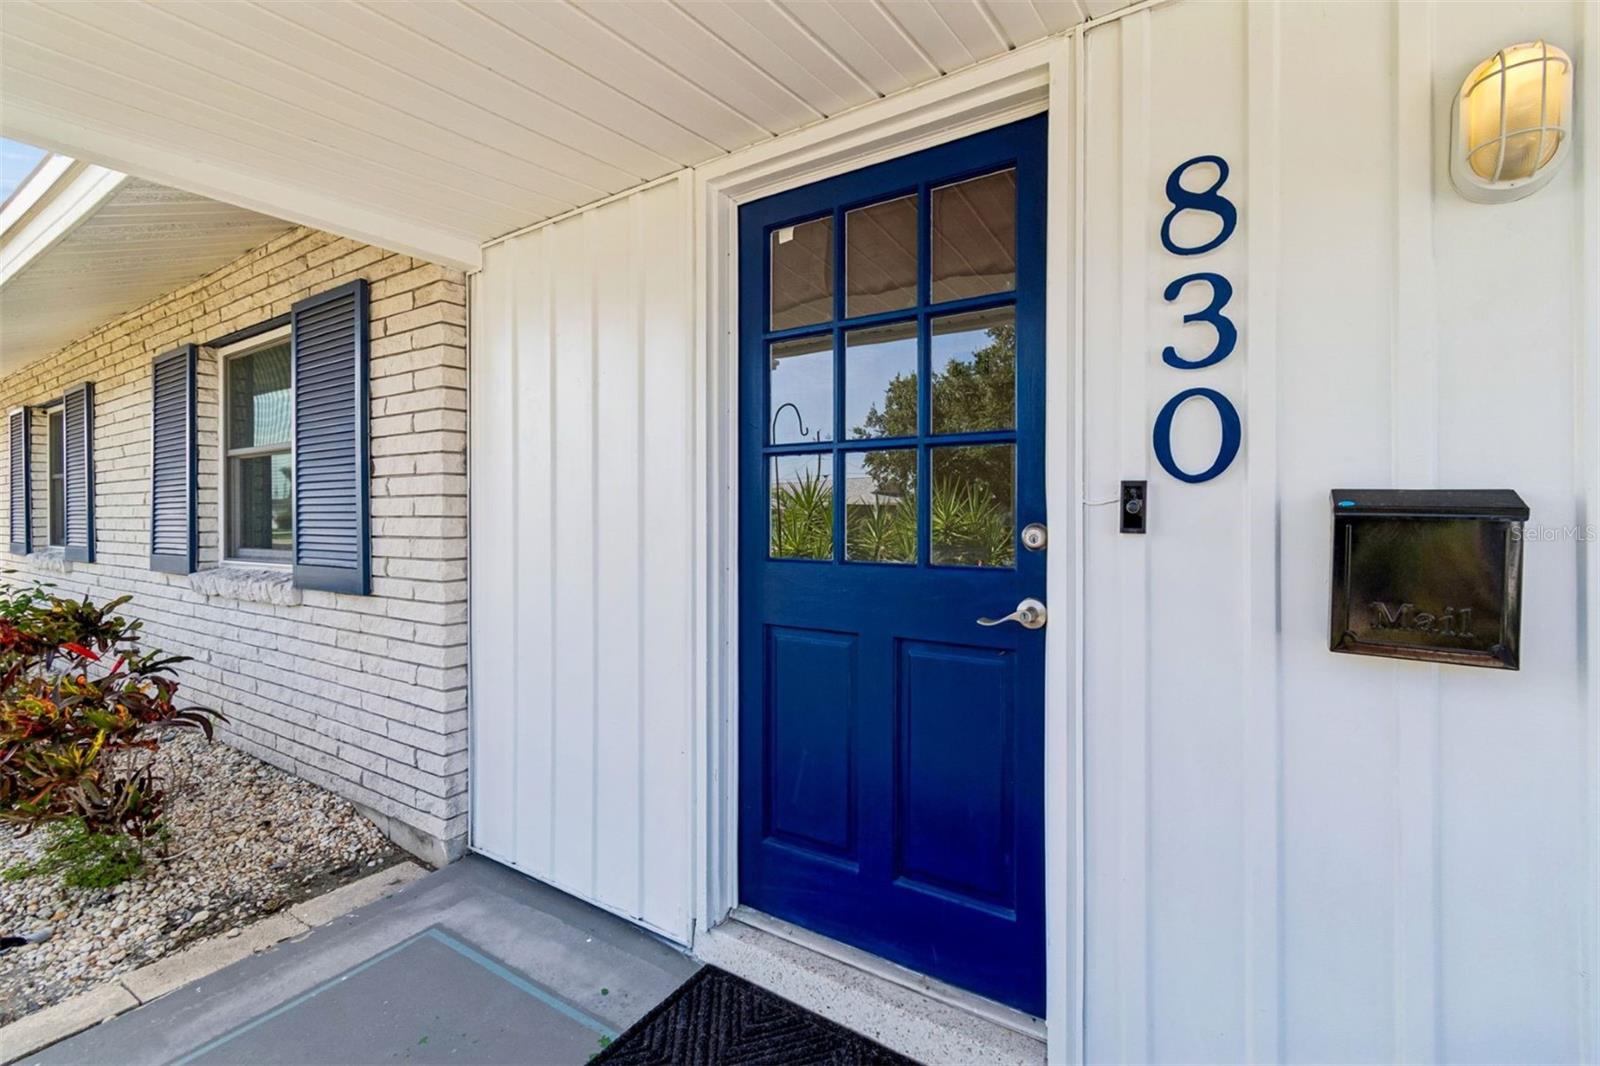
830 La Jolla Avenue, Sun City Center, FL 33573
- $308,000
- 2
- BD
- 2
- BA
- 1,308
- SqFt





- List Price
- $308,000
- Status
- ACTIVE
- Days on Market
- 78
- Price Change
- ▼ $10,000 1789493288
- MLS#
- TB8521208
- Subtype
- Residential
- Style
- One Story
- Year Built
- 1964
- Bedrooms
- 2
- Bathrooms
- 2
- Full Baths
- 2
- Living Area
- 1,308
- Lot Size
- 8,800
- Acres
- 0.20
- Subdivision
- Del Webb Sun City Fl Unit No 07 Replat Blk Ll
- MLS Area Major
- Sun City Center / Ruskin
Property Description
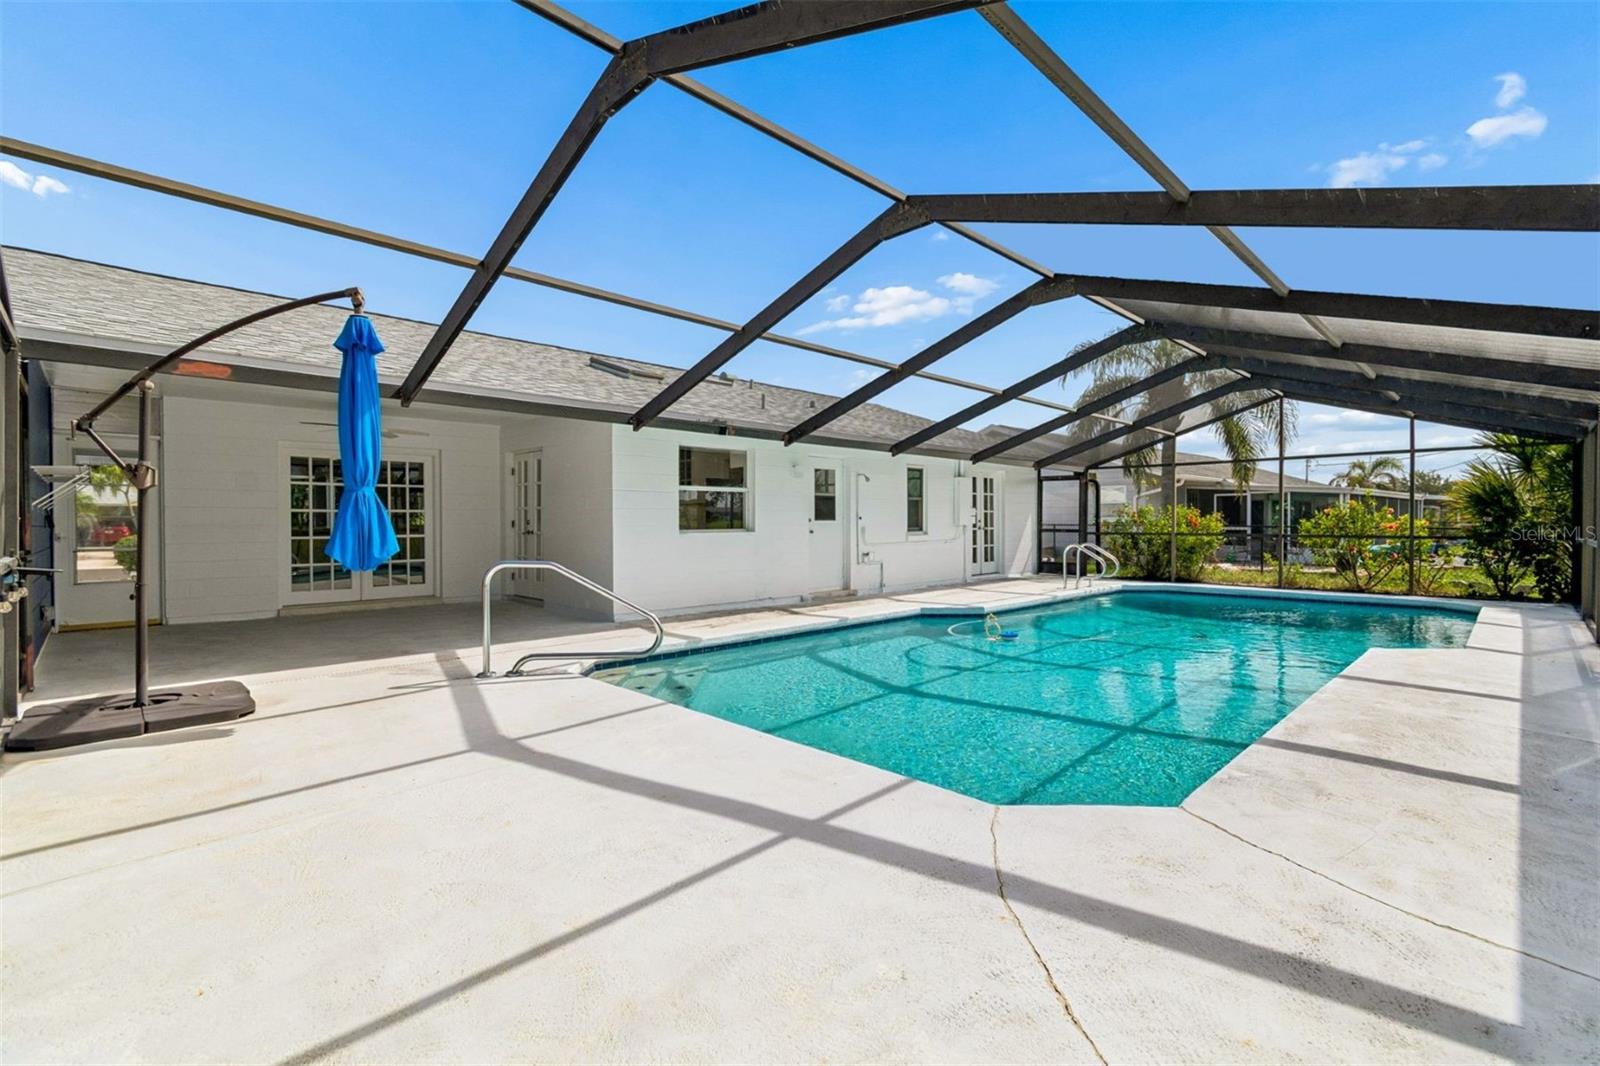
Virtually Staged. Picture starting the morning with coffee on your covered patio, spending the afternoon in your own screened pool, and ending the day with friends gathered nearby. At 830 La Jolla Avenue, that can be part of everyday life. Three sets of French doors connect the kitchen, family room, and primary bedroom to the pool area, making it easy to move between indoors and out. With no direct backyard neighbor and an open view toward the former North Golf Course, the setting feels spacious and peaceful. Inside, this two-bedroom, two-bath home has a welcoming layout for quiet days and good company alike. Natural light pours into the kitchen through a skylight, while plentiful drawers and glass-front upper cabinets offer storage with character. There’s also a large storage room off the carport, an approximately 10-by-16-foot flex room off the pool for hobbies or a workshop, and an outdoor shed. The listed updates include a 2025 roof and A/C, a new pump in 2025, plumbing updates in 2025, and a replaced electrical breaker panel. Shopping, dining, medical services, and Sun City Center’s recreation and activities are nearby. If you’ve been dreaming of a home where you can step outside and enjoy your own pool whenever you like, come experience 830 La Jolla Avenue in person.
Additional Information
- Amenities
- Clubhouse
- Interior Features
- Ceiling Fans(s)
- Exterior Features
- Rain Gutters, Sidewalk, Storage
- HOA Fee
- $324
- HOA Freqency
- Annually
- Financing
- Cash, Conventional, FHA, VA Loan
- Location
- Sidewalk
- Community Features
- Clubhouse, Deed Restrictions, Fitness Center, Golf Carts OK, Pool, Sidewalks, Tennis Court(s), Wheelchair Access
- Property Description
- One Story
- Zoning
- RSC-6
- Appliances
- Dishwasher, Disposal, Electric Water Heater, Range, Refrigerator
- Heating
- Central, Electric
- Air Conditioning
- Central Air
- Exterior Construction
- Block
- Exterior Features
- Rain Gutters, Sidewalk, Storage
- Stories
- 1
- Levels
- One
- Roof
- Shingle
- Foundation
- Slab
- Pool
- Yes
- Pool Type
- Gunite, In Ground
- Parking
- Covered
- Parking Features
- Covered
- Garage
- 4 Car Carport
- Garage Features
- Covered
- View
- Pool
Courtesy of PREMIER SOTHEBY'S INTL REALTY
StellarMLS is the source of this information via Internet Data Exchange Program. All listing information is deemed reliable but not guaranteed and should be independently verified through personal inspection by appropriate professionals. Listings displayed on this website may be subject to prior sale or removal from sale. Availability of any listing should always be independently verified. Listing information is provided for consumer personal, non-commercial use, solely to identify potential properties for potential purchase. All other use is strictly prohibited and may violate relevant federal and state law. Data last updated on