Share this with your friends


843.438.6959
Real Estate Company
1927 Ne 33rd Street, Cape Coral, FL 33909
- $335,000
- 3
- BD
- 2
- BA
- 1,975
- SqFt








- List Price
- $335,000
- Status
- PENDING
- Days on Market
- 67
- Price Change
- ▼ $15,000 1788312040
- MLS#
- C7527897
- Subtype
- Residential
- Style
- One Story
- Year Built
- 2007
- Bedrooms
- 3
- Bathrooms
- 2
- Full Baths
- 2
- Living Area
- 1,975
- Lot Size
- 9,600
- Acres
- 0.22
- Subdivision
- Cape Coral
- MLS Area Major
- Cape Coral
Property Description
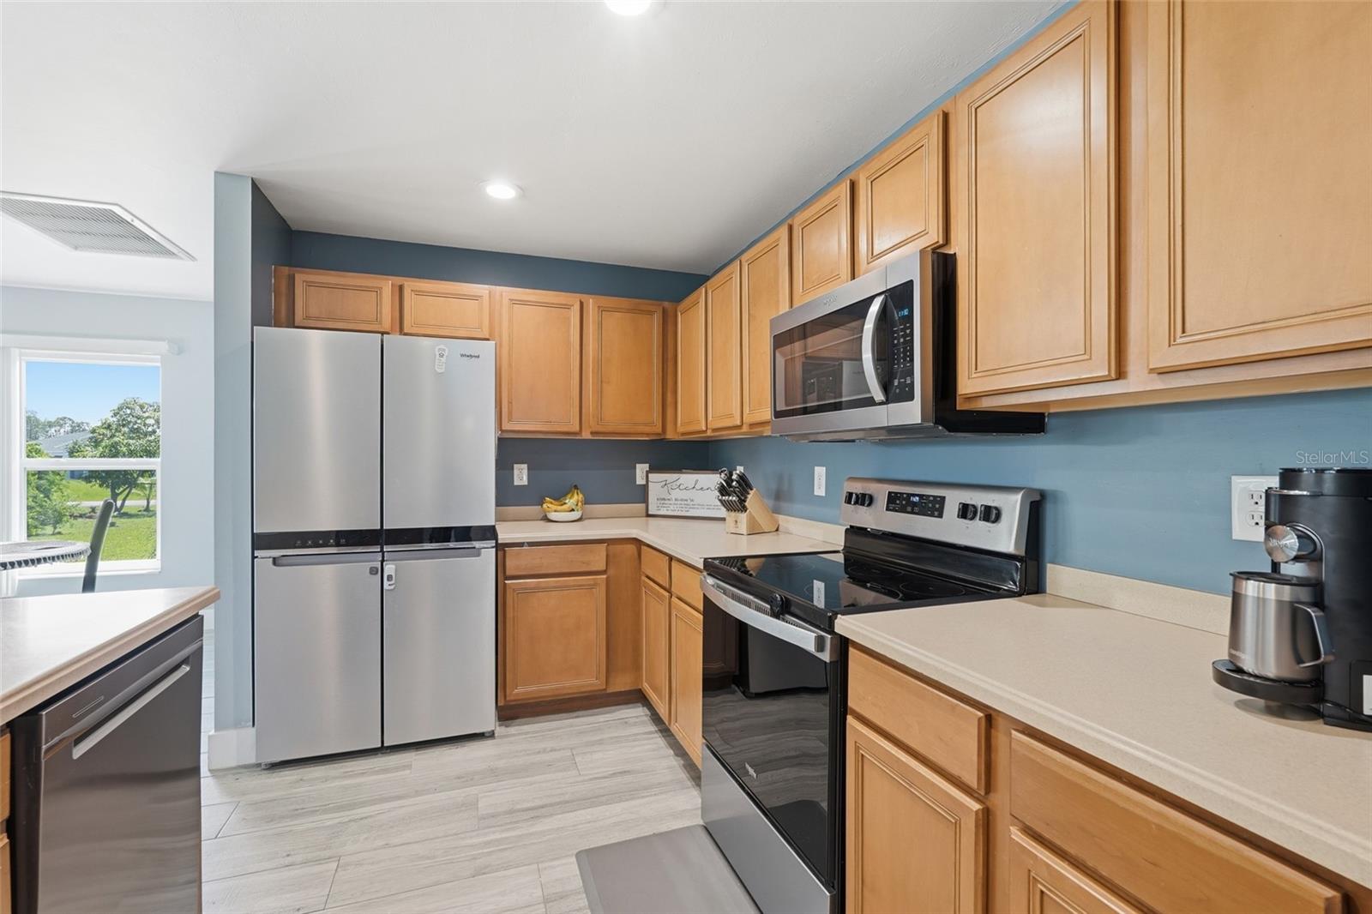
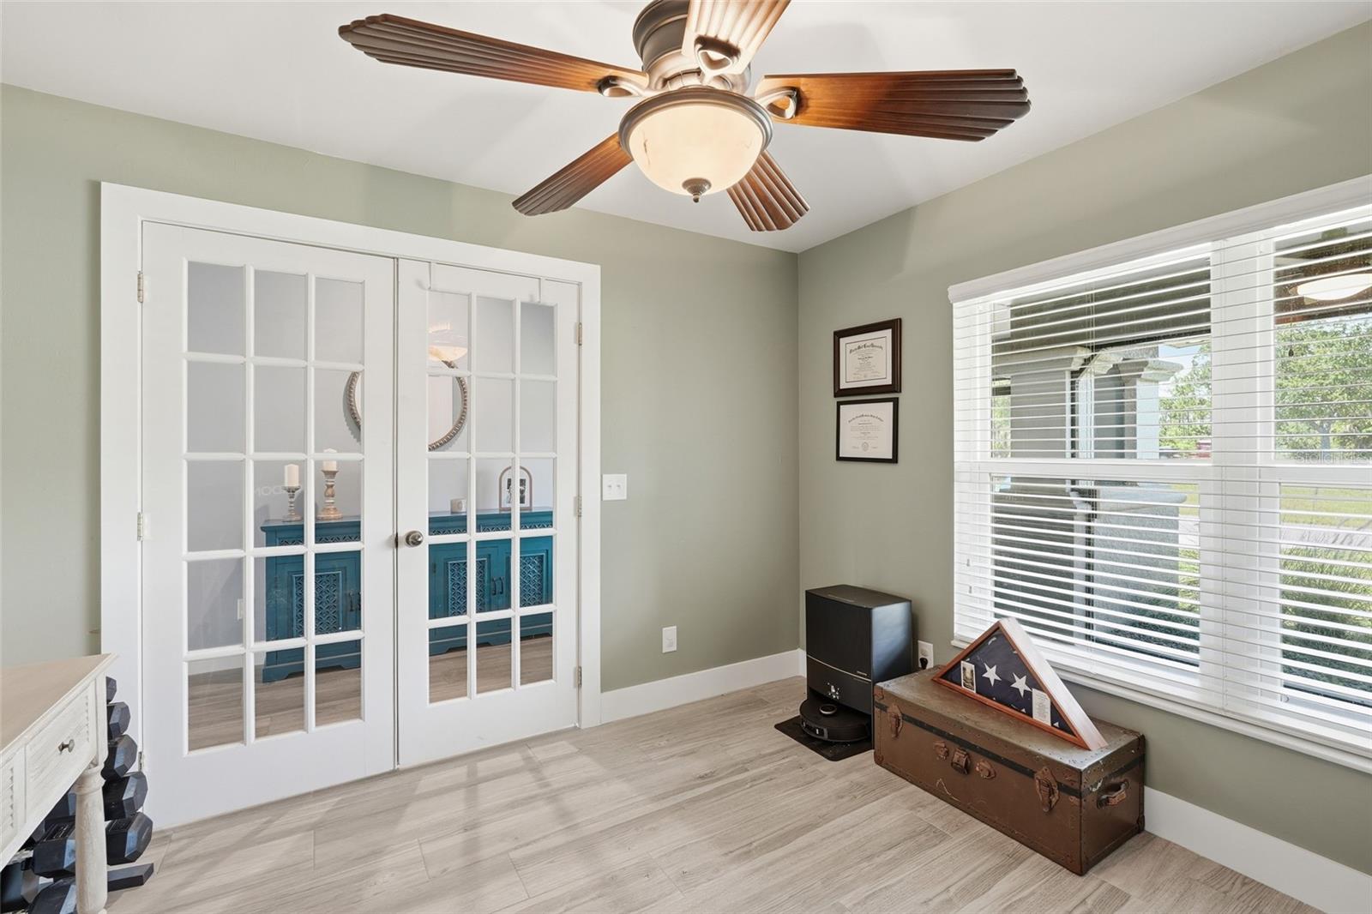
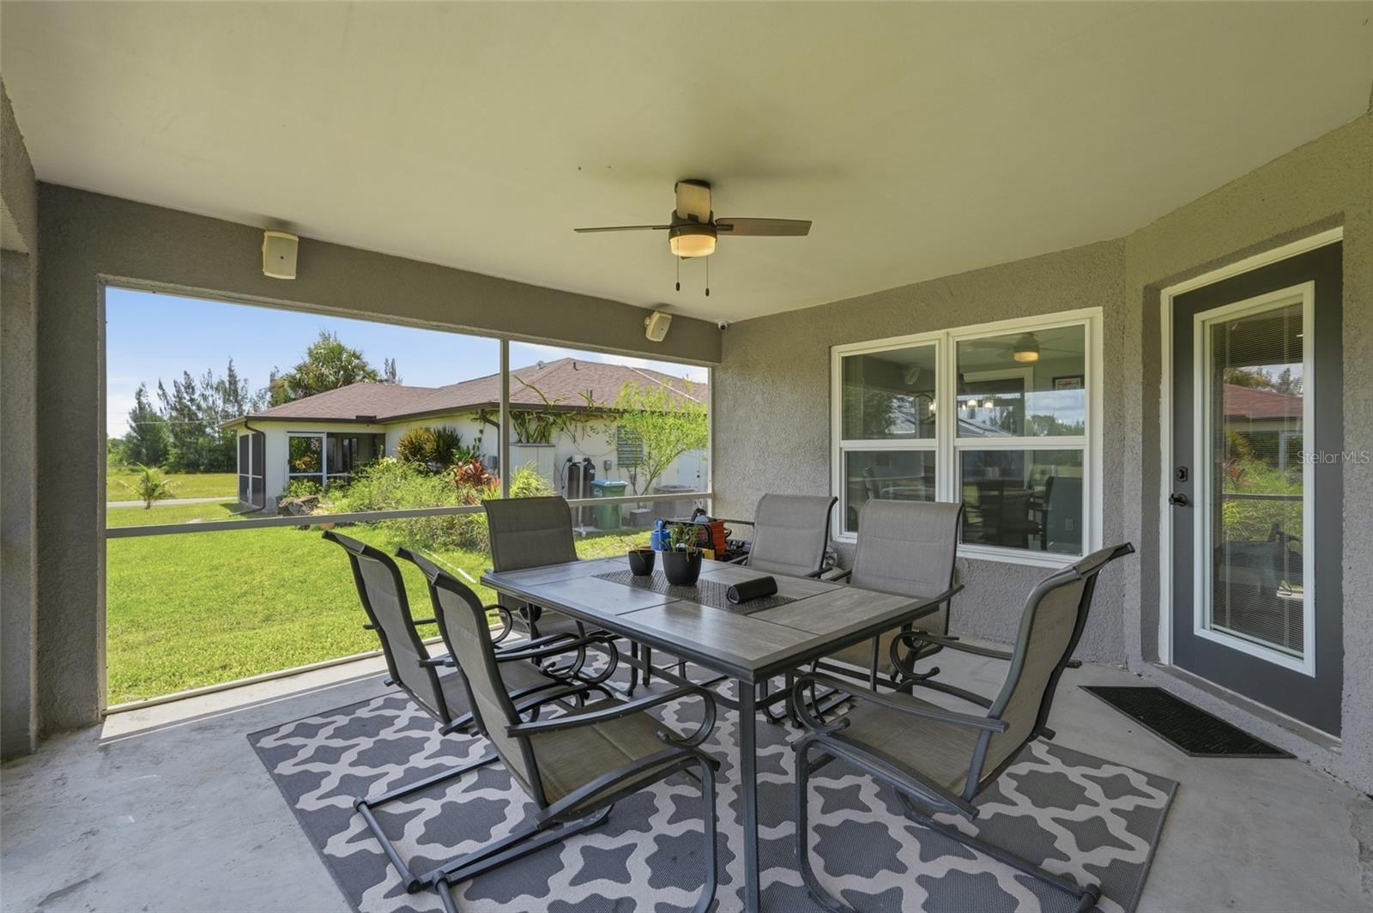
Under contract-accepting backup offers. Welcome to this beautifully maintained 3 bedroom, 2 bathroom home with a versatile den and 2-car garage, offering an inviting open-concept layout, soaring vaulted ceilings, hurricane impact windows and dorrs, and numerous recent upgrades for added peace of mind. Featuring tile flooring throughout the main living areas, a screened front porch, and a spacious backyard with plenty of room for a pool, this home is designed for comfortable everyday living and effortless entertaining. INTERIOR FEATURES • 3 bedrooms, 2 bathrooms • Versatile den/flex room • 2-car garage • Screened front porch • Bright, open-concept floor plan • Tile flooring throughout the main living areas • High vaulted ceilings • Spacious living room with sliding glass doors to the lanai • Office nook off the living room • Abundant natural light • Ideal layout for entertaining and everyday living KITCHEN FEATURES • Upgraded stainless steel appliances (2023) • Solid surface countertops • Breakfast bar • Closet pantry • Off-kitchen dinette • Door leading to the covered lanai • Ample cabinet and counter space • Open to the main living area for easy entertaining PRIMARY SUITE • Spacious primary bedroom with private access to the lanai • Walk-in closet • Beautifully remodeled en-suite bathroom (2022) • Dual-sink vanity • Relaxing soaking tub • Walk-in shower • Comfortable and private owner's retreat ADDITIONAL BEDROOMS & FLEX SPACE • Two generously sized guest bedrooms • Built-in closets in both guest bedrooms • Den offers endless flexibility • Perfect for a home office, media room, playroom, fitness room, or potential fourth bedroom • Flexible floor plan designed to fit your lifestyle OUTDOOR FEATURES • Covered and screened lanai • Spacious backyard with plenty of room to add a pool or create your own private outdoor oasis RECENT IMPROVEMENTS • New roof (2022) • Interior painted (2022) • Whole-home reverse osmosis system (2022) • Upgraded stainless steel kitchen appliances (2023) • New A/C system and ductwork (2024) with warranty through April 19, 2034 • Front soffit lighting (2024) • Septic pumped (October 2024) • Energy-efficient impact sliding glass door (2025) • New washer (2025) • Well pump lowered to 180 feet (2026) • Whole-home portable generator hookup • Hardwired security camera system - 6 exterior cameras with recording equipment included - installed by CounterStrike Security 2022 LOCATION HIGHLIGHTS • Convenient Cape Coral location • Close to shopping, restaurants, parks, schools, and everyday conveniences • Easy access to boating, fishing, golf courses, and Southwest Florida's beautiful Gulf beaches • Convenient commute to Fort Myers and surrounding areas Offering an open floor plan, flexible living spaces, and extensive updates throughout, this move-in ready Cape Coral home is ready for its next owners. With major mechanical improvements already completed and endless potential for outdoor living, this home offers the perfect combination of comfort, convenience, and peace of mind. Schedule your private showing TODAY!
Additional Information
- Interior Features
- Ceiling Fans(s), High Ceilings, Kitchen/Family Room Combo, Primary Bedroom Main Floor, Solid Surface Counters, Vaulted Ceiling(s), Walk-In Closet(s)
- Exterior Features
- Lighting, Private Mailbox, Rain Gutters
- Financing
- Cash, Conventional, FHA, VA Loan
- Location
- In County, Landscaped, Paved
- Community Features
- No Deed Restriction
- Property Description
- One Story
- Zoning
- R
- Appliances
- Dishwasher, Microwave, Range, Refrigerator, Whole House R.O. System
- Heating
- Central, Electric
- Air Conditioning
- Central Air
- Exterior Construction
- Block, Stucco
- Exterior Features
- Lighting, Private Mailbox, Rain Gutters
- Levels
- One
- Roof
- Shingle
- Foundation
- Slab
- Parking
- Driveway
- Parking Features
- Driveway
- Garage
- 2 Car Garage
- Garage Spaces
- 2
- Garage Features
- Driveway
- View
- Trees/Woods
Courtesy of KW PEACE RIVER PARTNERS
StellarMLS is the source of this information via Internet Data Exchange Program. All listing information is deemed reliable but not guaranteed and should be independently verified through personal inspection by appropriate professionals. Listings displayed on this website may be subject to prior sale or removal from sale. Availability of any listing should always be independently verified. Listing information is provided for consumer personal, non-commercial use, solely to identify potential properties for potential purchase. All other use is strictly prohibited and may violate relevant federal and state law. Data last updated on