6708 Alder Rd, Harmony, FL 34773
- $399,900
- 4
- BD
- 2
- BA
- 1,830
- SqFt






- List Price
- $399,900
- Status
- ACTIVE
- Days on Market
- 78
- Price Change
- ▼ $9,100 1789674876
- MLS#
- O6423226
- Subtype
- Residential
- Style
- One Story
- Architectural Style
- Ranch
- Year Built
- 2022
- Bedrooms
- 4
- Bathrooms
- 2
- Full Baths
- 2
- Living Area
- 1,830
- Lot Size
- 7,405
- Acres
- 0.17
- Subdivision
- Villages At Harmony Ph 1b
- MLS Area Major
- St Cloud (Harmony)
Property Description
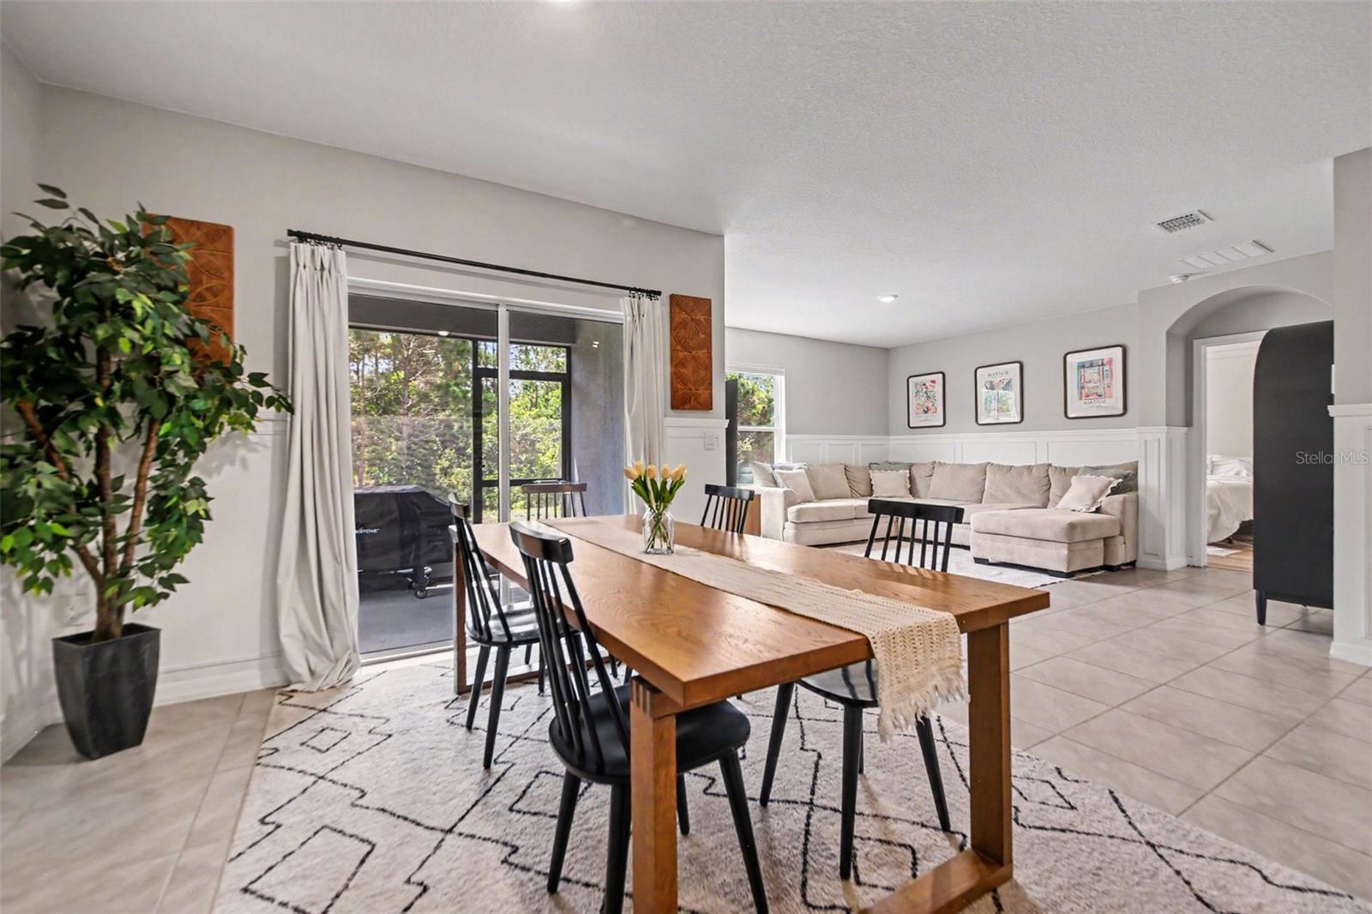
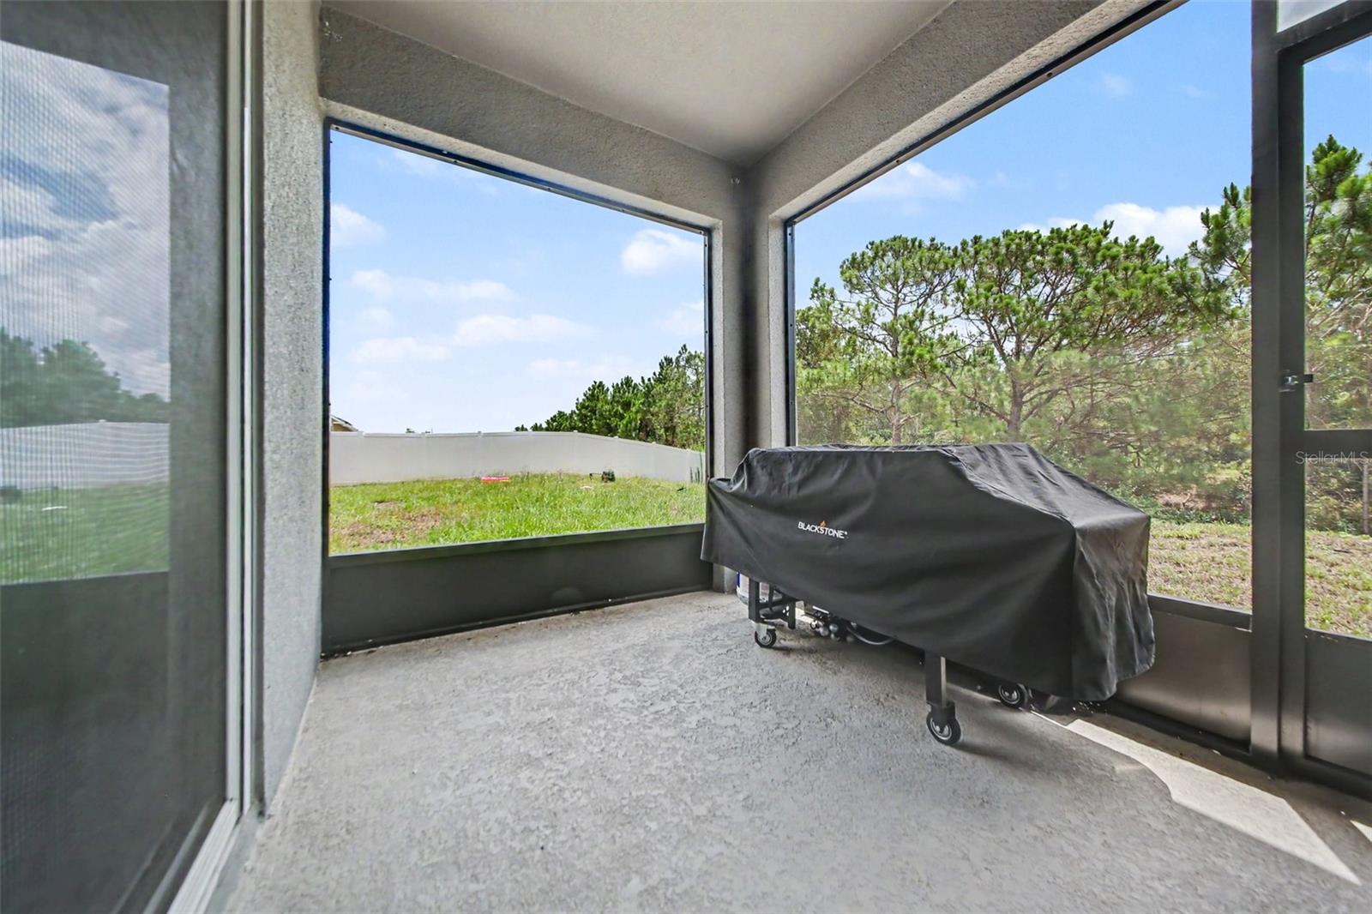
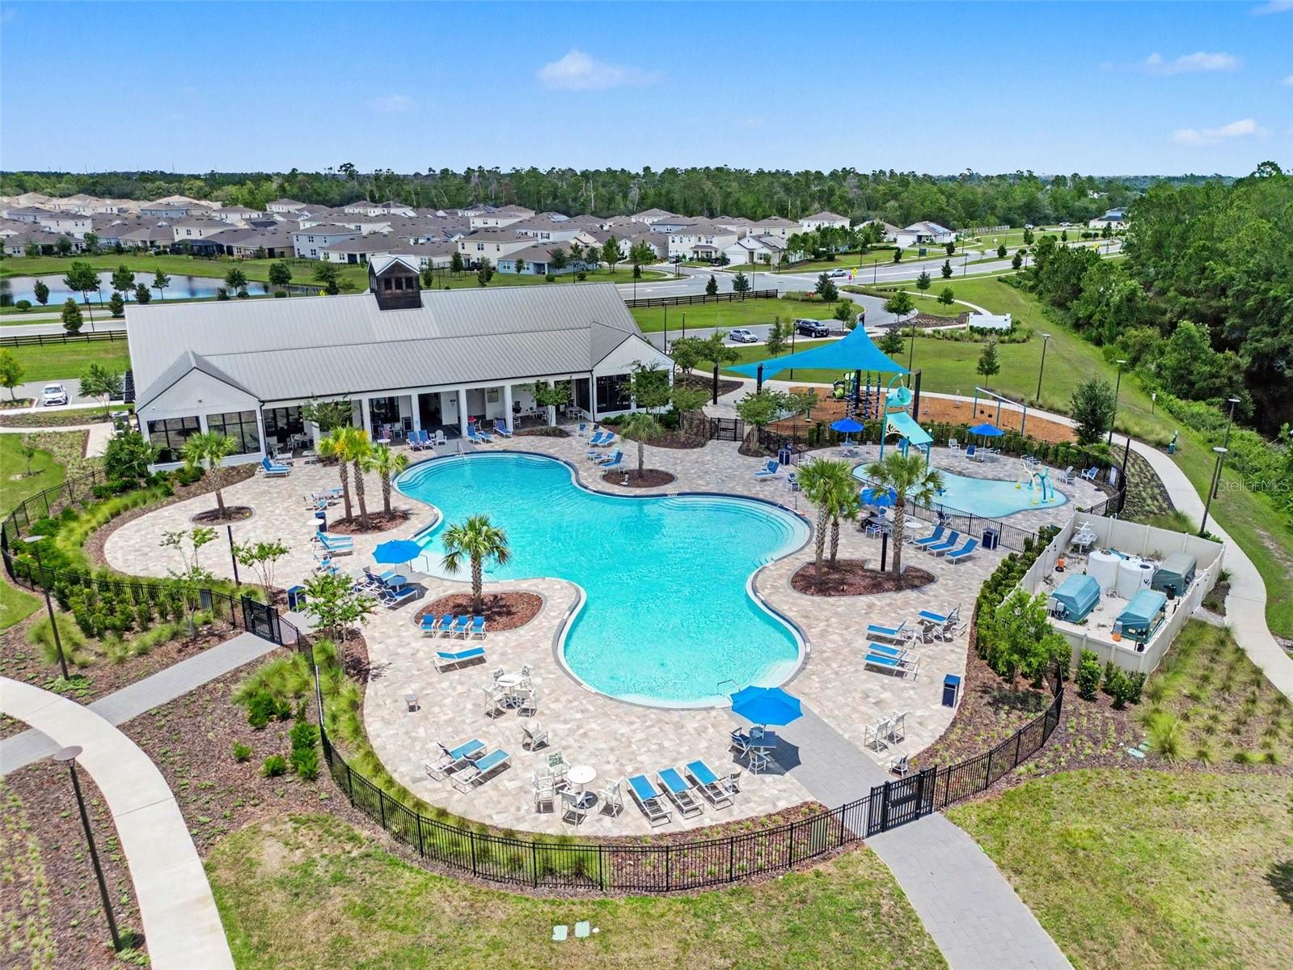
SHOPPING NEW CONSTRUCTION? SEE WHAT IS ALREADY INCLUDED HERE. This move-in-ready home pairs the feel of newer construction with finishing touches already in place. Ceramic tile and luxury vinyl flooring, including LVP in the bedrooms with no bedroom carpet, create a clean, cohesive interior, while the screened lanai extends the living space outdoors overlooking the peaceful natural backdrop behind the home. Inside, the open kitchen, dining, and living area centers around a large island with granite countertops and stainless steel appliances. The split-bedroom layout gives the primary suite added privacy with a walk-in closet, dual sinks, and walk-in shower. Irrigation, a pantry, inside laundry room, and 2-car garage add everyday convenience. The 7,405-square-foot homesite gives you more room to enjoy outdoors, while Harmony offers a community pool, playground, dog park, and walking trails. Before starting from the base, come see what is already waiting for you here.
Additional Information
- Interior Features
- Eat-in Kitchen, Kitchen/Family Room Combo, Living Room/Dining Room Combo, Open Floorplan, Primary Bedroom Main Floor, Split Bedroom, Thermostat, Walk-In Closet(s), Window Treatments
- Exterior Features
- Sidewalk
- Taxes
- $2,086
- HOA Fee
- $110
- HOA Freqency
- Quarterly
- Financing
- Cash, Conventional, FHA, VA Loan
- Community Features
- Deed Restrictions
- Property Description
- One Story
- Zoning
- RES
- Appliances
- Dishwasher, Disposal, Electric Water Heater, Microwave, Range
- Heating
- Central
- Air Conditioning
- Central Air
- Exterior Construction
- Block, Stucco
- Exterior Features
- Sidewalk
- Levels
- One
- Roof
- Shingle
- Foundation
- Slab
- Parking
- Driveway, Garage Door Opener, Ground Level
- Parking Features
- Driveway, Garage Door Opener, Ground Level
- Garage
- 2 Car Garage
- Garage Spaces
- 2
- Garage Features
- Driveway, Garage Door Opener, Ground Level
- Elementary School
- Harmony Community School (K-5)
- Middle School
- Harmony Middle
- High School
- Harmony High
- View
- Trees/Woods, Water
Courtesy of ORCHARD BROKERAGE, LLC
StellarMLS is the source of this information via Internet Data Exchange Program. All listing information is deemed reliable but not guaranteed and should be independently verified through personal inspection by appropriate professionals. Listings displayed on this website may be subject to prior sale or removal from sale. Availability of any listing should always be independently verified. Listing information is provided for consumer personal, non-commercial use, solely to identify potential properties for potential purchase. All other use is strictly prohibited and may violate relevant federal and state law. Data last updated on