13043 Serene Glade Road, Winter Garden, FL 34787
- $564,000
- 4
- BD
- 3
- BA
- 2,083
- SqFt




- List Price
- $564,000
- Status
- ACTIVE
- Days on Market
- 70
- Price Change
- ▼ $5,000 1790362921
- MLS#
- G5115242
- Subtype
- Residential
- Style
- Two Story
- Architectural Style
- Bungalow, Florida
- Year Built
- 2024
- Bedrooms
- 4
- Bathrooms
- 3
- Full Baths
- 3
- Living Area
- 2,083
- Lot Size
- 4,250
- Acres
- 0.09
- Subdivision
- Serenade At Ovation
- MLS Area Major
- Winter Garden/Oakland
Property Description
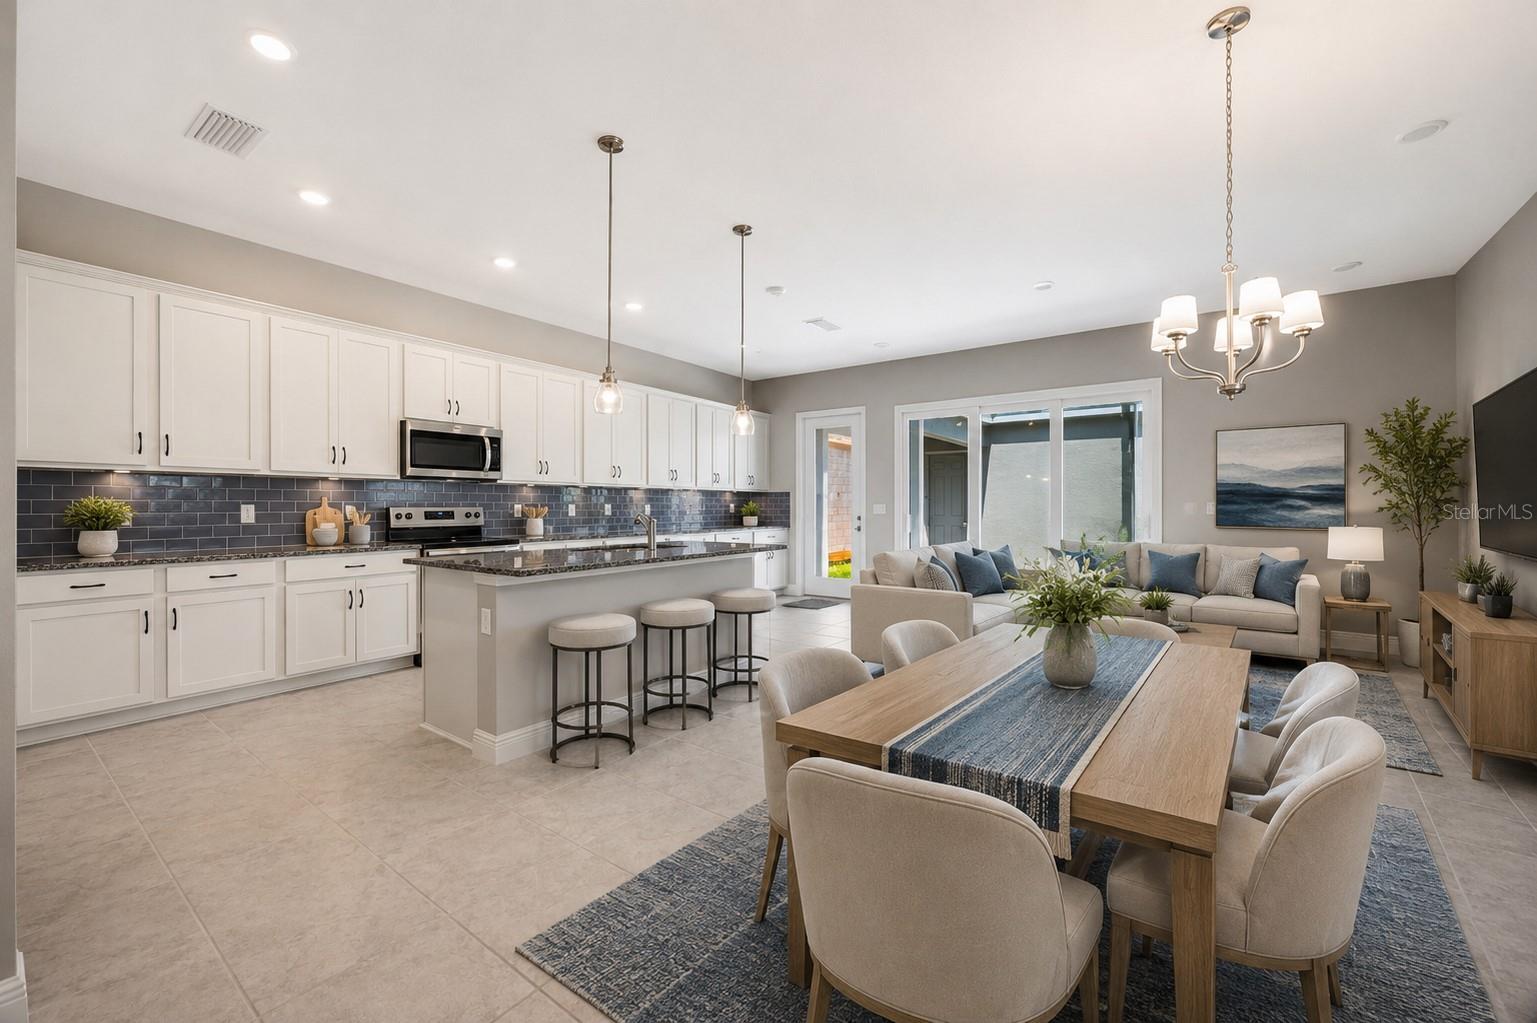
Virtually Staged. Don't Wait for the Builder—Luxury Awaits at Serenade at Ovation! Experience the perfect blend of modern comfort and premium convenience in this stunning, move-in-ready Newbury model by Dream Finders Homes. Situated on a premium corner lot in the highly sought-after Serenade at Ovation community, this home offers an incredible opportunity to skip the construction timeline and move straight into a residence elevated with high-end finishes. The Home at a Glance Address: 13043 Serene Glade Road, Winter Garden, FL 34787 Layout: 4 Bedrooms | 3 Bathrooms Size: 2,083 Sq. Ft. Elevation: Upgraded "Elevation C" with striking stone veneer for superior curb appeal. Setting: Premium corner lot bordering a serene conservation area with peaceful lake views from the primary suite. Unmatched Upgrades & Design Details This home was meticulously designed with functionality and style in mind. Key features include: Chef-Inspired Kitchen & Living Modern, high-end kitchen cabinetry with elegant backsplash tile. Stylish light fixtures extending throughout the kitchen and bright breakfast nook. Enhanced lighting and extra electrical sockets strategically placed in the living room. Pre-wired upstairs bonus room, perfect for a media center or home office. Premium Finishes Throughout Flooring: Upgraded tile throughout the entire first floor; elegant wood-grain staircase finishes (no carpet). Windows: Every window dressed in upgraded, custom wood blinds. Interior: Fresh, upgraded interior paint throughout the entire home. Functional Luxury Beautiful courtyard area that is covered between the garage and home. Perfect space for BBQ's, entertaining and most importantly covered area when you bring groceries from the Publix nearby. Primary Suite: A private retreat featuring calming lake views, complemented by an upgraded bathroom with premium tile, cabinetry, and designer faucets. Convenience: Second-floor laundry room upgraded with cabinetry and a utility sink. Connectivity: High-speed fiber-optic internet included—perfect for work-from-home needs. Prime Winter Garden Lifestyle Serenade at Ovation offers exceptional connectivity to everything you need: Education: Minutes away from highly-rated schools, including Horizon High School. Convenience: Located near the new Publix and Miller’s Ale House shopping plaza. Recreation: Short drives to Disney theme parks and local entertainment venues. Community: Enjoy the charm, history, and vibrant atmosphere that makes Winter Garden such a desirable place to call home. Don't miss the chance to own this turnkey, thoughtfully upgraded home in one of the area's best communities.
Additional Information
- Amenities
- Park, Playground
- Interior Features
- Eat-in Kitchen, Kitchen/Family Room Combo, Living Room/Dining Room Combo, Open Floorplan, PrimaryBedroom Upstairs, Thermostat, Walk-In Closet(s)
- Exterior Features
- Sidewalk
- HOA Fee
- $160
- HOA Freqency
- Monthly
- Financing
- Cash, Conventional, FHA, VA Loan
- Location
- Corner Lot, Landscaped, Level
- Community Features
- Community Mailbox, Deed Restrictions, Dog Park, Park, Playground, Sidewalks
- Property Description
- Two Story
- Zoning
- PUD
- Appliances
- Dishwasher, Disposal, Electric Water Heater, Microwave, Range, Refrigerator
- Heating
- Central, Electric
- Air Conditioning
- Central Air, Humidity Control
- Exterior Construction
- Block, Vinyl Siding
- Exterior Features
- Sidewalk
- Levels
- Two
- Roof
- Shingle
- Foundation
- Slab
- Parking
- Alley Access, Driveway, Garage Door Opener, Garage Faces Rear
- Parking Features
- Alley Access, Driveway, Garage Door Opener, Garage Faces Rear
- Garage
- 2 Car Garage
- Garage Spaces
- 2
- Garage Features
- Alley Access, Driveway, Garage Door Opener, Garage Faces Rear
- High School
- Horizon High School
- View
- Trees/Woods
Courtesy of RE/MAX TITANIUM GROUP
StellarMLS is the source of this information via Internet Data Exchange Program. All listing information is deemed reliable but not guaranteed and should be independently verified through personal inspection by appropriate professionals. Listings displayed on this website may be subject to prior sale or removal from sale. Availability of any listing should always be independently verified. Listing information is provided for consumer personal, non-commercial use, solely to identify potential properties for potential purchase. All other use is strictly prohibited and may violate relevant federal and state law. Data last updated on