3244 Laurel Dale Drive, Tampa, FL 33618
- $269,900
- 3
- BD
- 2
- BA
- 1,287
- SqFt



- List Price
- $269,900
- Status
- ACTIVE
- Days on Market
- 0
- MLS#
- O6432611
- Subtype
- Residential
- Style
- One Story
- Year Built
- 1984
- Bedrooms
- 3
- Bathrooms
- 2
- Full Baths
- 2
- Living Area
- 1,287
- Lot Size
- 6,098
- Acres
- 0.13
- Subdivision
- North Lakes Sec I Unit
- MLS Area Major
- Tampa / Carrollwood / Lake Carroll
Property Description
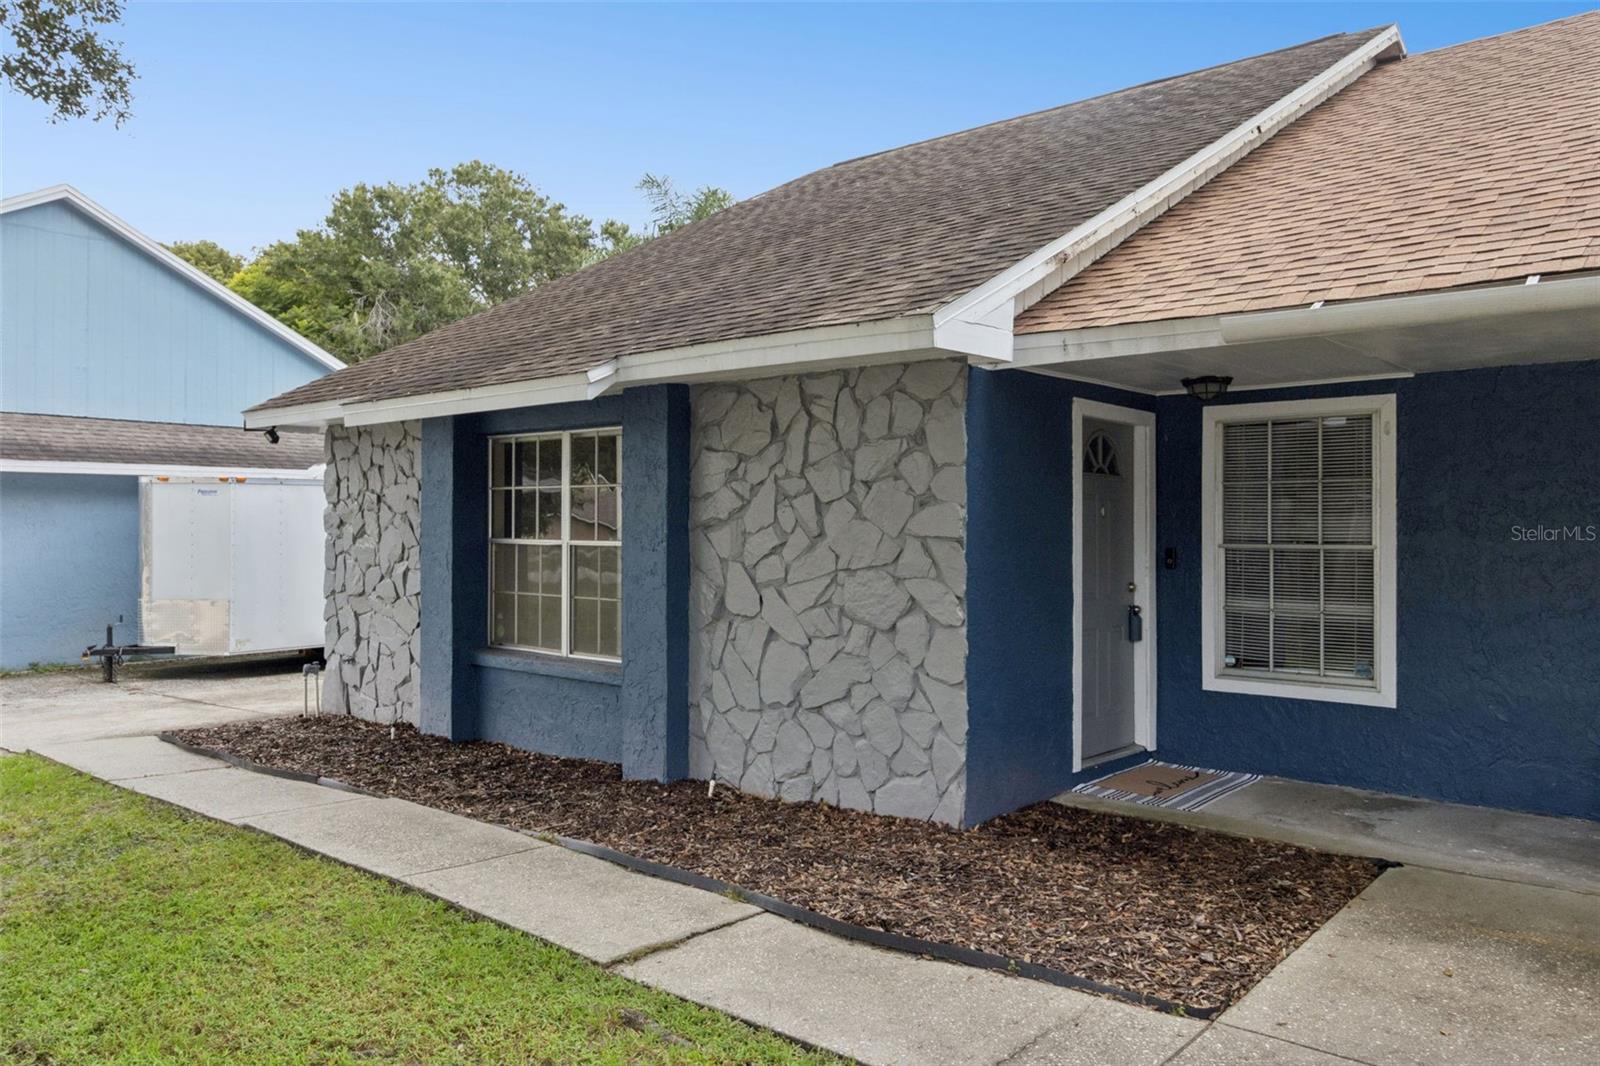
**This house comes with a REDUCED RATE through the seller's preferred lender. This is a lender-paid rate buydown that reduces the buyer's interest rate and monthly payment.** Welcome to 3244 Laurel Dale Drive in Tampa, a single-story, 3-bedroom, 2-bath half duplex offering a practical layout and flexible indoor and outdoor spaces. The home features a combined living and dining area, creating an easy flow for daily living and gatherings, while three bedrooms provide options for family, guests, or a home office. The air conditioning system was replaced in 2026, and the water heater was replaced in 2023, providing added peace of mind for the next owner. A covered and screened patio extends the living space outdoors and provides a comfortable setting for relaxing or entertaining. Beyond the patio, the private yard offers an open canvas for personalization, with room to create a garden, recreation area, or additional outdoor retreat. Exterior storage provides convenient space for tools, equipment, and seasonal items. Located in the Carrollwood area of Tampa, the property is convenient to neighborhood shopping, restaurants, parks, schools, and everyday services. Nearby major roadways provide access to other parts of Tampa, including employment centers, entertainment, and the greater Tampa Bay area.
Additional Information
- Interior Features
- Ceiling Fans(s), Living Room/Dining Room Combo, Primary Bedroom Main Floor, Thermostat, Vaulted Ceiling(s), Walk-In Closet(s)
- Exterior Features
- Garden, Private Yard, Sidewalk
- Financing
- Cash, Conventional, FHA, VA Loan
- Location
- Sidewalk, Paved
- Community Features
- No Deed Restriction
- Property Description
- One Story
- Zoning
- PD
- Appliances
- Dishwasher, Dryer, Microwave, Range, Range Hood, Refrigerator, Washer
- Heating
- Electric
- Air Conditioning
- Central Air
- Exterior Construction
- Block, Concrete, Stucco
- Exterior Features
- Garden, Private Yard, Sidewalk
- Stories
- 1
- Levels
- One
- Roof
- Shingle
- Foundation
- Block, Slab
- Elementary School
- Schwarzkopf-Hb
- Middle School
- Martinez-Hb
- High School
- Gaither-HB
- View
- Garden, Trees/Woods
Courtesy of KELLER WILLIAMS REALTY AT THE PARKS
StellarMLS is the source of this information via Internet Data Exchange Program. All listing information is deemed reliable but not guaranteed and should be independently verified through personal inspection by appropriate professionals. Listings displayed on this website may be subject to prior sale or removal from sale. Availability of any listing should always be independently verified. Listing information is provided for consumer personal, non-commercial use, solely to identify potential properties for potential purchase. All other use is strictly prohibited and may violate relevant federal and state law. Data last updated on