480 Avila Place, Howey In The Hills, FL 34737
- $650,000
- 4
- BD
- 3
- BA
- 2,547
- SqFt












- List Price
- $650,000
- Status
- ACTIVE
- Days on Market
- 24
- MLS#
- G5116427
- Subtype
- Residential
- Style
- One Story
- Year Built
- 2022
- Bedrooms
- 4
- Bathrooms
- 3
- Full Baths
- 3
- Living Area
- 2,547
- Lot Size
- 10,057
- Acres
- 0.23
- Subdivision
- Talichet At Venezia North
- MLS Area Major
- Howey In The Hills
Property Description
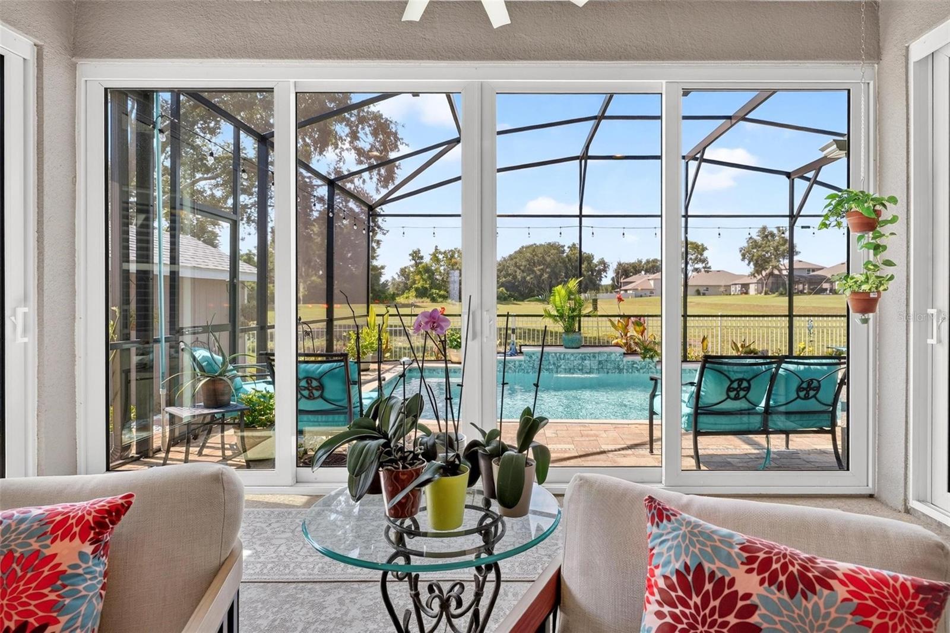
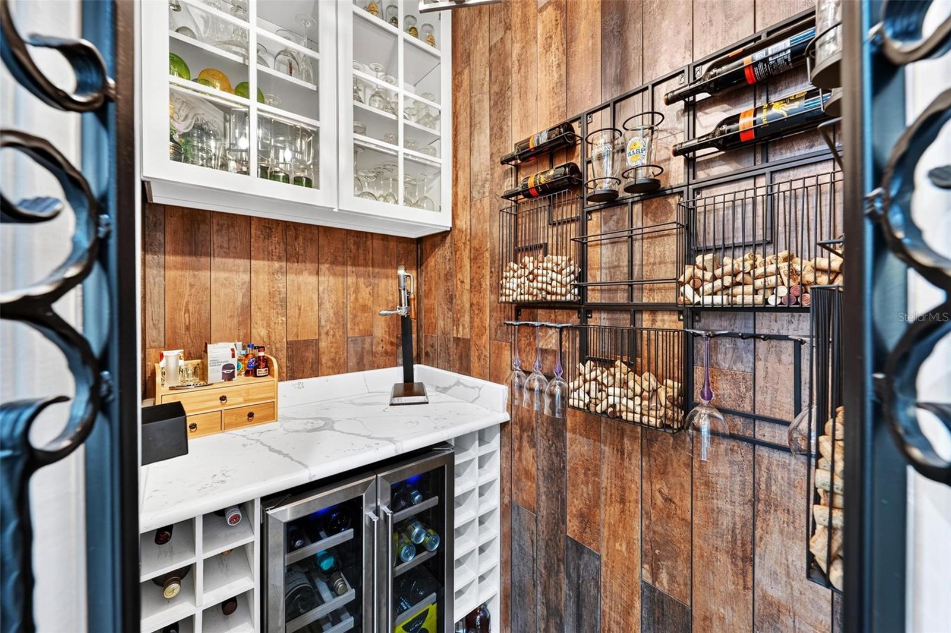
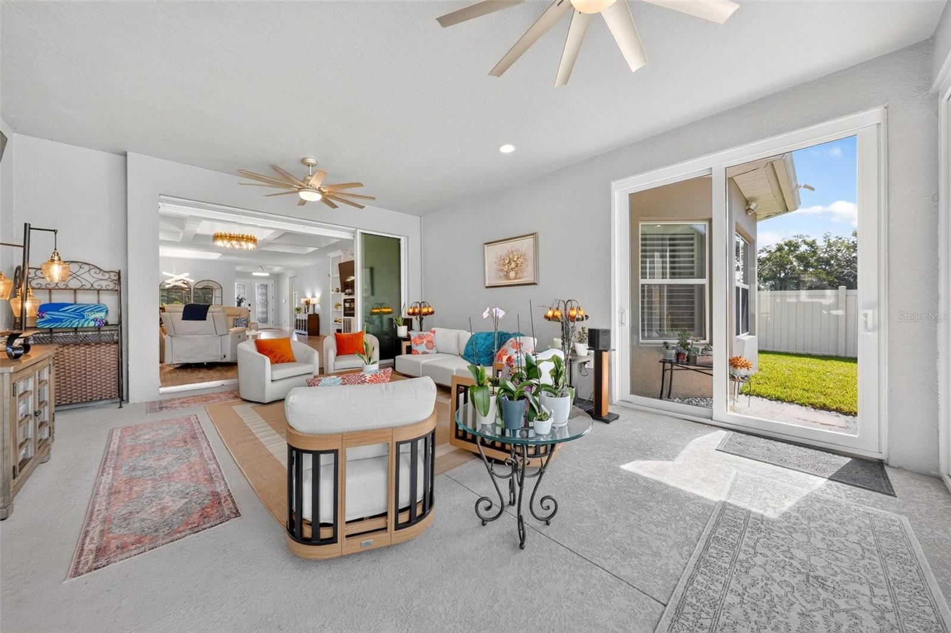
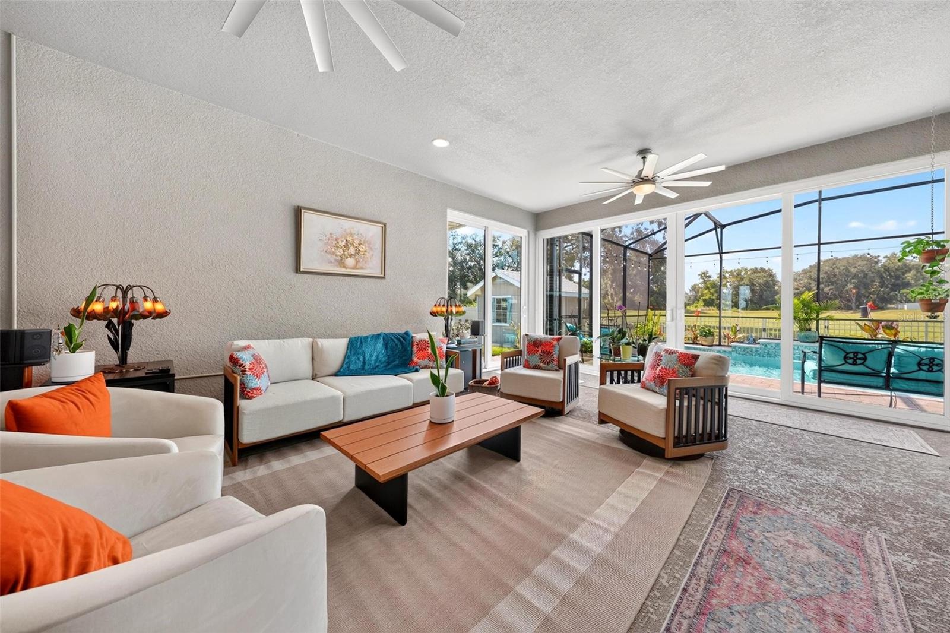
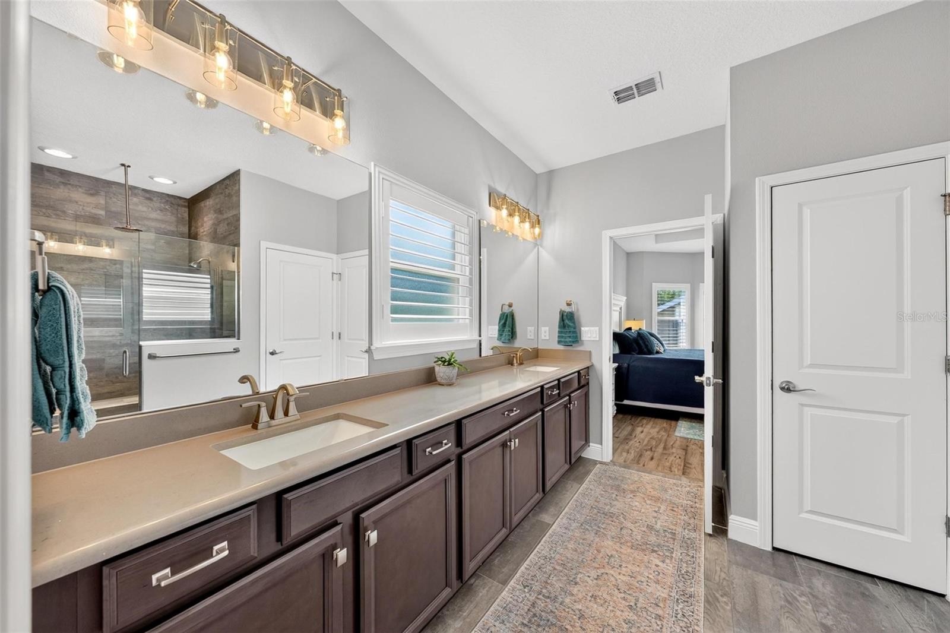
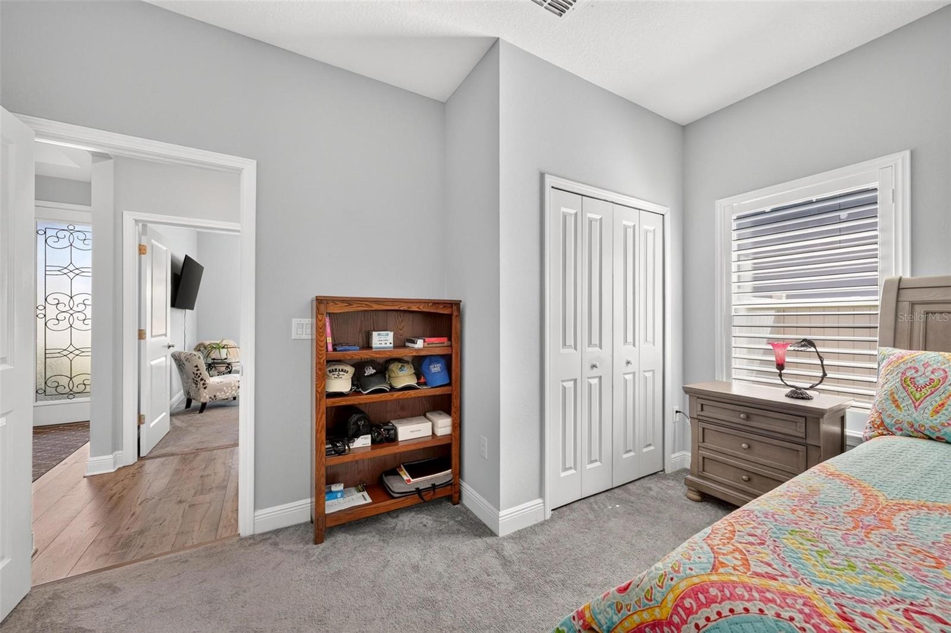
Luxury Living Meets Nature Views - Fully Loaded with Solar & Pool! Move right into this breathtaking, highly upgraded 4 Bed / 3 Bath pool home! Nestled on a private 0.23-acre lot with NO rear neighbors, this property seamlessly blends high-end architectural design with everyday functionality. Architectural details radiate throughout the interior with stunning coffered ceilings in the entryway, living room, dining room, and primary bedroom. The gourmet kitchen features a massive 107” x 74” quartz island, custom cabinets, KitchenAid appliances, propane cooktop, split oven, pot filler, and walk-in pantry. Elevating the culinary space, a custom entertainment niche features a wine grotto behind wrought iron doors with a dual-zone beverage fridge. The split floor plan spans three separate wings for maximum privacy, and includes a lavish primary retreat with a bay window and a spacious ensuite. Step into an outdoor paradise featuring an all-weather enclosed Florida room with hurricane-rated sliding doors. Beyond, the expansive birdcage screen encloses a heated saltwater pool featuring paved surround, alongside a fully equipped outdoor kitchen boasting premium granite countertops, a built-in KitchenAid grill, sink, and disposal. The fully fenced yard features a 12’x8’ storage shed and includes 6-ft privacy fencing on the sides and a clear-view metal fencing along the back to preserve the peaceful nature views. Enjoy eco-friendly & smart features, including fully owned solar panels for massive savings on electric bills, a whole-house water softener, and a Rachio smart irrigation controller. Additionally, find a custom built-in pet door leading to a secure garage enclosure. Location, location, location! Perfectly positioned for commuting to Orlando or Clermont. Explore nearby weekend favorites like Little Lake Harris, Mission Resort + Club, Sugarloaf Mountain, and Historic Mount Dora. Rare opportunities like this don’t stay on the market! Call today to book your showing!
Additional Information
- Interior Features
- Built-in Features, Ceiling Fans(s), Coffered Ceiling(s), Eat-in Kitchen, Open Floorplan, Split Bedroom, Tray Ceiling(s), Walk-In Closet(s)
- Exterior Features
- Outdoor Kitchen, Rain Gutters
- HOA Fee
- $280
- HOA Freqency
- Quarterly
- Financing
- Cash, Conventional, VA Loan
- Location
- Paved
- Community Features
- Community Mailbox, Deed Restrictions, Sidewalks
- Property Description
- One Story
- Appliances
- Built-In Oven, Cooktop, Dishwasher, Disposal, Dryer, Refrigerator, Washer, Water Softener, Wine Refrigerator
- Heating
- Central, Electric
- Air Conditioning
- Central Air
- Exterior Construction
- Block, Stucco
- Exterior Features
- Outdoor Kitchen, Rain Gutters
- Levels
- One
- Roof
- Shingle
- Foundation
- Slab
- Pool
- Yes
- Pool Type
- Heated, In Ground, Salt Water, Screen Enclosure
- Parking
- Driveway
- Parking Features
- Driveway
- Garage
- 3 Car Garage
- Garage Spaces
- 3
- Garage Features
- Driveway
- Middle School
- Tavares Middle
- High School
- Tavares High
Courtesy of BHHS FLORIDA REALTY
StellarMLS is the source of this information via Internet Data Exchange Program. All listing information is deemed reliable but not guaranteed and should be independently verified through personal inspection by appropriate professionals. Listings displayed on this website may be subject to prior sale or removal from sale. Availability of any listing should always be independently verified. Listing information is provided for consumer personal, non-commercial use, solely to identify potential properties for potential purchase. All other use is strictly prohibited and may violate relevant federal and state law. Data last updated on