Share this with your friends


843.438.6959
Real Estate Company
138 Fisher Run, Ocklawaha, FL 32179
- $269,900
- 3
- BD
- 2
- BA
- 1,389
- SqFt





- List Price
- $269,900
- Status
- ACTIVE
- Days on Market
- 77
- Price Change
- ▼ $5,000 1789764759
- MLS#
- G5116554
- Subtype
- Residential
- Style
- One Story
- Architectural Style
- Ranch
- Year Built
- 2025
- Bedrooms
- 3
- Bathrooms
- 2
- Full Baths
- 2
- Living Area
- 1,389
- Lot Size
- 10,454
- Acres
- 0.24
- Subdivision
- Silver Springs Shores
- MLS Area Major
- Ocklawaha
Property Description
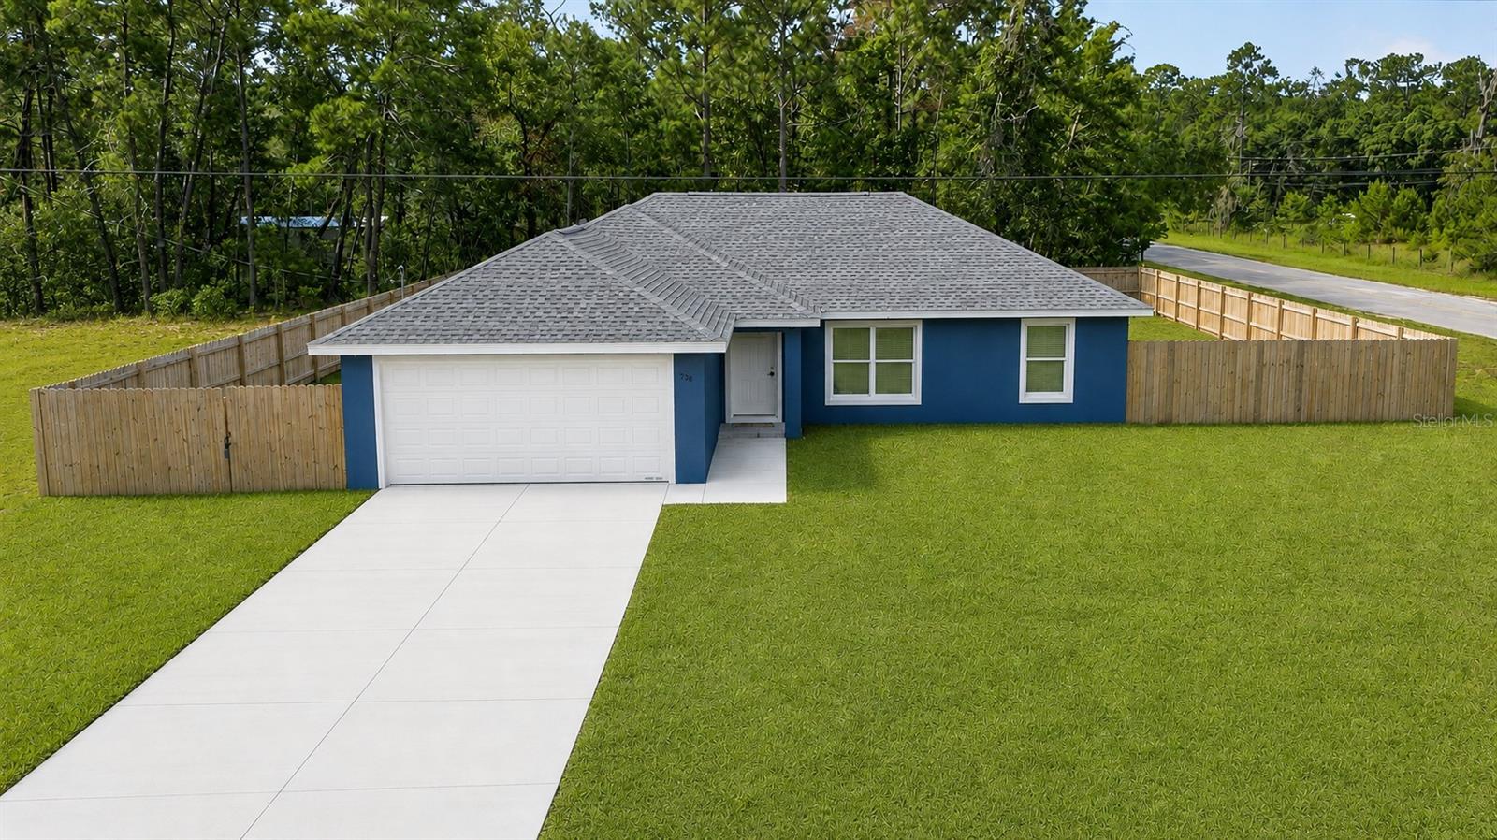
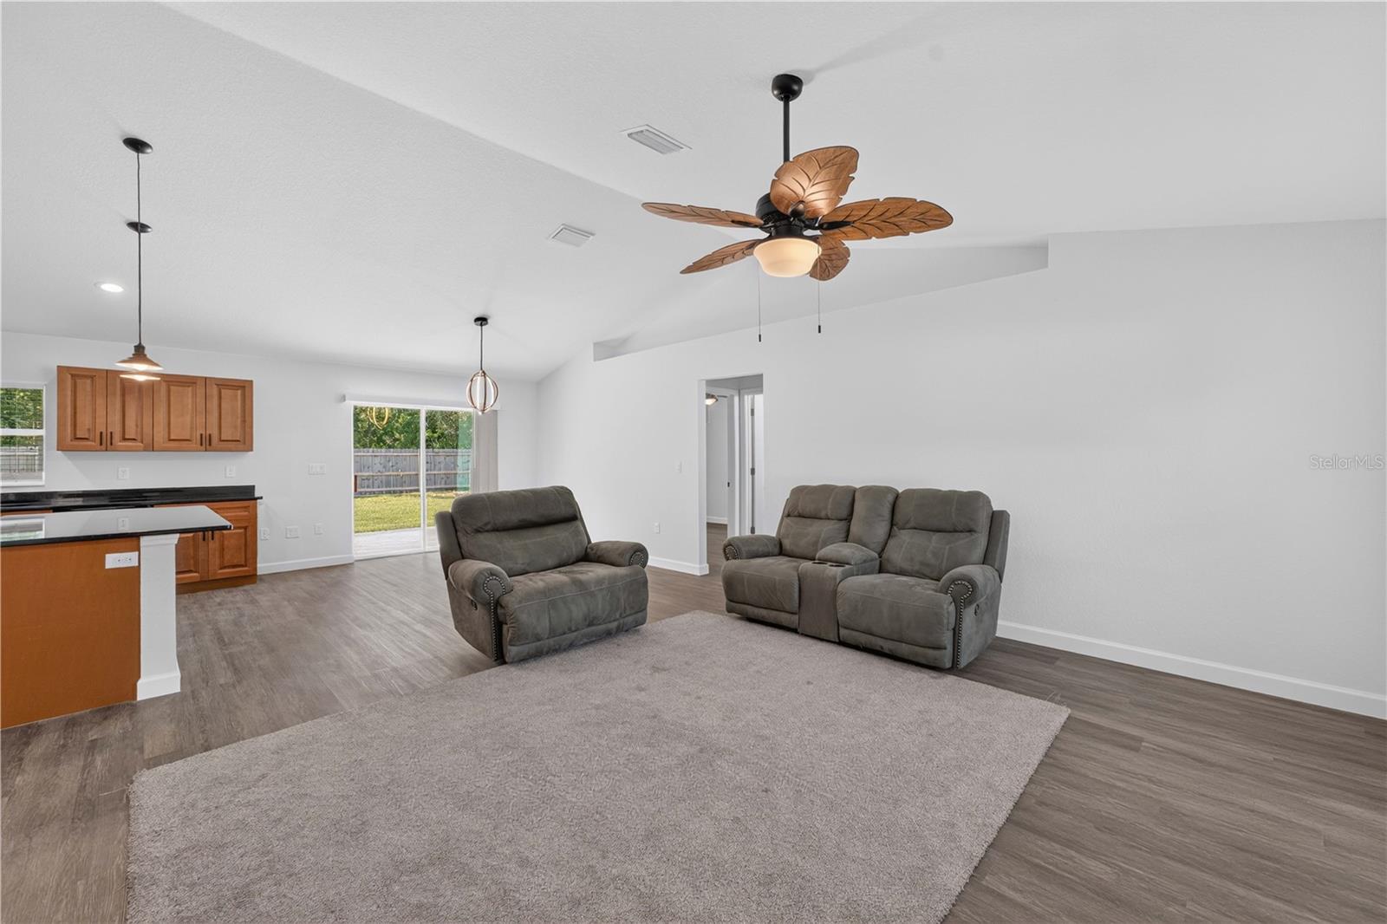
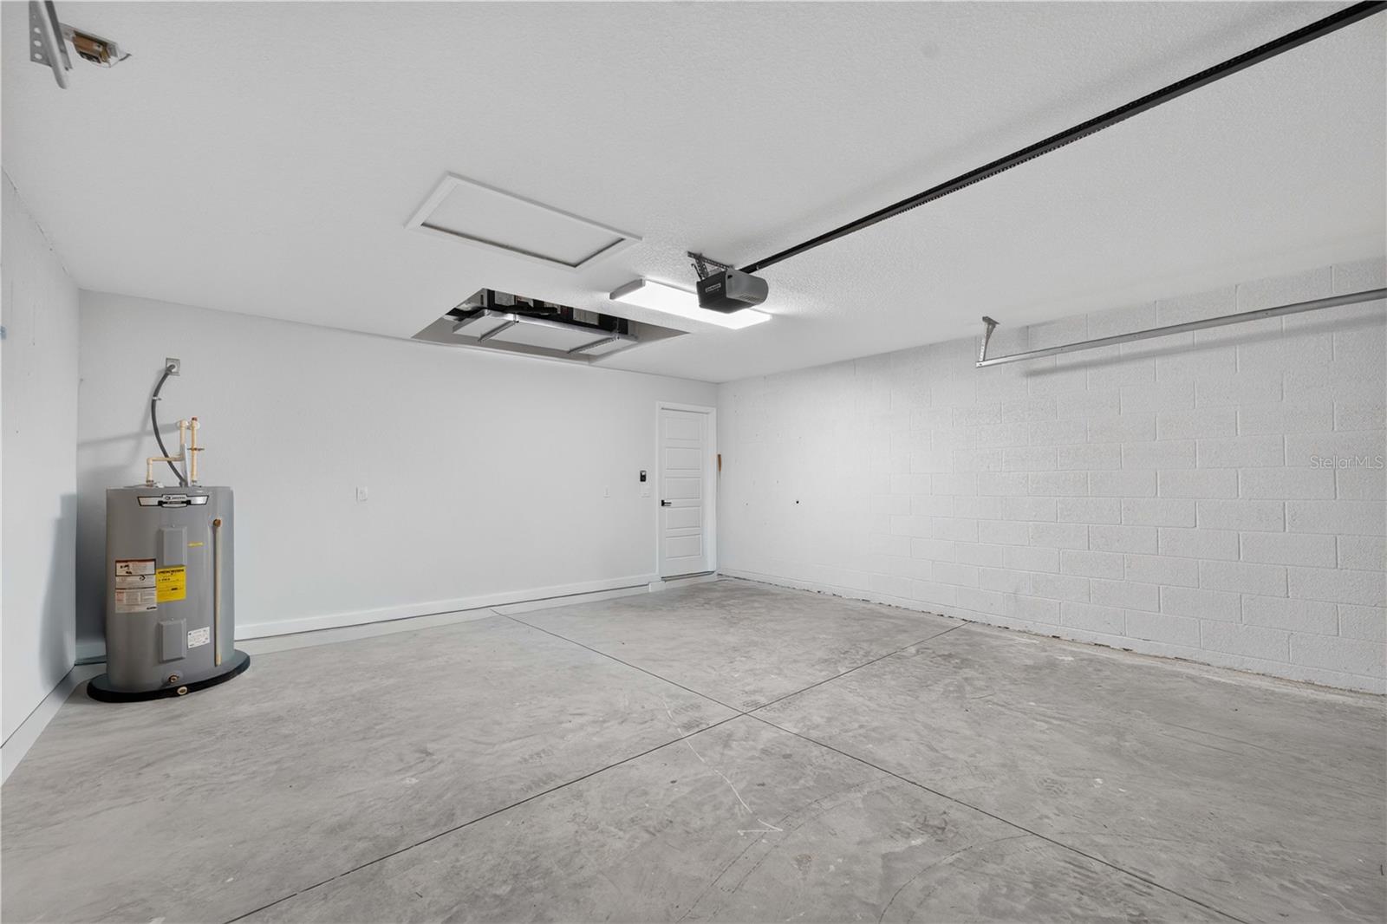
Virtually Staged. MOVE-IN READY 2025 CONCRETE-BLOCK HOME WITH NO HOA AND A FULLY FENCED BACKYARD! Enjoy modern comfor in this 3-bedroom,, 2-bath home on a corner lot in Silver Spring Shores. The inviting open living and kitchen areas feature volume ceilings, luxury vinyl plank flooring, and a split bedroom plan. Te kitchen offers stainless-steel Whirlpool appliances, a spacious island and ample room for everyday meals or entertaining. The primary suite includes a tray ceiling. en-suite shower, and generous walk-in closet. Ceiling fans in the bedrooms and living area add everyday comfort. Outside, a six foot privacy fence cretes a welcoming setting for outdor rlaxation. An attached two-car garage and no HOA fees add convenience and flexibility. Schedule your private showing today!
Additional Information
- Interior Features
- Ceiling Fans(s), Eat-in Kitchen, Living Room/Dining Room Combo, Open Floorplan, Solid Surface Counters, Solid Wood Cabinets, Split Bedroom, Tray Ceiling(s), Vaulted Ceiling(s), Walk-In Closet(s), Window Treatments
- Exterior Features
- Private Yard
- Financing
- Cash, Conventional, FHA, VA Loan
- Location
- Cleared, Corner Lot, In County, Paved
- Community Features
- None, No Deed Restriction
- Property Description
- One Story
- Zoning
- R1
- Appliances
- Dishwasher, Disposal, Dryer, Electric Water Heater, Microwave, Range, Refrigerator, Washer
- Heating
- Electric
- Air Conditioning
- Central Air
- Exterior Construction
- Block, Stucco
- Exterior Features
- Private Yard
- Stories
- 1
- Levels
- One
- Roof
- Shingle
- Foundation
- Slab
- Parking
- Driveway
- Parking Features
- Driveway
- Garage
- 2 Car Garage
- Garage Spaces
- 2
- Garage Features
- Driveway
- View
- Trees/Woods
Courtesy of CENTURY 21 ALTON CLARK
StellarMLS is the source of this information via Internet Data Exchange Program. All listing information is deemed reliable but not guaranteed and should be independently verified through personal inspection by appropriate professionals. Listings displayed on this website may be subject to prior sale or removal from sale. Availability of any listing should always be independently verified. Listing information is provided for consumer personal, non-commercial use, solely to identify potential properties for potential purchase. All other use is strictly prohibited and may violate relevant federal and state law. Data last updated on