5030 Belmont Park Lane, Mulberry, FL 33860
- $299,999
- 3
- BD
- 2
- BA
- 1,549
- SqFt




- List Price
- $299,999
- Status
- ACTIVE
- Days on Market
- 19
- MLS#
- R4911878
- Subtype
- Residential
- Style
- One Story
- Year Built
- 2013
- Bedrooms
- 3
- Bathrooms
- 2
- Full Baths
- 2
- Living Area
- 1,549
- Lot Size
- 5,171
- Acres
- 0.12
- Subdivision
- Belmont Park
- MLS Area Major
- Mulberry
Property Description
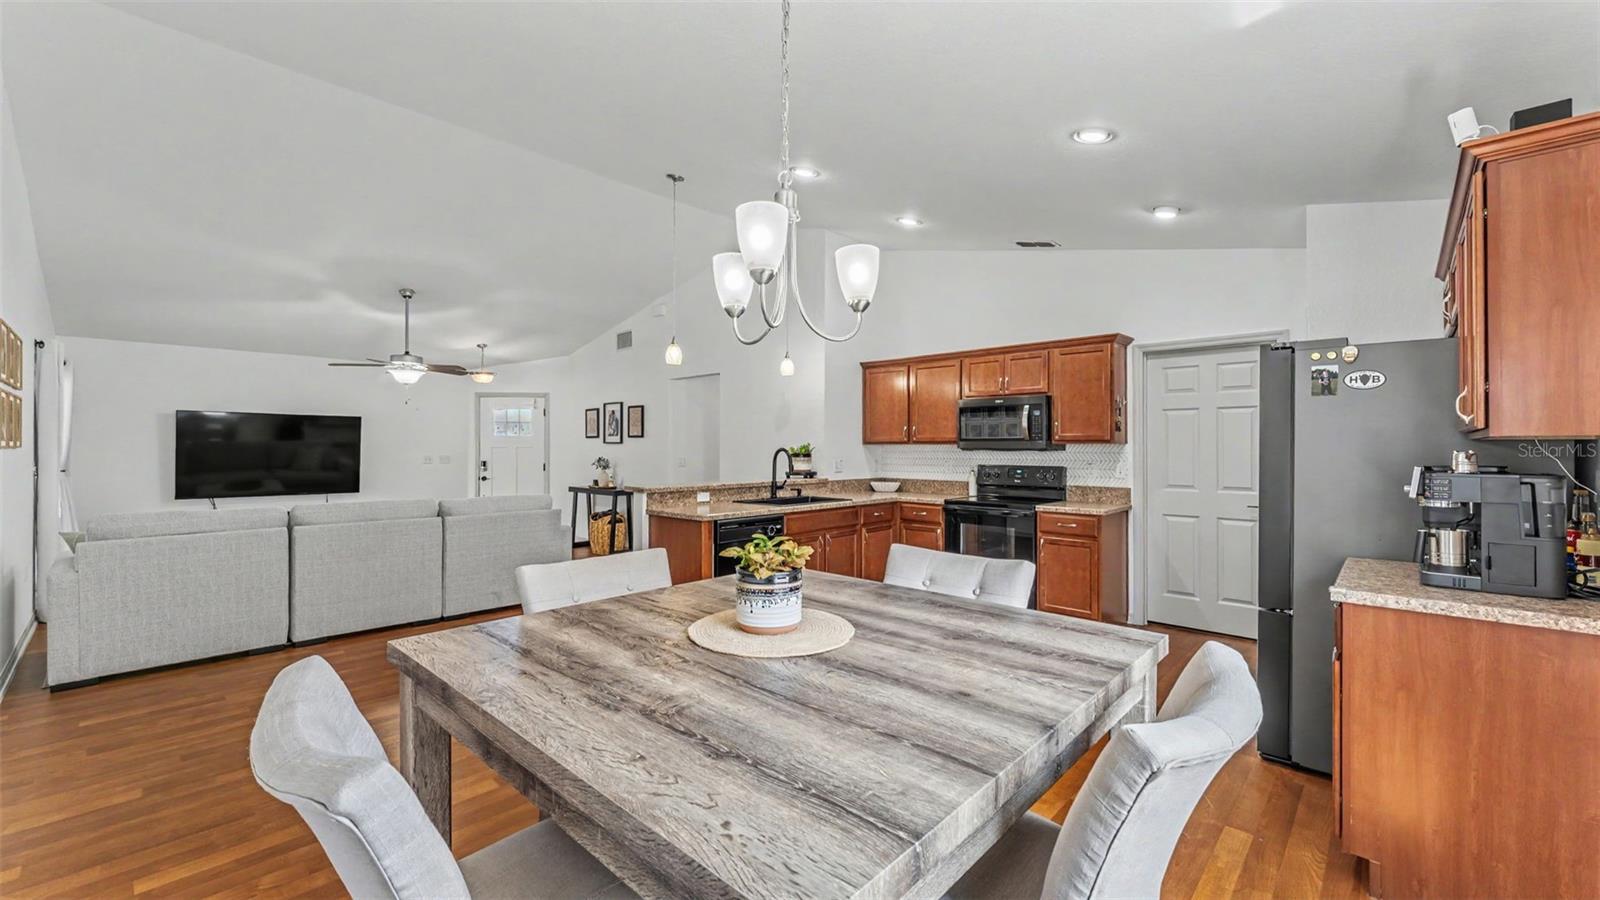
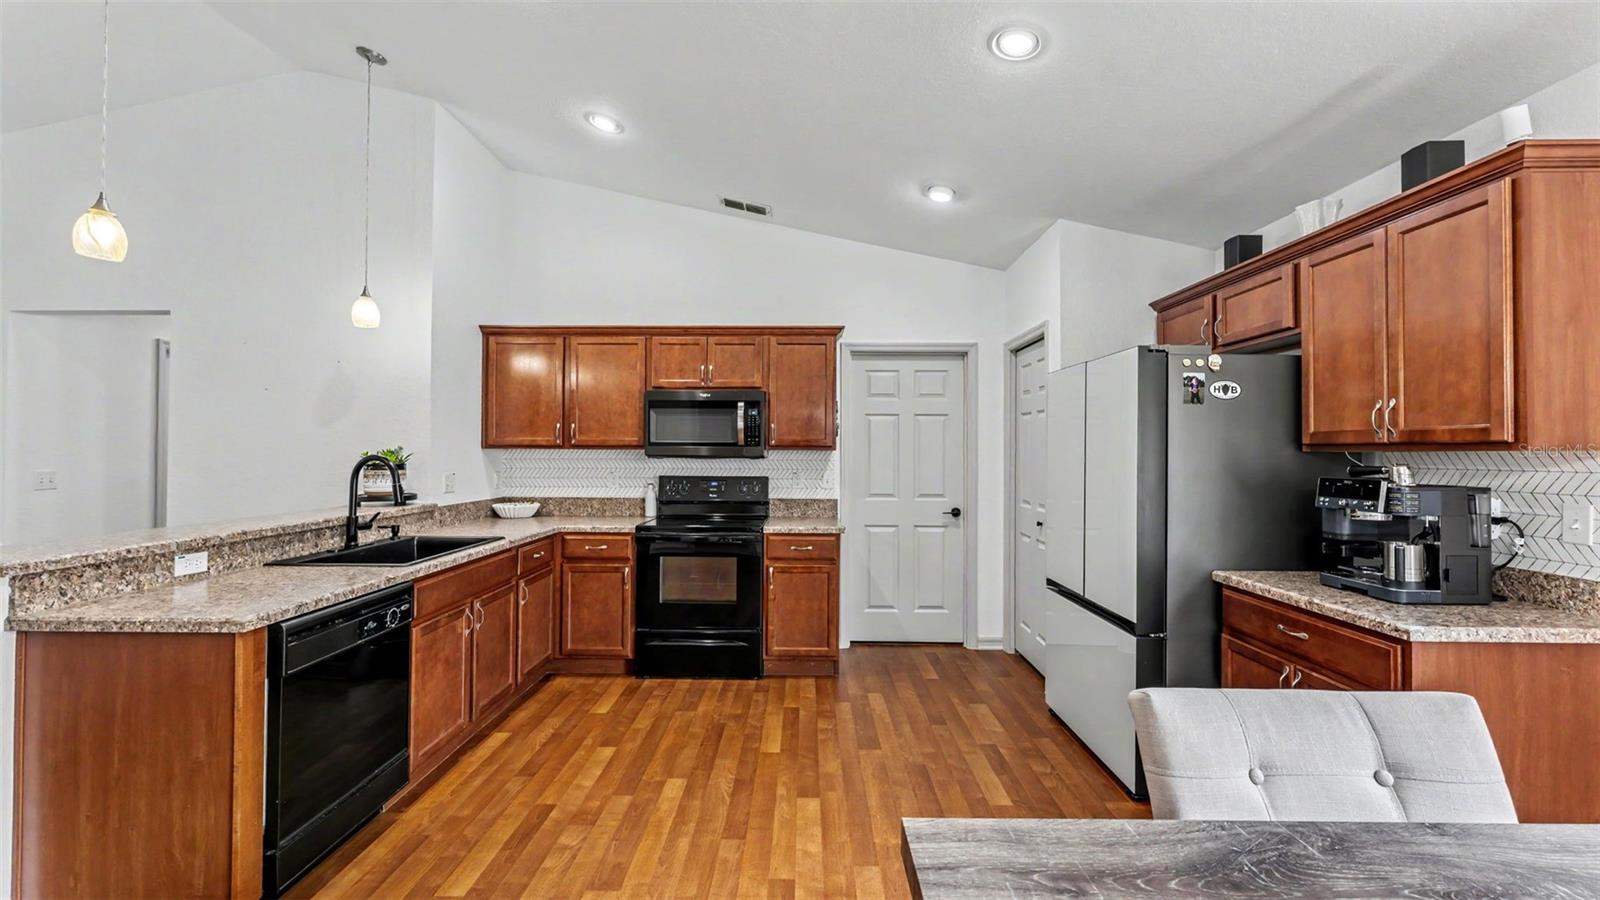
USDA ELIGIBLE, A GREAT OPPORTUNITY FOR QUALIFIED BUYERS! Welcome home to this well-maintained 3-bedroom, 2-bath home with a 2-car garage, located in the desirable Belmont Park community. Situated on a corner lot with a fenced backyard, this home offers added privacy, great curb appeal, fresh exterior paint, and a beautifully maintained lawn. Inside, you'll find a bright, open floor plan with newer interior paint, laminate flooring throughout the main living areas and bathrooms, carpeted bedrooms, and a convenient indoor laundry room. The split-bedroom layout provides privacy, with the spacious primary suite separated from the additional bedrooms and guest bath. The kitchen flows seamlessly into the dining and living areas, creating a comfortable space for everyday living and entertaining. Step outside to the oversized covered lanai and enjoy year-round Florida living in your private backyard. This can be an excellent opportunity for first-time homebuyers or anyone looking to make homeownership more affordable. Schedule your showing and see everything this Belmont Park home has to show!
Additional Information
- Interior Features
- Ceiling Fans(s), Open Floorplan, Split Bedroom, Thermostat, Walk-In Closet(s)
- Exterior Features
- Rain Gutters
- HOA Fee
- $175
- HOA Freqency
- Quarterly
- Financing
- Cash, Conventional, FHA, USDA Loan, VA Loan
- Community Features
- No Deed Restriction
- Property Description
- One Story
- Appliances
- Dishwasher, Electric Water Heater, Microwave, Range, Refrigerator
- Heating
- Central, Electric, Heat Pump
- Air Conditioning
- Central Air
- Exterior Construction
- Block
- Exterior Features
- Rain Gutters
- Levels
- One
- Roof
- Shingle
- Foundation
- Block
- Parking
- Driveway, Ground Level
- Parking Features
- Driveway, Ground Level
- Garage
- 2 Car Garage
- Garage Spaces
- 2
- Garage Features
- Driveway, Ground Level
Courtesy of SUN & SAND REAL ESTATE LLC
StellarMLS is the source of this information via Internet Data Exchange Program. All listing information is deemed reliable but not guaranteed and should be independently verified through personal inspection by appropriate professionals. Listings displayed on this website may be subject to prior sale or removal from sale. Availability of any listing should always be independently verified. Listing information is provided for consumer personal, non-commercial use, solely to identify potential properties for potential purchase. All other use is strictly prohibited and may violate relevant federal and state law. Data last updated on