10148 Somersby Drive, Riverview, FL 33578
- $350,000
- 3
- BD
- 2
- BA
- 1,558
- SqFt










- List Price
- $350,000
- Status
- ACTIVE
- Days on Market
- 28
- MLS#
- TB8543112
- Subtype
- Residential
- Style
- One Story
- Year Built
- 1998
- Bedrooms
- 3
- Bathrooms
- 2
- Full Baths
- 2
- Living Area
- 1,558
- Lot Size
- 5,350
- Acres
- 0.12
- Subdivision
- Lake St Charles Unit 6
- MLS Area Major
- Riverview
Property Description
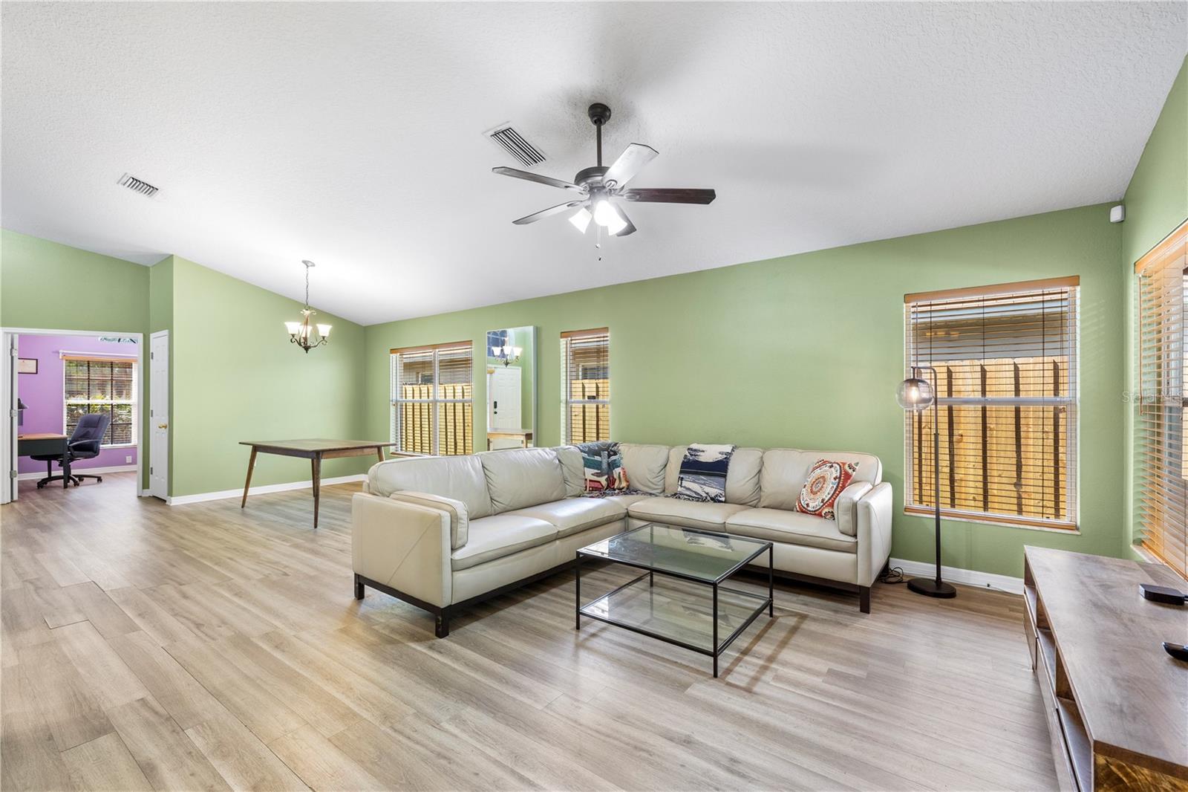
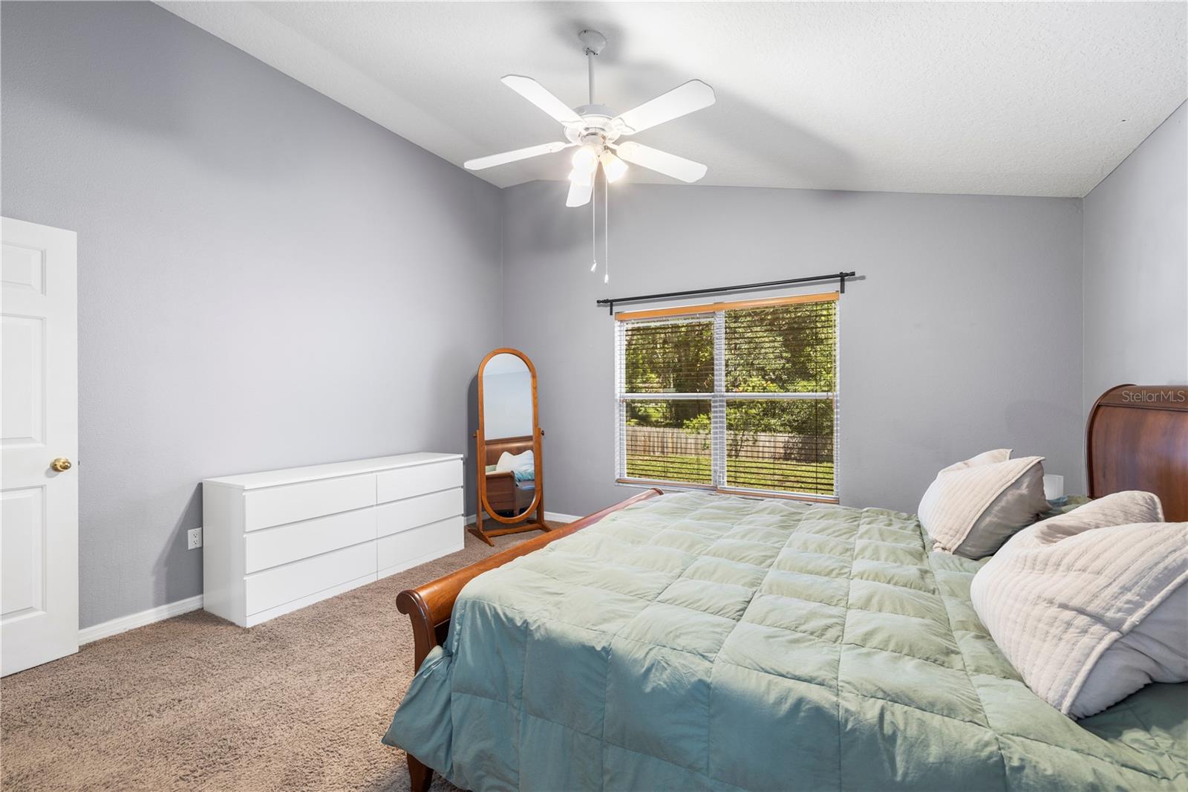
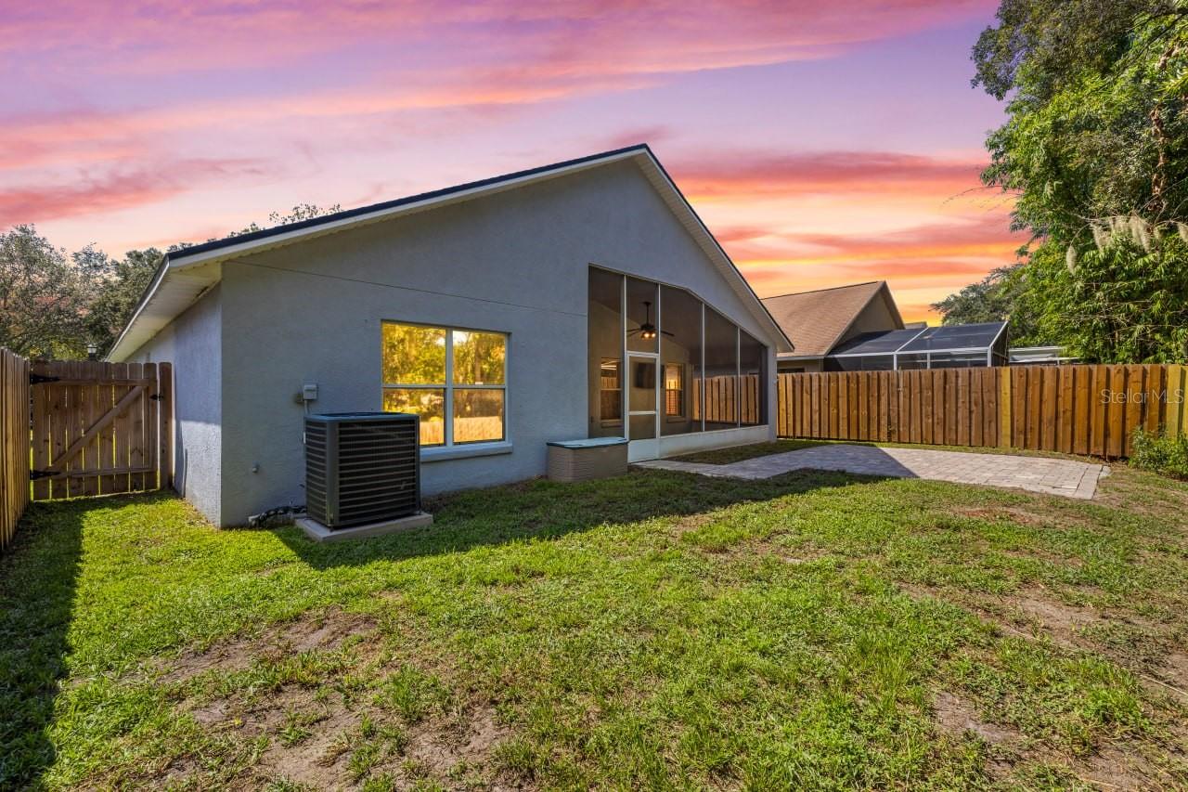
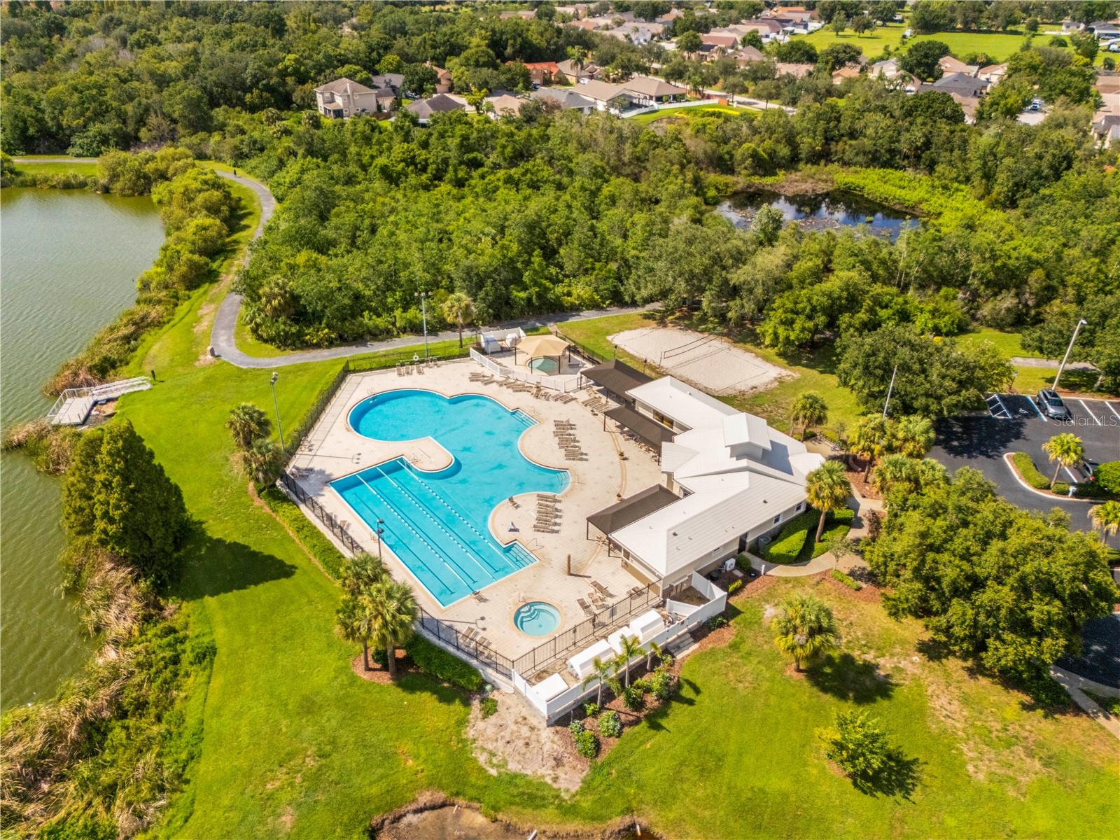
This 3-bedroom, 2-bath single-family home in Riverview features beautiful views and a functional layout designed for everyday living. The kitchen offers dark wood cabinetry, granite countertops, a tiled backsplash, and stainless-steel appliances. A 2019 roof replacement and a full ac replacement in 2022 providing buyers a peace of mind! The kitchen opens toward the main living and dining areas, creating a connected floor plan. The home also features updated tile flooring in the main living spaces, adding a clean and consistent finish throughout. Right down the road, the community features a clubhouse and community pool with an exceptional view! Located in Riverview with convenient access to major highways and nearby shopping, dining, and everyday services. The property is subject to an HOA with an annual fee of $120.
Additional Information
- Interior Features
- Eat-in Kitchen, Open Floorplan, Primary Bedroom Main Floor, Solid Surface Counters, Solid Wood Cabinets, Split Bedroom, Walk-In Closet(s)
- Exterior Features
- Lighting, Other, Sprinkler Metered
- Taxes
- $1,500
- HOA Fee
- $120
- HOA Freqency
- Annually
- Financing
- Cash, Conventional, FHA, VA Loan
- Community Features
- Park, Playground, Pool, Tennis Court(s), No Deed Restriction
- Property Description
- One Story
- Zoning
- PD
- Appliances
- Dryer, Microwave, Range, Refrigerator, Washer
- Heating
- Central
- Air Conditioning
- Central Air
- Exterior Construction
- Stucco, Frame
- Exterior Features
- Lighting, Other, Sprinkler Metered
- Levels
- One
- Roof
- Shingle
- Foundation
- Slab
- Pool
- Yes
- Parking
- Driveway
- Parking Features
- Driveway
- Garage
- 2 Car Garage
- Garage Spaces
- 2
- Garage Features
- Driveway
Courtesy of LPT REALTY, LLC
StellarMLS is the source of this information via Internet Data Exchange Program. All listing information is deemed reliable but not guaranteed and should be independently verified through personal inspection by appropriate professionals. Listings displayed on this website may be subject to prior sale or removal from sale. Availability of any listing should always be independently verified. Listing information is provided for consumer personal, non-commercial use, solely to identify potential properties for potential purchase. All other use is strictly prohibited and may violate relevant federal and state law. Data last updated on