9155 Outlook Rock Trail, Windermere, FL 34786
- $795,000
- 5
- BD
- 5
- BA
- 3,566
- SqFt




- List Price
- $795,000
- Status
- ACTIVE
- Days on Market
- 2
- MLS#
- O6438208
- Subtype
- Residential
- Style
- Two Story
- Year Built
- 2014
- Bedrooms
- 5
- Bathrooms
- 5
- Full Baths
- 4
- Half Baths
- 1
- Living Area
- 3,566
- Lot Size
- 7,869
- Acres
- 0.18
- Subdivision
- Windermere Trls Ph 5b
- MLS Area Major
- Windermere
Property Description
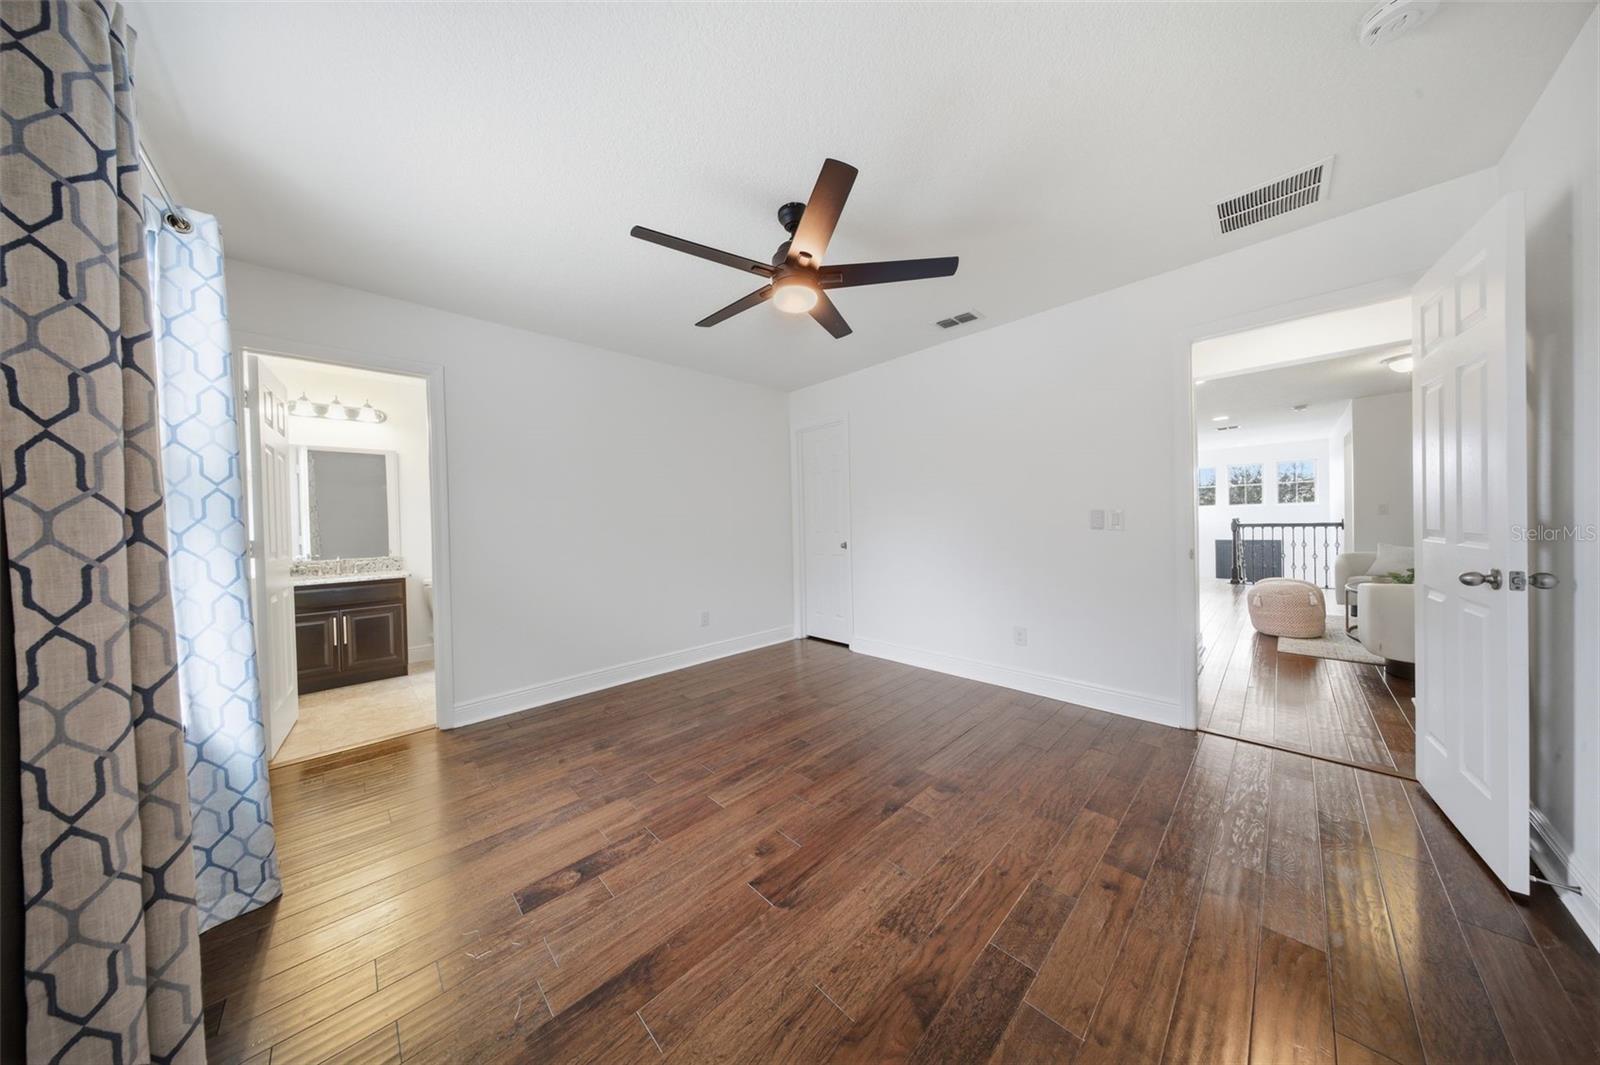
Set against a natural preserve, this Windermere home combines a flexible floor plan, thoughtful upgrades, and a backyard setting that feels removed from the everyday. Natural light fills the main living spaces, while distinctive ceiling beams in the dining room add warmth and character. A full bedroom and bathroom on the first floor provide flexible space for guests, extended stays, a private office, or everyday living. Upstairs, the spacious primary suite features two custom walk-in closets designed for exceptional storage and organization. Paid-off solar panels provide added energy efficiency without an additional solar payment, while fresh front landscaping enhances the home’s curb appeal. Step outside to a backyard framed by preserve views, local wildlife, and an added sense of privacy. The home’s mid-street position also creates a more tucked-away setting from the neighborhood entrances. Conveniently located in the Windermere and Horizon West area, the home offers easy access to shopping, dining, major roadways, and Walt Disney World. It brings together comfortable living, useful spaces, energy-conscious features, and a natural backdrop that is increasingly difficult to find.
Additional Information
- Interior Features
- High Ceilings, L Dining, Open Floorplan, Stone Counters, Thermostat
- Exterior Features
- Sidewalk
- HOA Fee
- $990
- HOA Freqency
- Annually
- Financing
- Cash, Conventional, FHA, VA Loan
- Community Features
- Deed Restrictions, Playground, Pool
- Property Description
- Two Story
- Zoning
- P-D
- Appliances
- Range, Refrigerator
- Heating
- Central, Electric
- Air Conditioning
- Central Air
- Exterior Construction
- Block, Stucco
- Exterior Features
- Sidewalk
- Levels
- Two
- Roof
- Shingle
- Foundation
- Slab
- Pool
- Yes
- Garage
- 3 Car Garage
- Garage Spaces
- 3
Courtesy of SERHANT
StellarMLS is the source of this information via Internet Data Exchange Program. All listing information is deemed reliable but not guaranteed and should be independently verified through personal inspection by appropriate professionals. Listings displayed on this website may be subject to prior sale or removal from sale. Availability of any listing should always be independently verified. Listing information is provided for consumer personal, non-commercial use, solely to identify potential properties for potential purchase. All other use is strictly prohibited and may violate relevant federal and state law. Data last updated on