Share this with your friends


843.438.6959
Real Estate Company
672 Allegheny Drive, Sun City Center, FL 33573
- $334,000
- 4
- BD
- 3
- BA
- 1,684
- SqFt




- List Price
- $334,000
- Status
- ACTIVE
- Days on Market
- 34
- Price Change
- ▼ $5,000 1791332201
- MLS#
- TB8544671
- Subtype
- Residential
- Style
- One Story
- Year Built
- 1972
- Bedrooms
- 4
- Bathrooms
- 3
- Full Baths
- 3
- Living Area
- 1,684
- Lot Size
- 10,200
- Acres
- 0.23
- Subdivision
- Del Webbs Sun City Florida Un
- MLS Area Major
- Sun City Center / Ruskin
Property Description
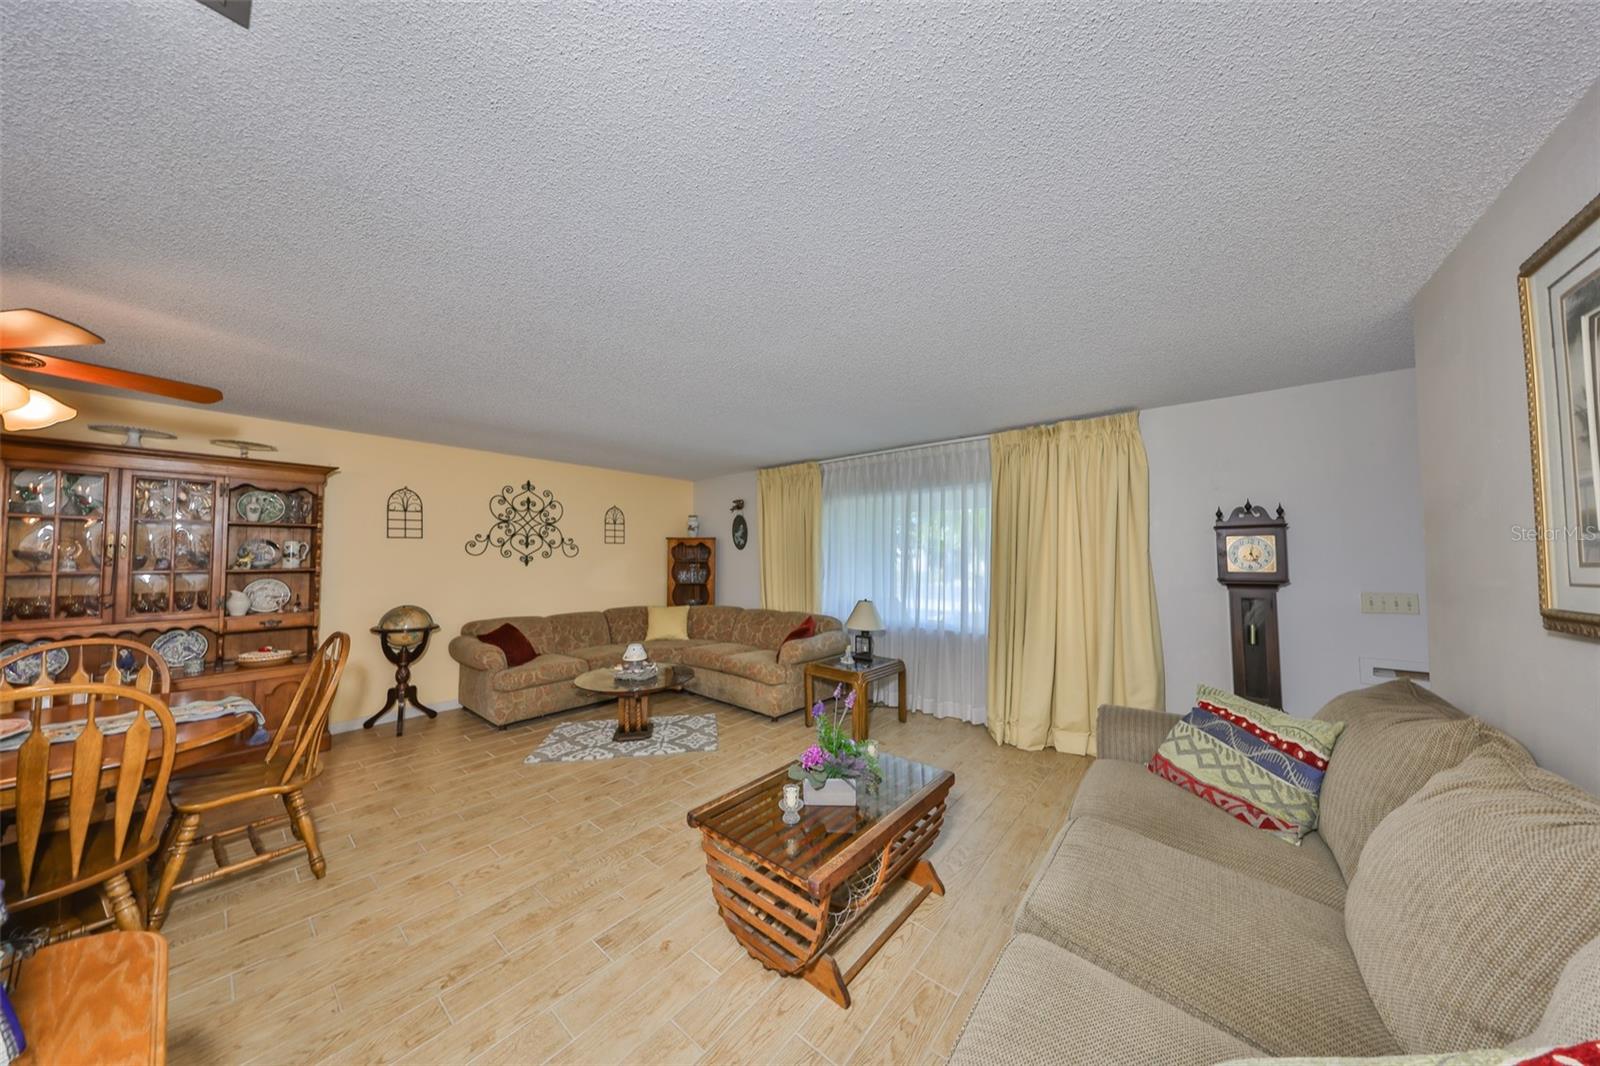
POOL HOME with major updates already completed, including a NEW ROOF (2024), NEW A/C (2024), and NEW WINDOWS (2017)! Offering 4 bedrooms, 3 baths, and 1,684 sq. ft. of living space, this home features a flexible layout with a formal living room, family room, formal dining room, eat-in kitchen, and a bright solarium for relaxing or entertaining. The spacious laundry area leads to the two-car garage, providing additional storage and everyday convenience. Other features include pull-down storm shutters, a gas range, and all appliances conveying with the home, including the washer and dryer. Step outside to your private pool and enjoy a quarter-acre lot with no rear neighbors and a partially fenced backyard. A doggie door provides convenient access to the outdoor space. Enjoy the added benefit of NO MONTHLY HOA and NO CDD fees. Sun City Center offers an extensive selection of recreational and social amenities, including clubhouses, swimming pools, pickleball and tennis courts, fitness facilities, golf opportunities, and more than 100 clubs and activities. The golf-cart-friendly community also provides convenient access to shopping, dining, recreation, and everyday services. With a private pool, significant recent improvements, generous living space, and an established Sun City Center location, this home offers plenty to appreciate. Schedule your private showing today!
Additional Information
- Interior Features
- Ceiling Fans(s), Eat-in Kitchen, Living Room/Dining Room Combo, Primary Bedroom Main Floor, Solid Surface Counters, Split Bedroom, Window Treatments
- Exterior Features
- Rain Gutters, Sidewalk
- HOA Fee
- $344
- HOA Freqency
- Annually
- Community Features
- No Deed Restriction
- Property Description
- One Story
- Zoning
- RSC-6
- Appliances
- Dishwasher, Disposal, Dryer, Electric Water Heater, Microwave, Range, Refrigerator, Washer
- Heating
- Central
- Air Conditioning
- Central Air
- Exterior Construction
- Stucco
- Exterior Features
- Rain Gutters, Sidewalk
- Stories
- 1
- Levels
- One
- Roof
- Shingle
- Foundation
- Slab
- Pool
- Yes
- Pool Type
- In Ground
- Garage
- 2 Car Garage
- Garage Spaces
- 2
Courtesy of DALTON WADE INC
StellarMLS is the source of this information via Internet Data Exchange Program. All listing information is deemed reliable but not guaranteed and should be independently verified through personal inspection by appropriate professionals. Listings displayed on this website may be subject to prior sale or removal from sale. Availability of any listing should always be independently verified. Listing information is provided for consumer personal, non-commercial use, solely to identify potential properties for potential purchase. All other use is strictly prohibited and may violate relevant federal and state law. Data last updated on