1101 Dr Martin L King Jr Way, Haines City, FL 33844
- $185,000
- 3
- BD
- 1
- BA
- 1,024
- SqFt




- List Price
- $185,000
- Status
- ACTIVE
- Days on Market
- 24
- Price Change
- ▼ $5,000 1790199021
- MLS#
- TB8544790
- Subtype
- Residential
- Style
- One Story
- Year Built
- 1947
- Bedrooms
- 3
- Bathrooms
- 1
- Full Baths
- 1
- Living Area
- 1,024
- Lot Size
- 7,240
- Acres
- 0.17
- Subdivision
- Lockharts Sub
- MLS Area Major
- Haines City/Grenelefe
Property Description
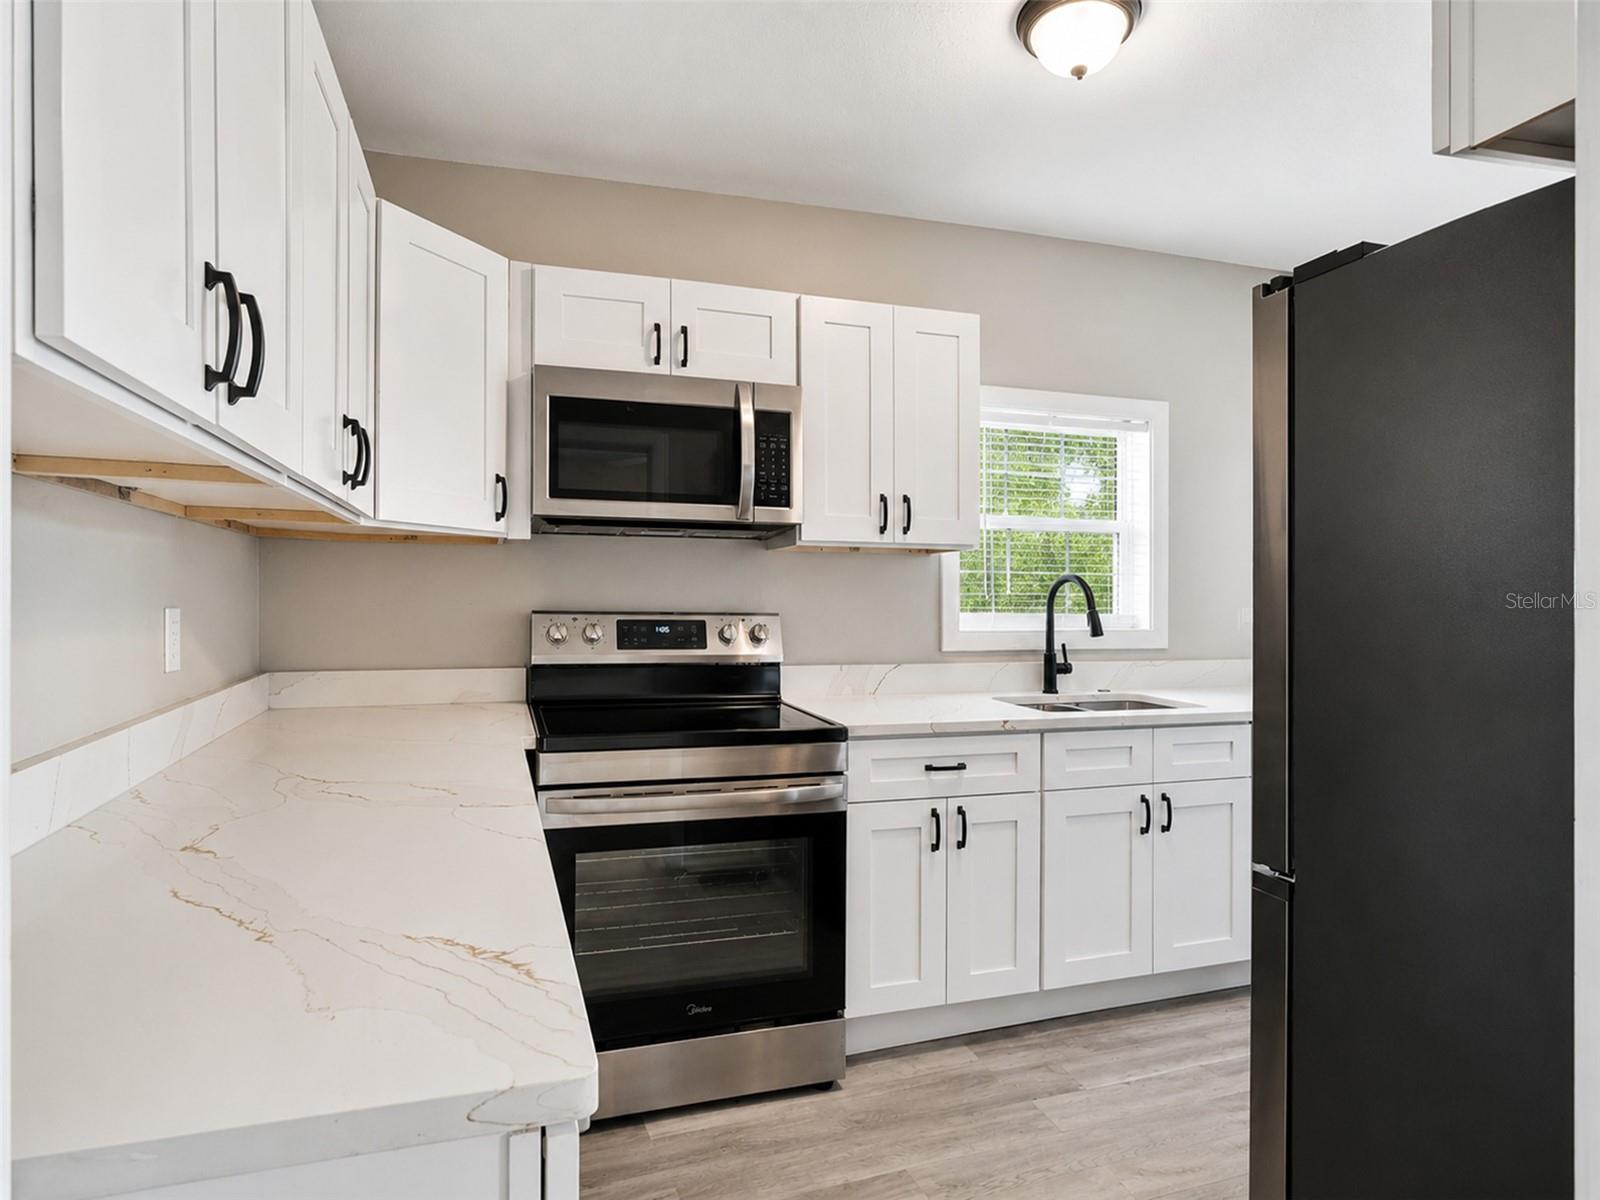
Virtually Staged. Virtually Staged | Back on the Market Through No Fault of the Seller! Buyer’s Financing Fell Through. Welcome to this charming 3-bedroom, 1-bath home nestled on a desirable corner lot in Haines City. Originally built in 1947, this 1,024-square-foot home blends timeless character with modern updates, offering a comfortable and inviting space to call home. Inside, you’ll find vinyl flooring throughout, updated cabinetry, quartz countertops, and newer appliances. The bright enclosed dayroom provides additional flexible living space that can be used as a sitting area, home office, playroom, or whatever best suits your needs. Major updates completed in 2025 include a new roof, electric water heater, and HVAC system, providing valuable peace of mind for the next owner. Outside, the partially fenced corner lot offers additional space for outdoor activities, gardening, entertaining, or creating your own personal retreat. Conveniently located approximately 0.5 miles from Downtown Haines City, you’ll have easy access to local dining, shopping, and entertainment. With U.S. Highway 17 nearby, commuting and exploring surrounding communities is convenient. A great opportunity to own an updated home with important major systems already replaced. Schedule your showing today!
Additional Information
- Interior Features
- Ceiling Fans(s), Living Room/Dining Room Combo
- Exterior Features
- None
- Financing
- Cash, Conventional, FHA, VA Loan
- Location
- Corner Lot
- Community Features
- Street Lights, No Deed Restriction
- Property Description
- One Story
- Zoning
- CNC
- Appliances
- Dishwasher, Disposal
- Heating
- Central
- Air Conditioning
- Central Air
- Exterior Construction
- Frame
- Exterior Features
- None
- Stories
- 1
- Levels
- One
- Roof
- Shingle
- Foundation
- Pillar/Post/Pier
- Parking
- On Street
- Parking Features
- On Street
- Garage Features
- On Street
- Elementary School
- Eastside Elem
- Middle School
- Boone Middle
- High School
- Ridge Community Senior High
Courtesy of ATRIUM REALTY, LLC
StellarMLS is the source of this information via Internet Data Exchange Program. All listing information is deemed reliable but not guaranteed and should be independently verified through personal inspection by appropriate professionals. Listings displayed on this website may be subject to prior sale or removal from sale. Availability of any listing should always be independently verified. Listing information is provided for consumer personal, non-commercial use, solely to identify potential properties for potential purchase. All other use is strictly prohibited and may violate relevant federal and state law. Data last updated on