2761 N Westchester Drive N, Clearwater, FL 33761
- $874,000
- 4
- BD
- 3
- BA
- 2,791
- SqFt




- List Price
- $874,000
- Status
- ACTIVE
- Days on Market
- 3
- MLS#
- TB8545348
- Subtype
- Residential
- Style
- One Story
- Architectural Style
- Ranch
- Year Built
- 1976
- Bedrooms
- 4
- Bathrooms
- 3
- Full Baths
- 3
- Living Area
- 2,791
- Lot Size
- 12,201
- Acres
- 0.28
- Subdivision
- Westchester Of Countryside
- MLS Area Major
- Clearwater
Property Description
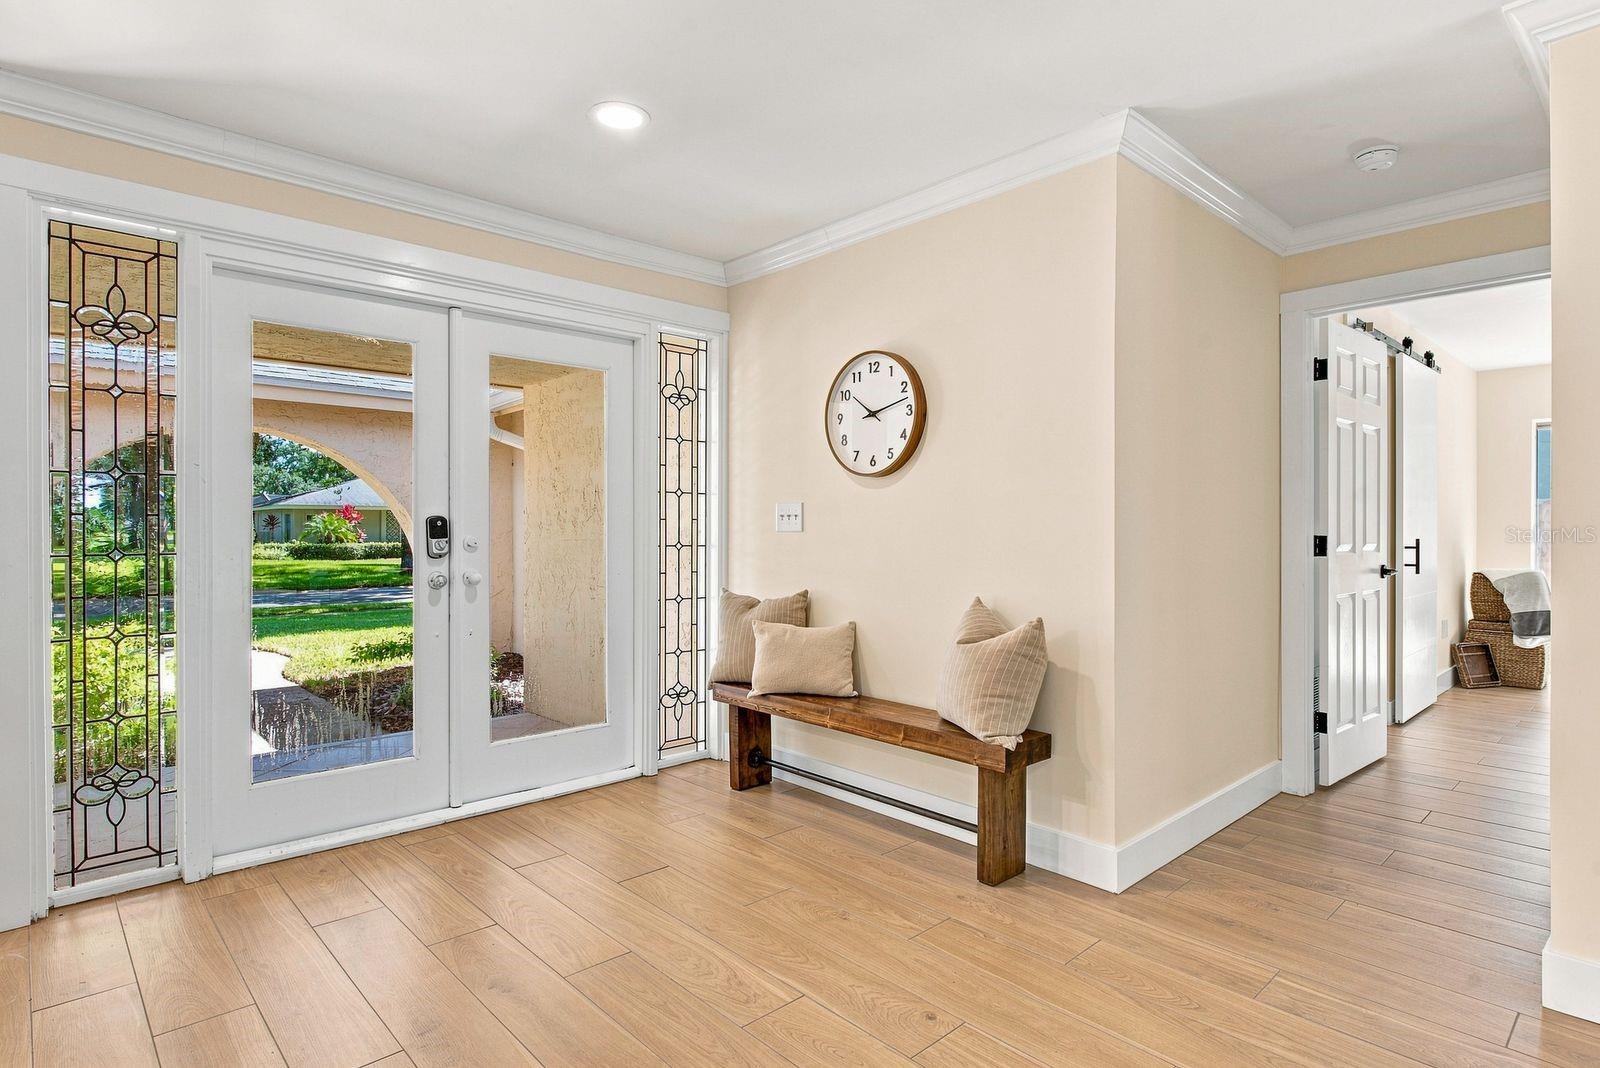
Located in the desirable Countryside area of Clearwater, this completely renovated 4-bedroom, 3-bath pool home offers nearly 2,800 square feet of beautifully updated living space... with a spacious, versatile floor plan. The home has undergone a comprehensive transformation, with every major surface thoughtfully updated, from the kitchen and baths, to the flooring, fixtures, appliances, and finishes. Each improvement was intentionally designed to create a cohesive blend of style, comfort, and lasting peace of mind. Multiple living areas provide plenty of room to spread out, including an inviting space with a fireplace and built-in shelving just off the kitchen. The split-bedroom floor plan offers flexibility for entertaining, hosting guests, or working from home. The spacious primary suite features a beautifully renovated bathroom with a freestanding soaking tub, dual-sink vanity, oversized walk-in shower, and a large wraparound walk-in closet... offering an abundance of storage. Step outside to a large screened-in pool and covered patio with plenty of room for outdoor dining, entertaining, or relaxing poolside. Beyond the screened enclosure, a generously sized backyard and thoughtful landscaping provide even more space to enjoy the outdoors. With extensive renovations, brand new hurricane impact windows, generous living space, a versatile floor plan and private pool setting, this move-in ready countryside home offers an impressive combination of style, comfort and Florida living.
Additional Information
- Interior Features
- Ceiling Fans(s), Crown Molding, Solid Surface Counters, Solid Wood Cabinets, Split Bedroom, Stone Counters, Thermostat, Wet Bar
- Exterior Features
- Private Yard
- Financing
- Cash, Conventional, FHA, VA Loan
- Location
- Near Golf Course, Sidewalk, Paved
- Community Features
- No Deed Restriction
- Property Description
- One Story
- Zoning
- LMDR
- Appliances
- Dishwasher, Microwave, Range, Range Hood, Refrigerator
- Heating
- Central
- Air Conditioning
- Central Air
- Exterior Construction
- Block
- Exterior Features
- Private Yard
- Levels
- One
- Roof
- Shingle
- Foundation
- Block, Slab
- Pool
- Yes
- Pool Type
- In Ground, Tile
- Garage
- 2 Car Garage
- Garage Spaces
- 2
- Elementary School
- Curlew Creek Elementary-Pn
- Middle School
- Safety Harbor Middle-Pn
- High School
- Countryside High-PN
- View
- Golf Course
Courtesy of REALTY ONE GROUP INNOVATION
StellarMLS is the source of this information via Internet Data Exchange Program. All listing information is deemed reliable but not guaranteed and should be independently verified through personal inspection by appropriate professionals. Listings displayed on this website may be subject to prior sale or removal from sale. Availability of any listing should always be independently verified. Listing information is provided for consumer personal, non-commercial use, solely to identify potential properties for potential purchase. All other use is strictly prohibited and may violate relevant federal and state law. Data last updated on