110 Twin Lake Circle, Umatilla, FL 32784
- $268,900
- 3
- BD
- 2
- BA
- 1,209
- SqFt




- List Price
- $268,900
- Status
- ACTIVE
- Days on Market
- 2
- MLS#
- G5117429
- Subtype
- Residential
- Style
- One Story, Attached
- Architectural Style
- Contemporary
- Year Built
- 2001
- Bedrooms
- 3
- Bathrooms
- 2
- Full Baths
- 2
- Living Area
- 1,209
- Lot Size
- 10,010
- Acres
- 0.23
- Subdivision
- Umatilla Twin Lake Estates Sub
- MLS Area Major
- Umatilla / Dona Vista
Property Description
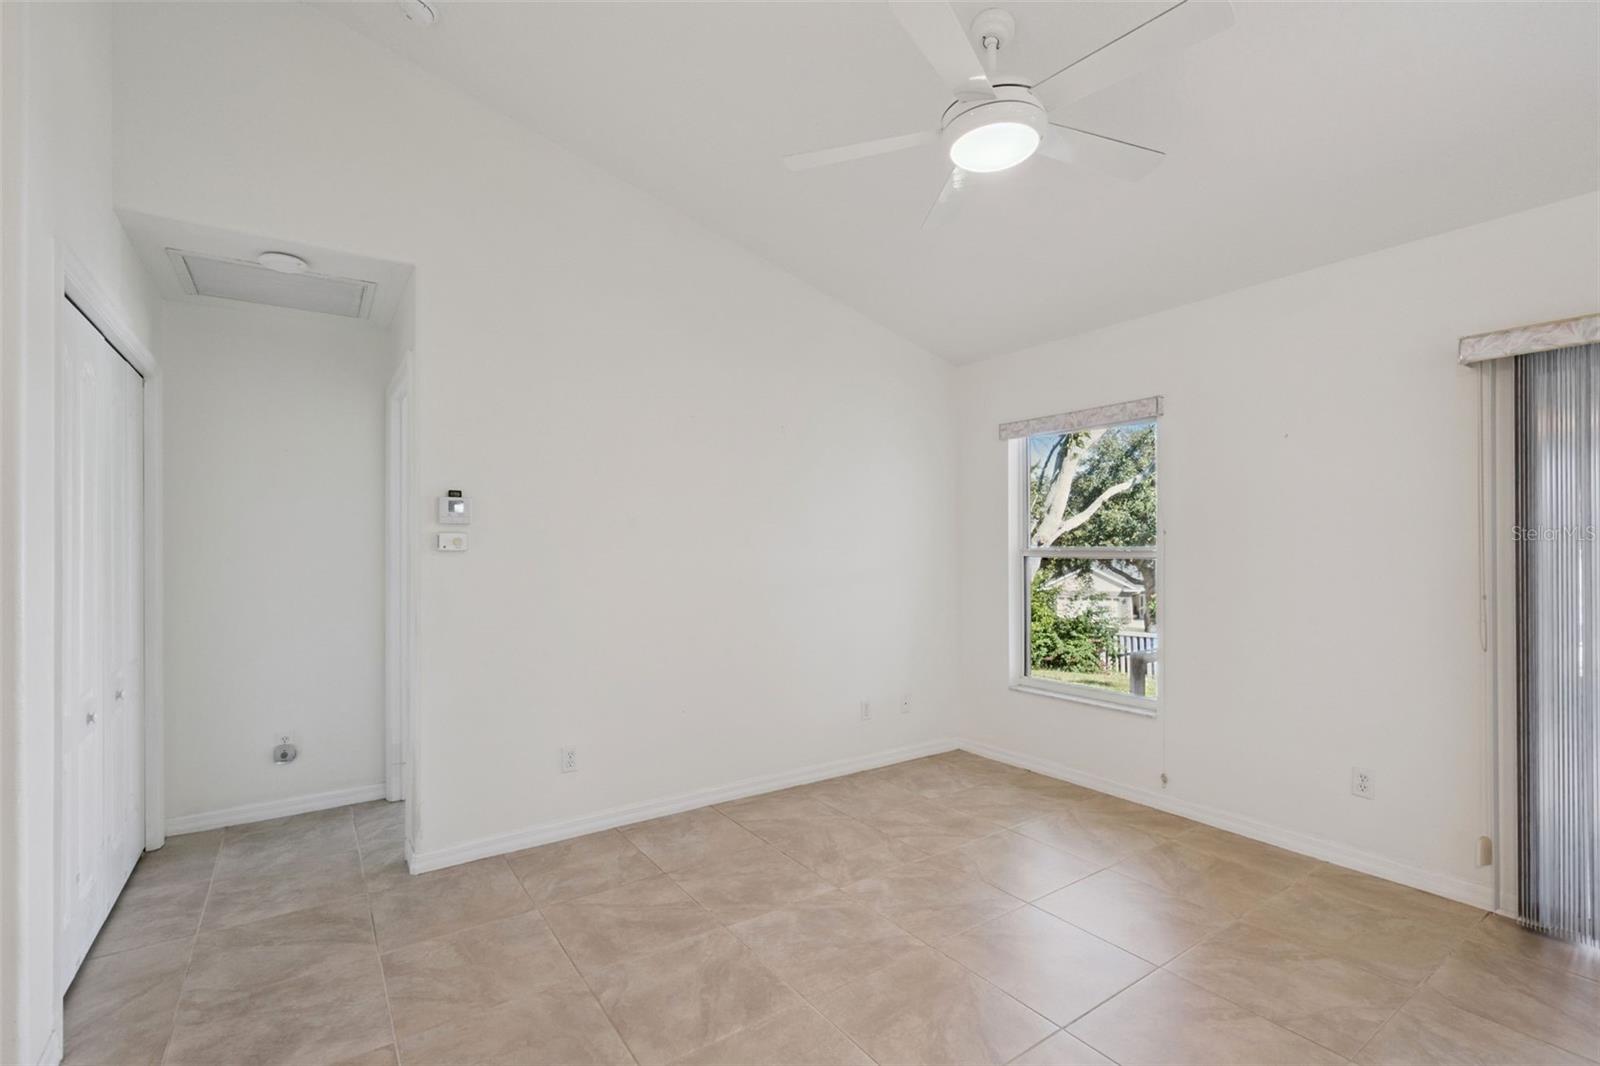
Charming 3BR/2BA Home in the Sought-After 55+ Twin Lakes Community at Umatilla, FL. Welcome to easy Florida living in the gated, 55+ community of Twin Lakes Estates! This 1,209 SF split-plan home offers 3 bedrooms and 2 baths, with a layout designed for both comfort and privacy. The combined living and dining area flows out through sliding doors to an enclosed 13' x 11' Florida Room — the perfect spot for morning coffee or unwinding with a book. The primary suite includes an en-suite bath and a spacious 6'6" x 5'11" walk-in closet, while two additional bedrooms and a guest bath sit privately on the opposite side of the home. The kitchen offers generous cabinetry and counter space, ready for your personal updates, with appliances in working condition. Major systems offer peace of mind, with a new roof in 2022 and a newer HVAC system. Enjoy resort-style community amenities including a clubhouse and community pool, all within Umatilla's charming, small-town golf-community setting. Priced to sell at $268,900 — don't miss this opportunity!
Additional Information
- Amenities
- Clubhouse, Gated, Pool
- Interior Features
- Ceiling Fans(s), Living Room/Dining Room Combo, Open Floorplan, Split Bedroom, Tray Ceiling(s), Walk-In Closet(s)
- HOA Fee
- $600
- HOA Freqency
- Annually
- Financing
- Cash, Conventional, FHA, VA Loan
- Location
- Paved
- Community Features
- Clubhouse, Deed Restrictions, Gated Community - No Guard, Golf Carts OK, Pool
- Property Description
- One Story, Attached
- Zoning
- PUD
- Appliances
- Dishwasher, Electric Water Heater, Microwave, Range, Refrigerator
- Heating
- Electric, Heat Pump
- Air Conditioning
- Central Air
- Exterior Construction
- Block, Stucco
- Levels
- One
- Roof
- Shingle
- Foundation
- Slab
- Pool
- Yes
- Garage
- 2 Car Garage
- Garage Spaces
- 2
Courtesy of ERA GRIZZARD REAL ESTATE
StellarMLS is the source of this information via Internet Data Exchange Program. All listing information is deemed reliable but not guaranteed and should be independently verified through personal inspection by appropriate professionals. Listings displayed on this website may be subject to prior sale or removal from sale. Availability of any listing should always be independently verified. Listing information is provided for consumer personal, non-commercial use, solely to identify potential properties for potential purchase. All other use is strictly prohibited and may violate relevant federal and state law. Data last updated on