Share this with your friends


843.438.6959
Real Estate Company
2040 Saddlewood Drive, Bartow, FL 33830
- $302,000
- 3
- BD
- 2
- BA
- 1,493
- SqFt




- List Price
- $302,000
- Status
- PENDING
- Days on Market
- 1
- MLS#
- L4964880
- Subtype
- Residential
- Style
- One Story
- Architectural Style
- Contemporary, Ranch
- Year Built
- 2006
- Bedrooms
- 3
- Bathrooms
- 2
- Full Baths
- 2
- Living Area
- 1,493
- Lot Size
- 9,853
- Acres
- 0.23
- Subdivision
- Saddlewood
- MLS Area Major
- Bartow
Property Description
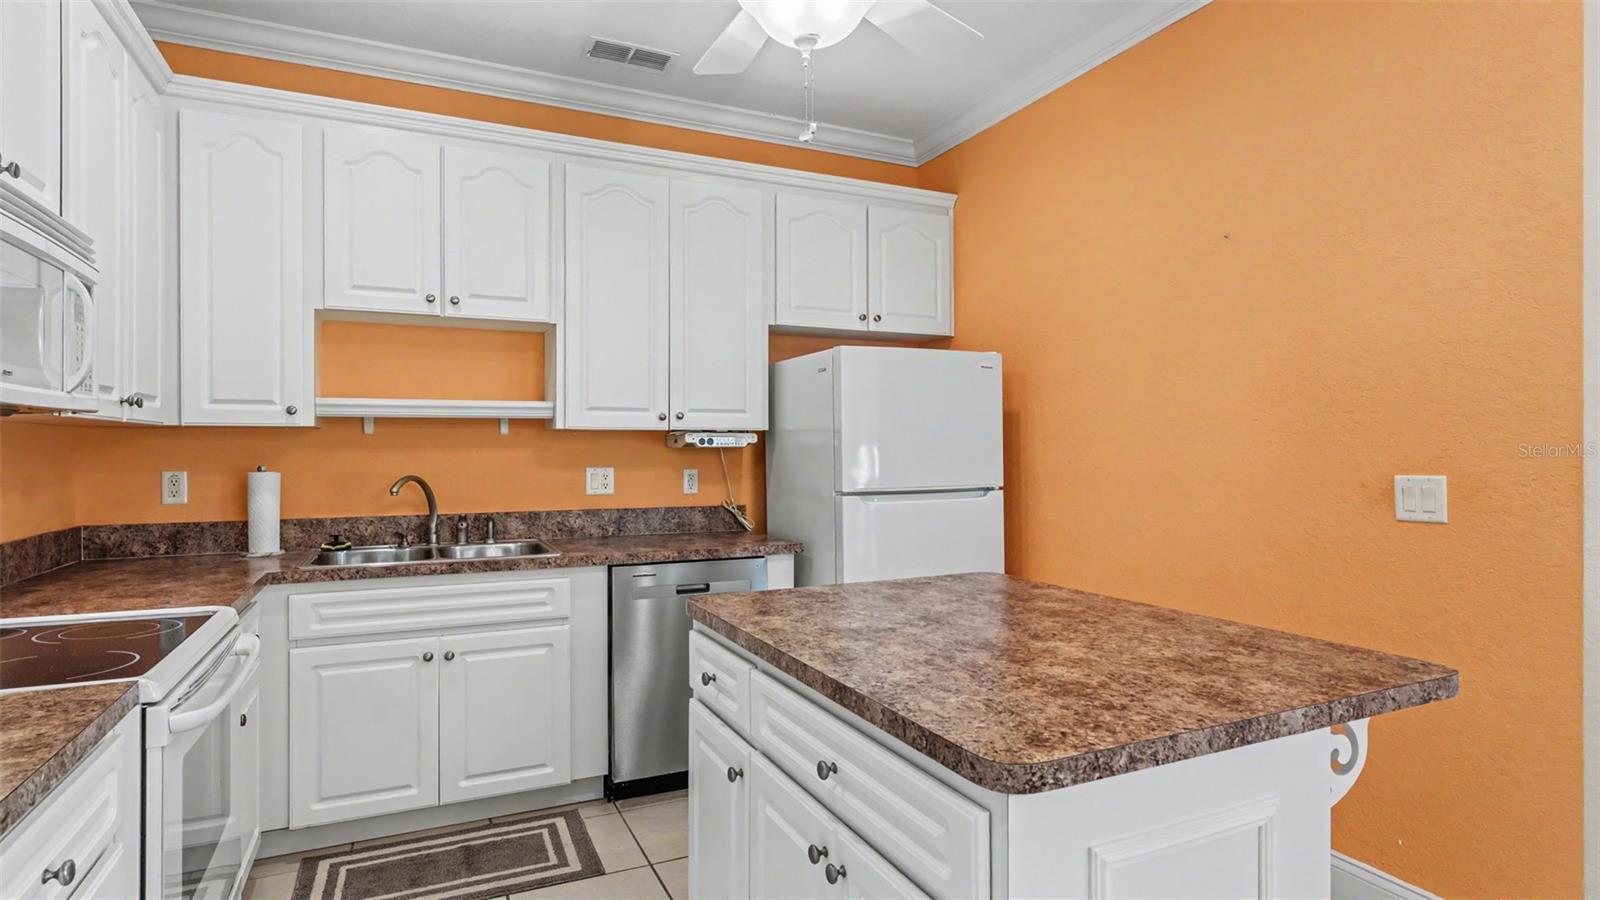
Under contract-accepting backup offers. Nestled in the quiet community of Saddlewood, this beautifully maintained 3-bedroom, 2-bath home offers 1,493 square feet of comfortable living space, a 2-car garage, a large corner lot, and a wonderfully functional floor plan. A NEW ROOF installed in January 2026, along with a 2024 A/C, hot water heater, build in oven, microwave, and refrigerator means the major systems and appliances are already taken care of, offering peace of mind from the start. Built in 2006 and exceptionally well cared for, this home is clean, comfortable, and truly move-in ready. The easy-flowing layout creates inviting spaces for everyday living and entertaining, while three bedrooms provide flexibility for family, guests, or a home office. Outside, the rear screened patio overlooks the oversized back yard with no rear neighbors and a peaceful pond and wooded views that give the backyard an added sense of privacy and connection to nature. A LOW HOA adds even more value to this established Saddlewood community. With the big-ticket updates already complete, a great layout, and years of thoughtful care, this home offers a wonderful opportunity to move right in and make it your own.
Additional Information
- Interior Features
- Eat-in Kitchen, Living Room/Dining Room Combo, Open Floorplan, Walk-In Closet(s)
- Exterior Features
- Private Mailbox, Rain Gutters, Sidewalk
- HOA Fee
- $350
- HOA Freqency
- Annually
- Financing
- Cash, Conventional, FHA, VA Loan
- Location
- Corner Lot, Sidewalk, Private
- Community Features
- None, Street Lights, No Deed Restriction
- Property Description
- One Story
- Appliances
- Convection Oven, Cooktop, Disposal, Dryer, Electric Water Heater, Microwave, Refrigerator, Washer
- Heating
- Central
- Air Conditioning
- Central Air
- Exterior Construction
- Block
- Exterior Features
- Private Mailbox, Rain Gutters, Sidewalk
- Levels
- One
- Roof
- Shingle
- Foundation
- Slab
- Parking
- Driveway, Garage Door Opener, Ground Level
- Parking Features
- Driveway, Garage Door Opener, Ground Level
- Garage
- 2 Car Garage
- Garage Spaces
- 2
- Garage Features
- Driveway, Garage Door Opener, Ground Level
- Elementary School
- James E. Stephens Elem
- Middle School
- Bartow Middle
- High School
- Bartow High
- View
- Water
Courtesy of KELLER WILLIAMS REALTY
StellarMLS is the source of this information via Internet Data Exchange Program. All listing information is deemed reliable but not guaranteed and should be independently verified through personal inspection by appropriate professionals. Listings displayed on this website may be subject to prior sale or removal from sale. Availability of any listing should always be independently verified. Listing information is provided for consumer personal, non-commercial use, solely to identify potential properties for potential purchase. All other use is strictly prohibited and may violate relevant federal and state law. Data last updated on