1933 Inverness Greens Drive, Sun City Center, FL 33573
- $250,000
- 3
- BD
- 2
- BA
- 1,339
- SqFt












- List Price
- $250,000
- Status
- ACTIVE
- Days on Market
- 3
- MLS#
- TB8546484
- Subtype
- Residential
- Style
- One Story
- Architectural Style
- Contemporary
- Year Built
- 2003
- Bedrooms
- 3
- Bathrooms
- 2
- Full Baths
- 2
- Living Area
- 1,339
- Lot Size
- 2,400
- Acres
- 0.06
- Subdivision
- Inverness Condo
- Building Name
- 1933
- MLS Area Major
- Sun City Center / Ruskin
Property Description
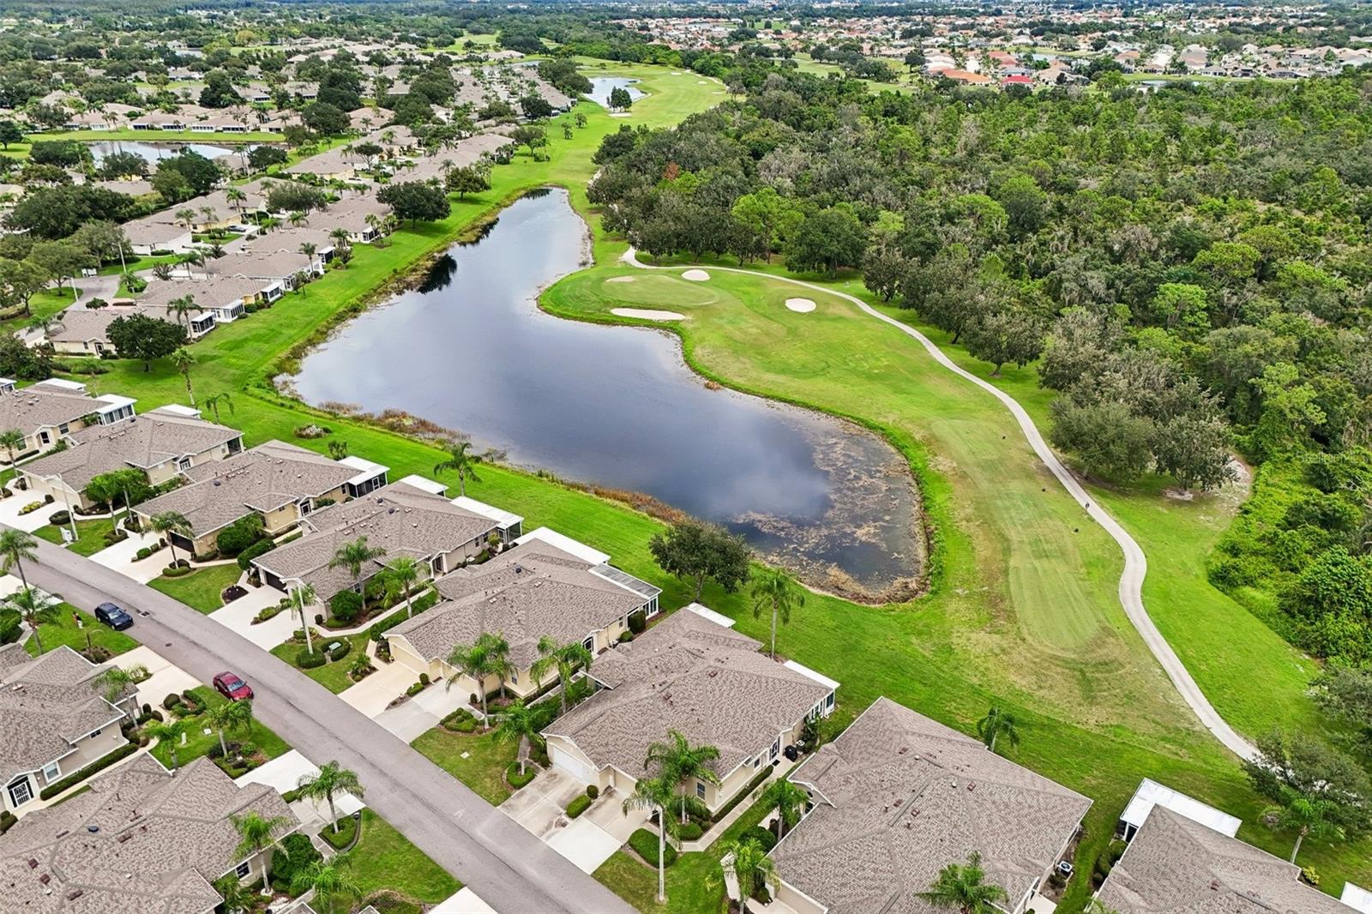
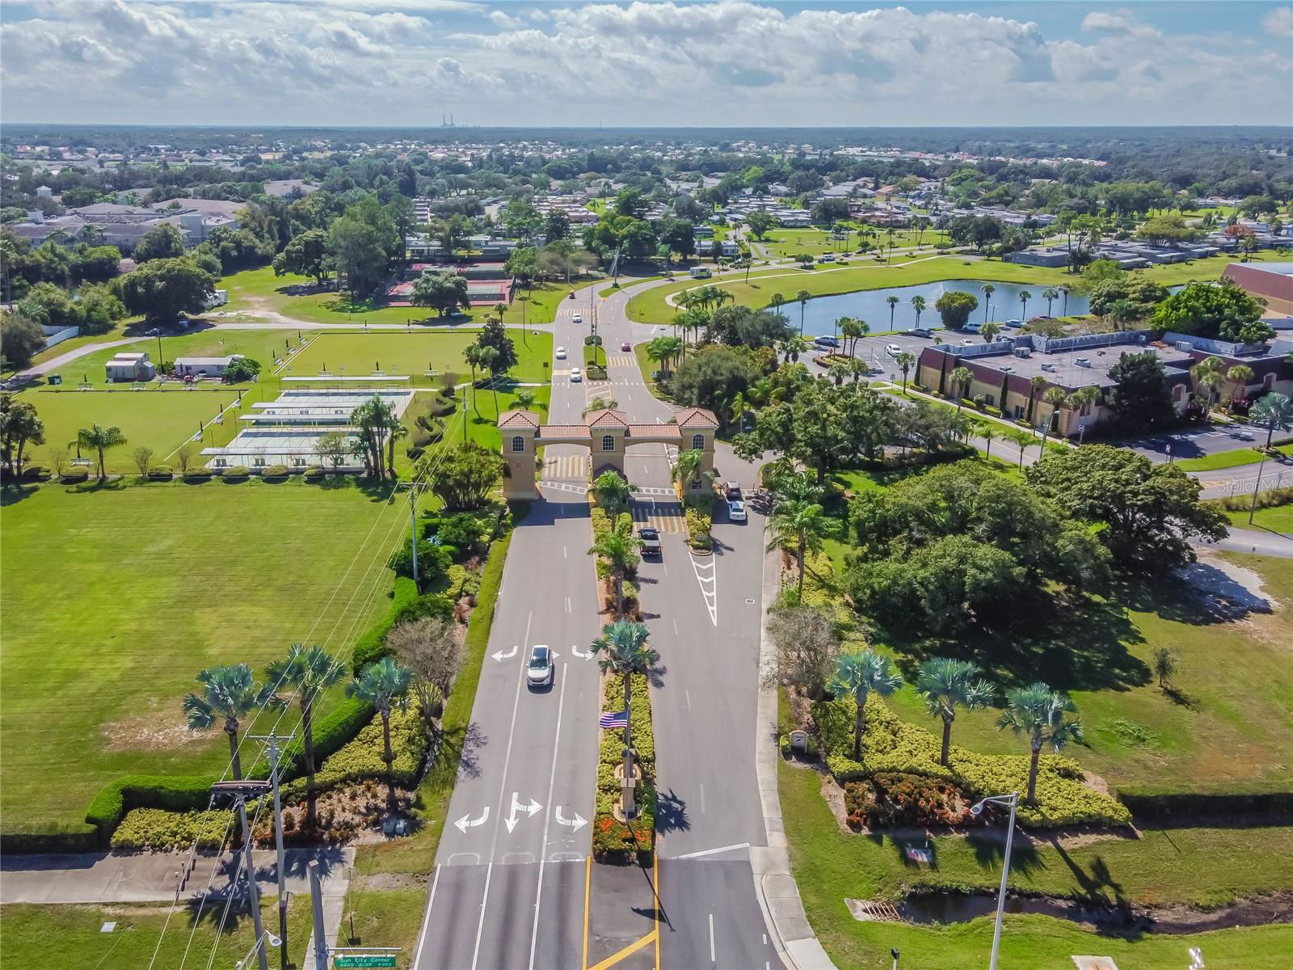

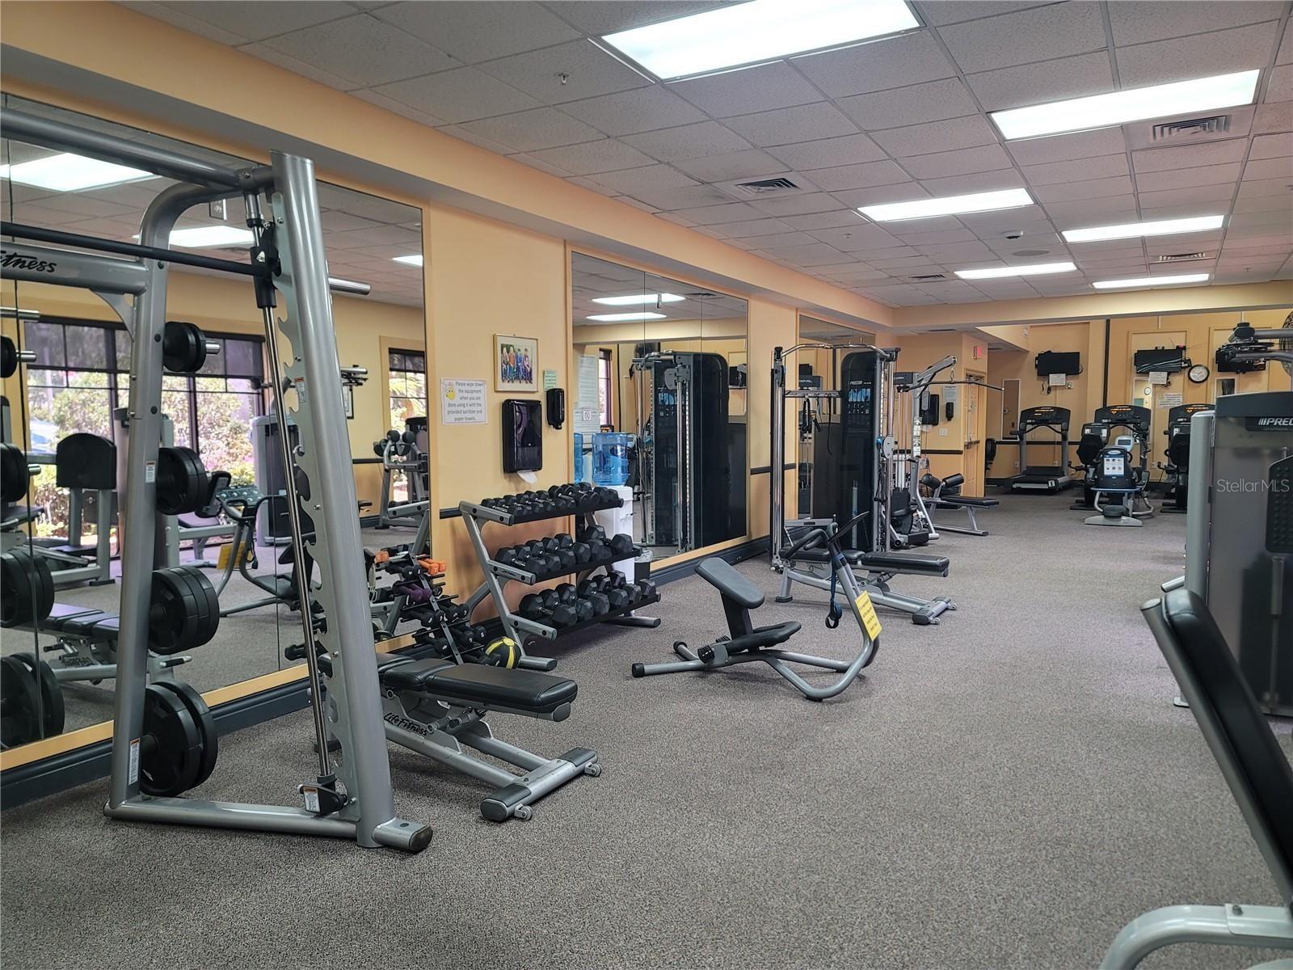
Virtually Staged. BEAUTIFULLY UPDATED STRATHAVEN MODEL with 2 bedrooms, DEN and 2 full baths, located in the desirable 55+ gated community of Kings Point in Sun City Center. Nearly $37,000 in improvements were completed from April through September 2026, creating a move-in-ready home that shows beautifully. Enjoy a wonderful WATER, GOLF COURSE AND STATE PARK VIEW from the rear of the home! Recent improvements include NEW waterproof luxury vinyl plank flooring with lifetime warranty throughout the Great Room, den, both bedrooms and closets (July 2026); updated kitchen cabinetry with refaced cabinets, new doors and drawers, soft-close features and new countertops (July 2026); updated plumbing connections and fixtures in the kitchen, laundry room and both bath vanities (August 2026); NEW and upgraded screened enclosures at both the front entry and rear lanai (August 2026); and fresh interior paint throughout, including walls, doors and trim (May–July 2026). Electrical updates include replacement of a breaker, fan/light switches and GFCI outlets (June 2026). The entire home’s air duct system was also professionally cleaned and received microbial treatment (May 2026). The spacious floor plan offers a great room, separate den, two bedrooms and two full baths, plus a screened front entry and screened rear lanai—the perfect place to relax and take in the peaceful water, golf course, and natural state park views. The home is vacant and ready for its new owner. Kings Point is a premier 55+ gated community offering an active Florida lifestyle with an impressive array of recreational and social amenities. Conveniently located in Sun City Center with easy access to shopping, dining, medical facilities, and the Tampa Bay area. With extensive recent improvements and a beautiful setting, this Strathaven is ready to welcome you home!
Additional Information
- Amenities

- Cable TV, Clubhouse, Fence Restrictions, Fitness Center, Gated, Golf Course, Handicap Modified, Maintenance, Pickleball Court(s), Pool, Racquetball, Recreation Facilities, Shuffleboard Court, Tennis Court(s), Vehicle Restrictions, Wheelchair Access
- Interior Features
- Ceiling Fans(s), Eat-in Kitchen, High Ceilings, Kitchen/Family Room Combo, Living Room/Dining Room Combo, Open Floorplan, Solid Surface Counters, Solid Wood Cabinets, Walk-In Closet(s)
- Exterior Features
- Private Entrance, Sidewalk
- Monthly Condo Fee
- 675
- Condo Fees
- $675
- Condo Fees Term
- Monthly
- Pets Allowed
- Yes
- Pets
- Yes
- Building Name
- 1933
- Financing
- Cash, Conventional
- Location
- City Limits, In County, Landscaped, Level, Near Golf Course, On Golf Course
- Community Features
- Buyer Approval Required, Clubhouse, Community Mailbox, Deed Restrictions, Fitness Center, Gated Community - Guard, Golf Carts OK, Golf, Handicap Modified, Pool, Restaurant, Sidewalks, Tennis Court(s), Wheelchair Access, Golf Community, Maintenance Free
- Property Description
- One Story
- Zoning
- PD
- Appliances
- Dishwasher, Dryer, Microwave, Range, Refrigerator, Washer
- Heating
- Central
- Air Conditioning
- Central Air
- Exterior Construction
- Block, Stucco
- Exterior Features
- Private Entrance, Sidewalk
- Stories
- 1
- Levels
- One
- Roof
- Shingle
- Foundation
- Slab
- Pool
- Yes
- Parking
- Driveway
- Parking Features
- Driveway
- Garage
- 2 Car Garage
- Garage Spaces
- 2
- Garage Features
- Driveway
- View
- Golf Course, Water
Courtesy of KELLER WILLIAMS SOUTH SHORE
StellarMLS is the source of this information via Internet Data Exchange Program. All listing information is deemed reliable but not guaranteed and should be independently verified through personal inspection by appropriate professionals. Listings displayed on this website may be subject to prior sale or removal from sale. Availability of any listing should always be independently verified. Listing information is provided for consumer personal, non-commercial use, solely to identify potential properties for potential purchase. All other use is strictly prohibited and may violate relevant federal and state law. Data last updated on