2656 Sw 20th Circle, Ocala, FL 34471
- $330,000
- 3
- BD
- 2
- BA
- 1,771
- SqFt




- List Price
- $330,000
- Status
- ACTIVE
- Days on Market
- 4
- MLS#
- O6440318
- Subtype
- Residential
- Style
- One Story
- Year Built
- 2001
- Bedrooms
- 3
- Bathrooms
- 2
- Full Baths
- 2
- Living Area
- 1,771
- Lot Size
- 10,454
- Acres
- 0.24
- Subdivision
- Lake View Village
- MLS Area Major
- Ocala
Property Description
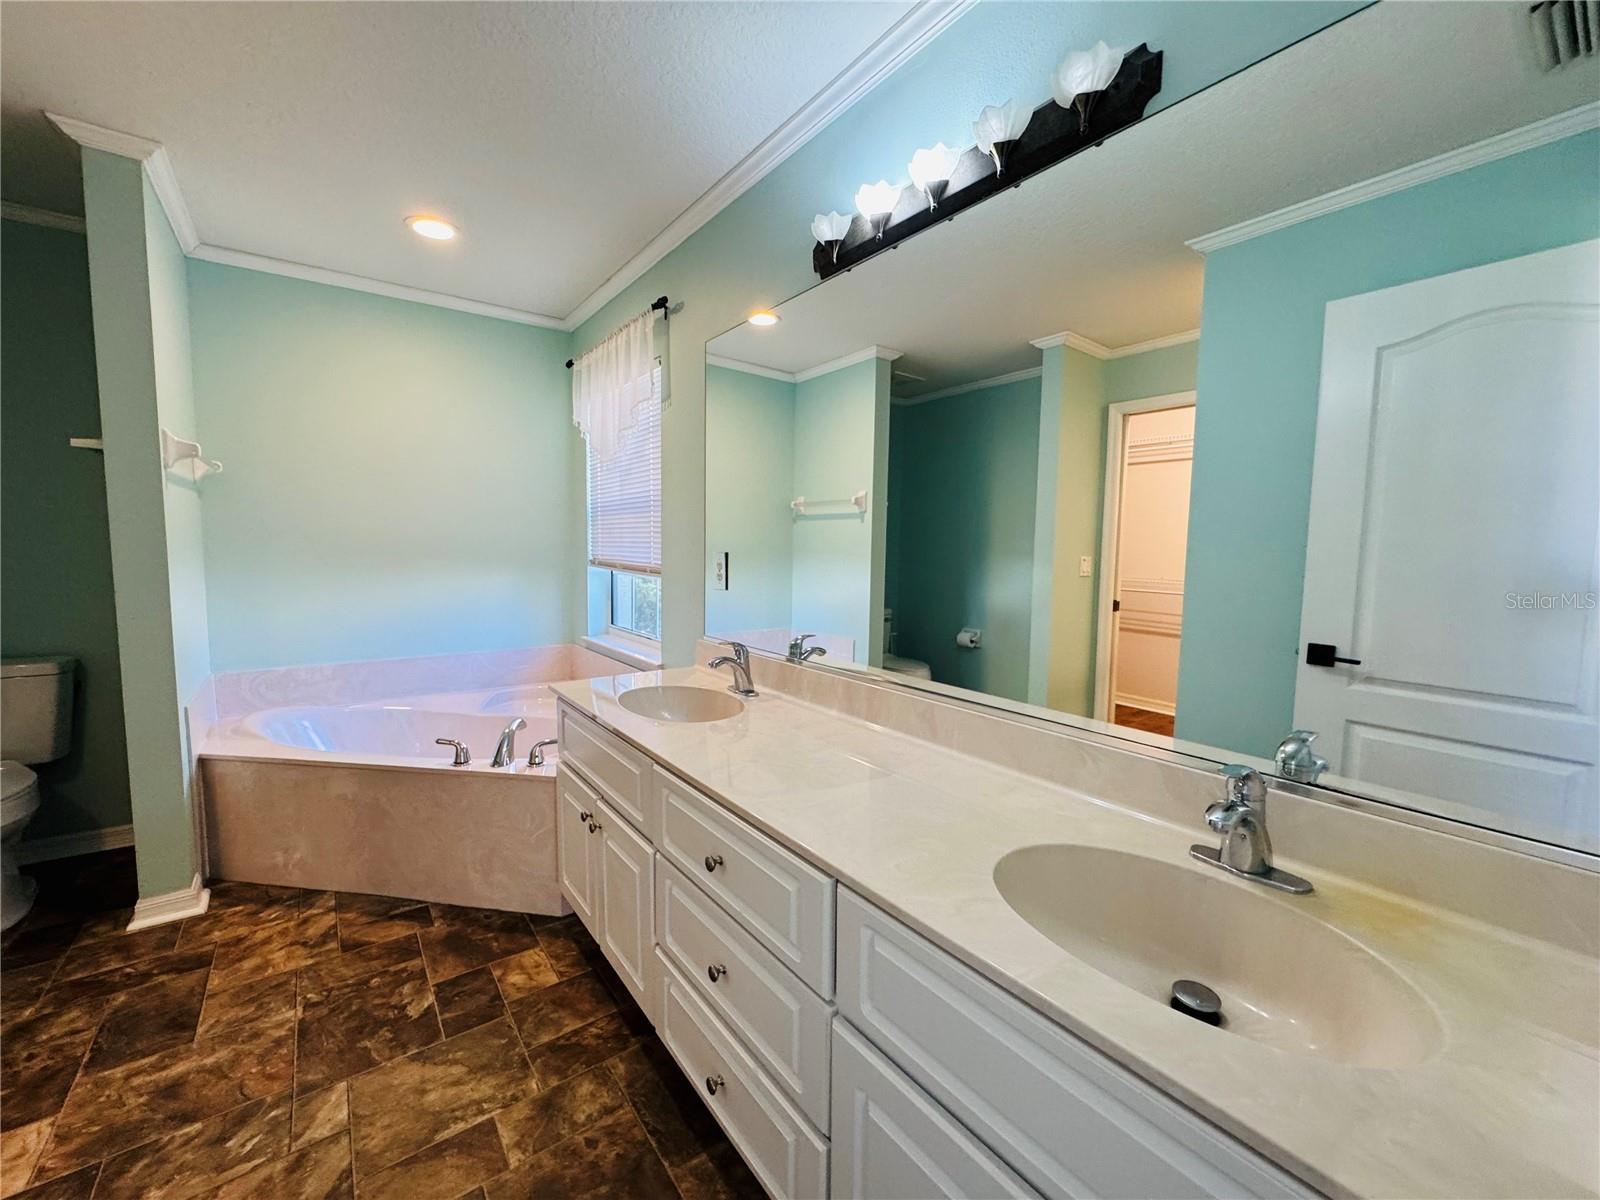
Welcome to Lake View Village in the pristine Cala Hills neighborhood! This 3-bedroom, 2-bath home offers 1,771 sq. ft. of comfortable living space with an open floor plan and split-bedroom layout. The spacious kitchen features plenty of counter space, stainless steel appliances, and a center island, opening to the large living room and separate dining area. Enjoy Florida living with a screened-in side patio and an additional open-air back patio overlooking the wrought-iron fenced yard. A 2-car garage and paver driveway provide ample parking and convenience. Recent updates include a roof replaced in 2019, water heater in 2020, and A/C in 2021. The HOA includes LAWN CARE, while community amenities include a pool, fitness center, tennis courts, clubhouse, and more. Conveniently located in the desirable Cala Hills community with plenty to enjoy both at home and nearby.
Additional Information
- Amenities
- Clubhouse, Fitness Center, Pool, Recreation Facilities, Tennis Court(s)
- Interior Features
- Ceiling Fans(s), Eat-in Kitchen, High Ceilings, Open Floorplan, Split Bedroom, Walk-In Closet(s)
- Exterior Features
- Private Mailbox, Rain Gutters
- HOA Fee
- $131
- HOA Freqency
- Monthly
- Financing
- Cash, Conventional, FHA, VA Loan
- Community Features
- Clubhouse, Fitness Center, Pool, Tennis Court(s), Street Lights, No Deed Restriction
- Property Description
- One Story
- Zoning
- R
- Appliances
- Dishwasher, Dryer, Microwave, Range, Refrigerator, Washer
- Heating
- Central, Heat Pump
- Air Conditioning
- Central Air
- Exterior Construction
- Stucco
- Exterior Features
- Private Mailbox, Rain Gutters
- Levels
- One
- Roof
- Shingle
- Foundation
- Slab
- Pool
- Yes
- Garage
- 2 Car Garage
- Garage Spaces
- 2
Courtesy of EXP REALTY LLC
StellarMLS is the source of this information via Internet Data Exchange Program. All listing information is deemed reliable but not guaranteed and should be independently verified through personal inspection by appropriate professionals. Listings displayed on this website may be subject to prior sale or removal from sale. Availability of any listing should always be independently verified. Listing information is provided for consumer personal, non-commercial use, solely to identify potential properties for potential purchase. All other use is strictly prohibited and may violate relevant federal and state law. Data last updated on