145 W Wilbur Avenue Unit 105, Lake Mary, FL 32746
- $649,999
- 3
- BD
- 2
- BA
- 1,396
- SqFt







- List Price
- $649,999
- Status
- ACTIVE
- Days on Market
- 2
- MLS#
- O6441194
- Subtype
- Residential
- Style
- One Story
- Architectural Style
- Mediterranean
- New Construction
- Yes
- Year Built
- 2026
- Bedrooms
- 3
- Bathrooms
- 2
- Full Baths
- 2
- Living Area
- 1,396
- Lot Size
- 15,312
- Acres
- 0.35
- Subdivision
- Crystal Lake Condominium
- Building Name
- 145
- MLS Area Major
- Lake Mary / Heathrow
Property Description
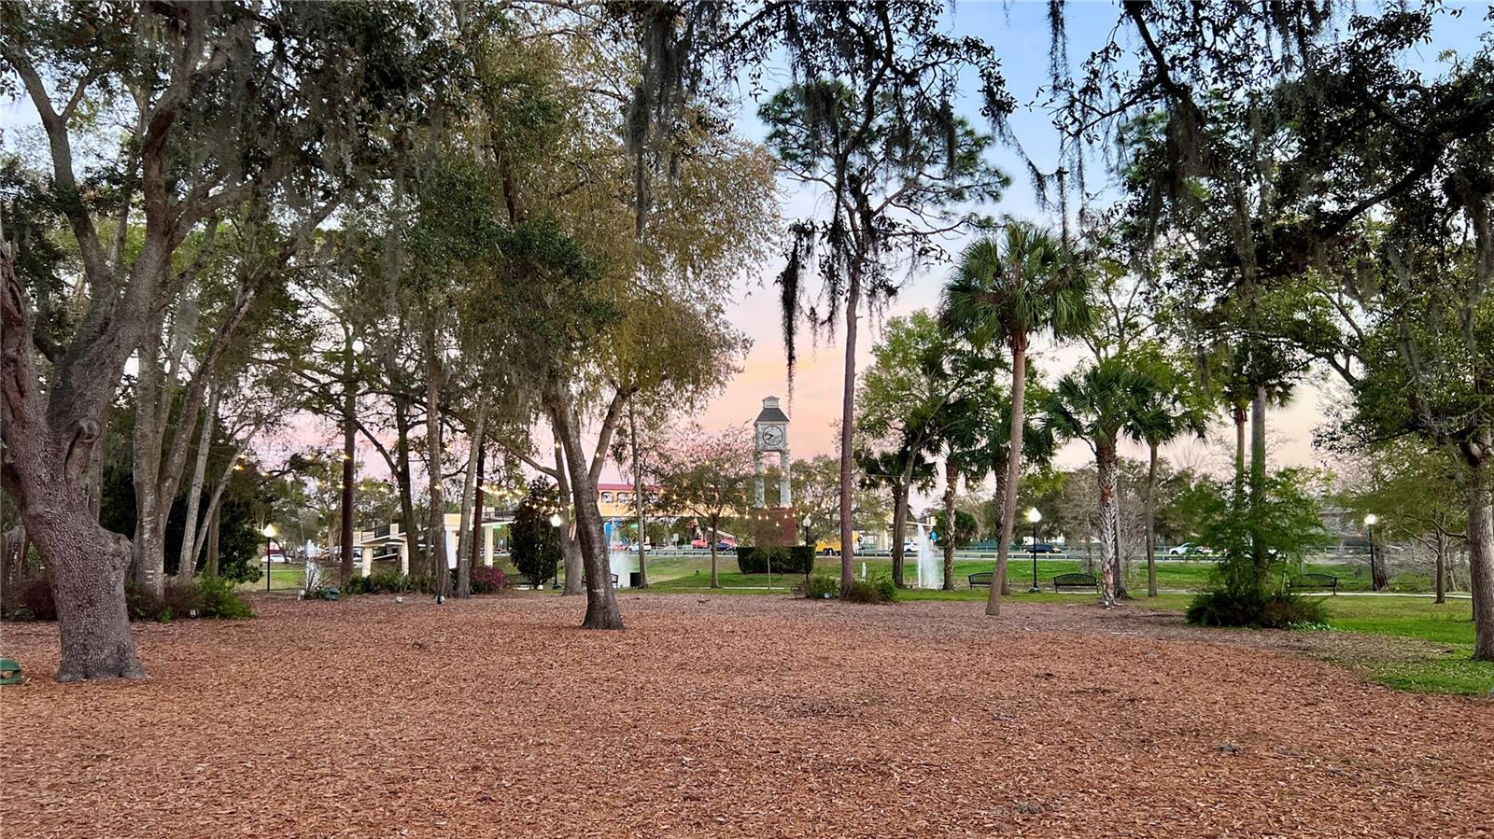
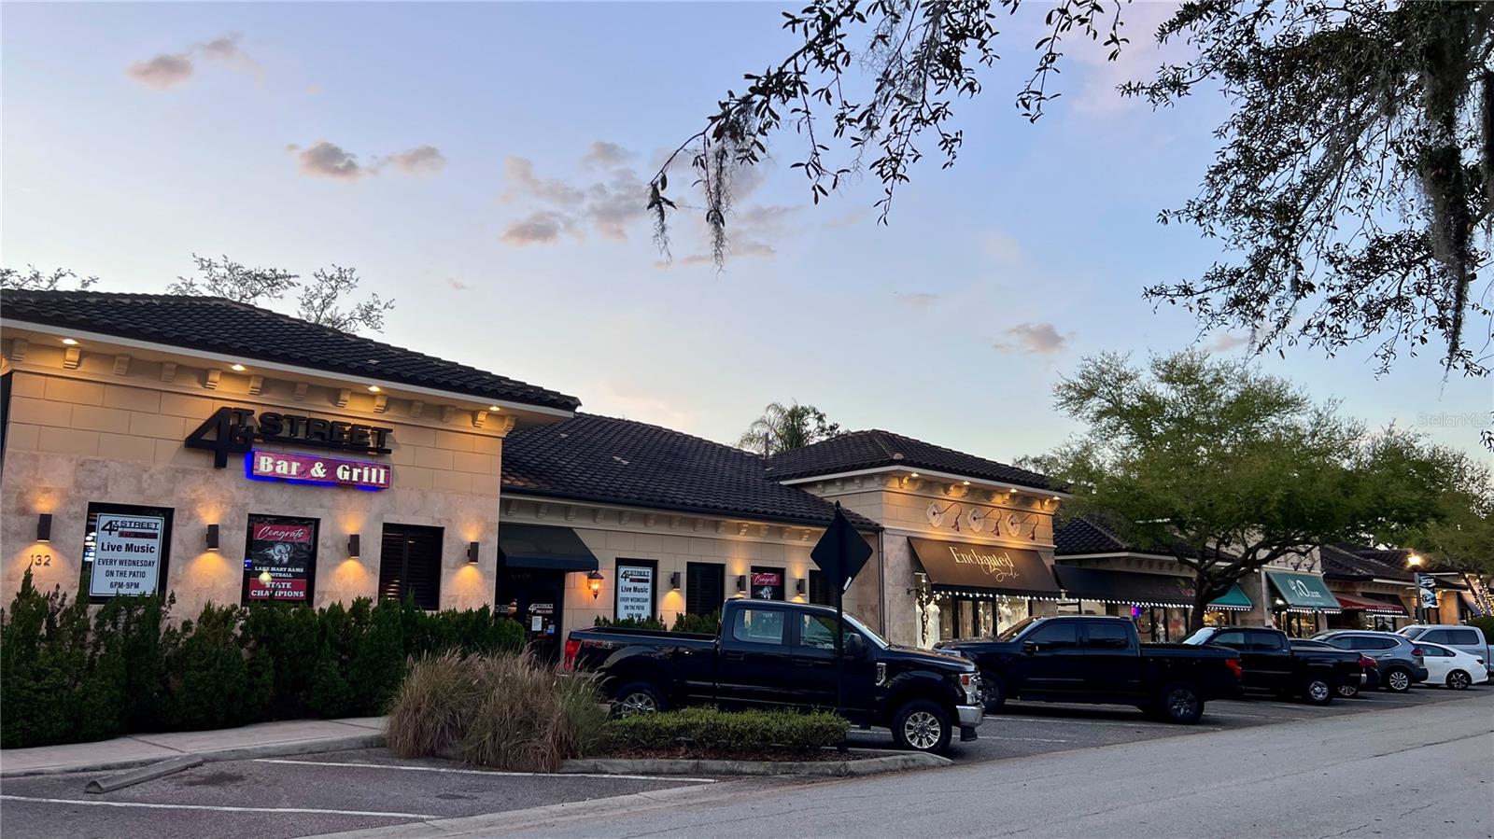
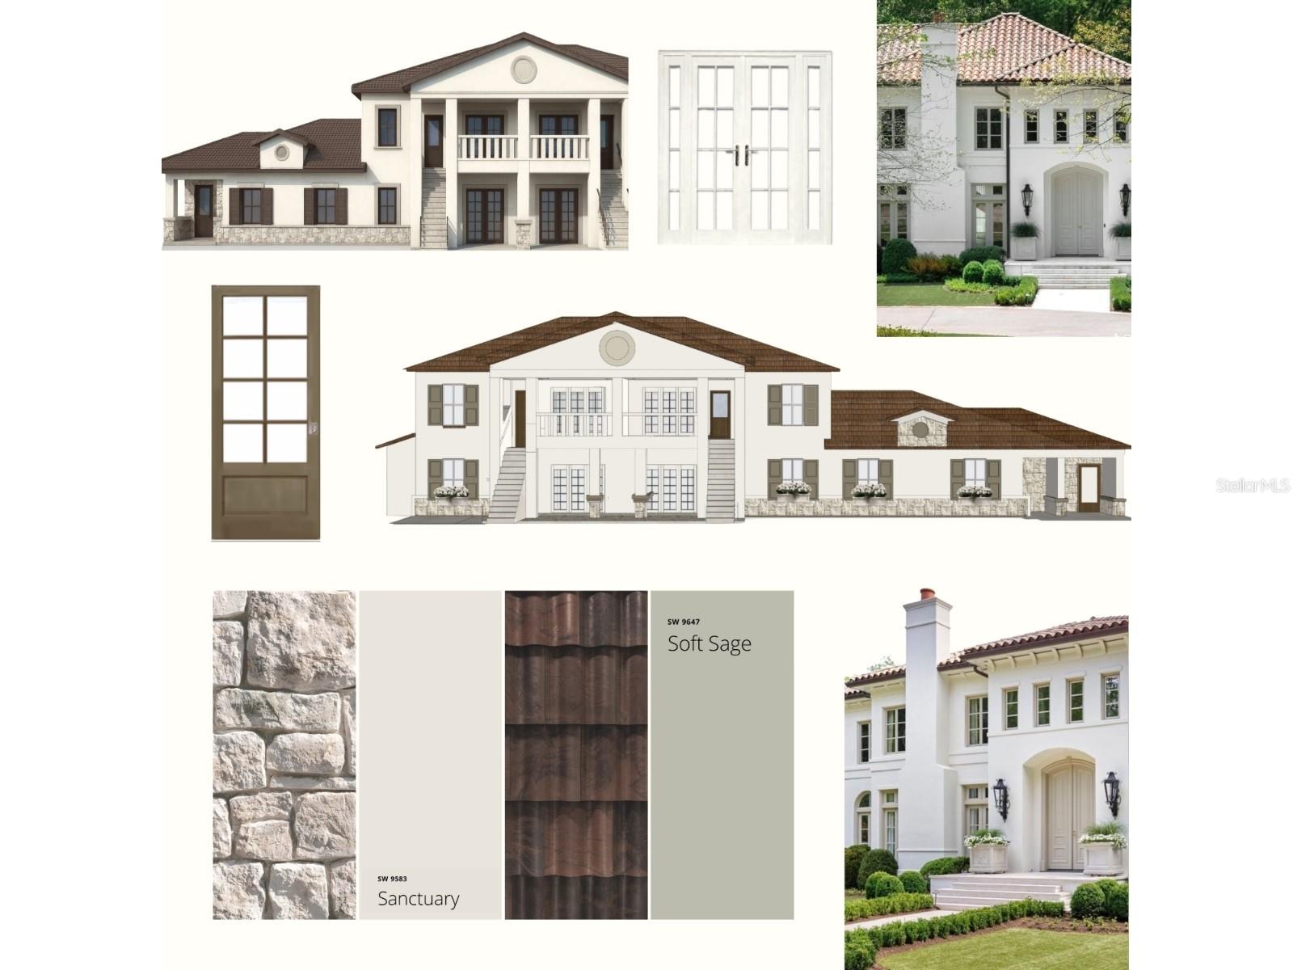
Virtually Staged. Pre-Construction. To be built. Pre-construction Deals for September! Reserve your unit now with a refundable deposit. If you are looking for a smaller space that's close to your favorite shops and recreation in Downtown Lake Mary Center, this downstairs condo is the perfect choice! We now offer detached one-car garages with convenient alley access behind the building, assigned resident parking in front, ample visitor parking, and EV car charging on the east end. This downstairs corner unit is a 3-bedroom/2-bathroom model located near the corner of 4th Street and W Wilbur Ave. This home is 1,396 square feet and features a central living room, dining room space, and French doors to the patio. You will have direct access to your one-car detached garage behind the building, with green space between your patio and the garage. Affordable HOA: only $285 a month with a one-time building reserves capital contribution of $2,000. This home is one block from the Pickleball Courts on Country Club, Central Park, the Farmer's Market, Krazy Greek Kitchen, Goldie Salon, New City Coffee and Cafe, 4th Street Grill, and many other retail shops, health and beauty businesses, and professional services. Minutes from the Lake Mary Police Dept and Fire Station, Playground, the SunRail Station, 417, I4, and hospitals and medical providers. This building is estimated to be completed around May/June 2027. Schedule your sales consultation now to reserve this home today!
Additional Information
- Interior Features
- Crown Molding, Kitchen/Family Room Combo, Open Floorplan, Split Bedroom, Walk-In Closet(s)
- Exterior Features
- Lighting, Private Entrance, Rain Gutters, Sidewalk, Storage
- HOA Fee
- $285
- HOA Freqency
- Monthly
- Pets Allowed
- Yes
- Pets
- Yes
- Building Name
- 145
- Financing
- Cash, Conventional
- Location
- Cleared, City Limits, Landscaped, Level, Near Public Transit, Sidewalk, Paved
- Community Features
- Community Mailbox, Deed Restrictions, Sidewalks, Street Lights
- Property Description
- One Story
- Zoning
- DC
- Appliances
- Dishwasher, Disposal, Range, Range Hood, Refrigerator, Tankless Water Heater
- Heating
- Electric
- Air Conditioning
- Central Air
- Exterior Construction
- Metal Frame, Stucco
- Exterior Features
- Lighting, Private Entrance, Rain Gutters, Sidewalk, Storage
- Stories
- 2
- Levels
- One
- Roof
- Other, Tile
- Foundation
- Slab
- Parking
- Alley Access, Assigned, Garage Door Opener, Garage Faces Side, Ground Level, On Street
- Parking Features
- Alley Access, Assigned, Garage Door Opener, Garage Faces Side, Ground Level, On Street
- Garage
- 1 Car Garage
- Garage Spaces
- 1
- Garage Features
- Alley Access, Assigned, Garage Door Opener, Garage Faces Side, Ground Level, On Street
- View
- City, Trees/Woods
Courtesy of Q BOUTIQUE SPECIALTY REALTY INC
StellarMLS is the source of this information via Internet Data Exchange Program. All listing information is deemed reliable but not guaranteed and should be independently verified through personal inspection by appropriate professionals. Listings displayed on this website may be subject to prior sale or removal from sale. Availability of any listing should always be independently verified. Listing information is provided for consumer personal, non-commercial use, solely to identify potential properties for potential purchase. All other use is strictly prohibited and may violate relevant federal and state law. Data last updated on