10157 Fiddlewood Drive, Venice, FL 34293
- $448,000
- 2
- BD
- 2
- BA
- 1,907
- SqFt




- List Price
- $448,000
- Status
- ACTIVE
- Days on Market
- 1
- MLS#
- D6148753
- Subtype
- Residential
- Style
- One Story
- Year Built
- 2019
- Bedrooms
- 2
- Bathrooms
- 2
- Full Baths
- 2
- Living Area
- 1,907
- Lot Size
- 6,237
- Acres
- 0.14
- Subdivision
- Sarasota National
- MLS Area Major
- Venice
Property Description
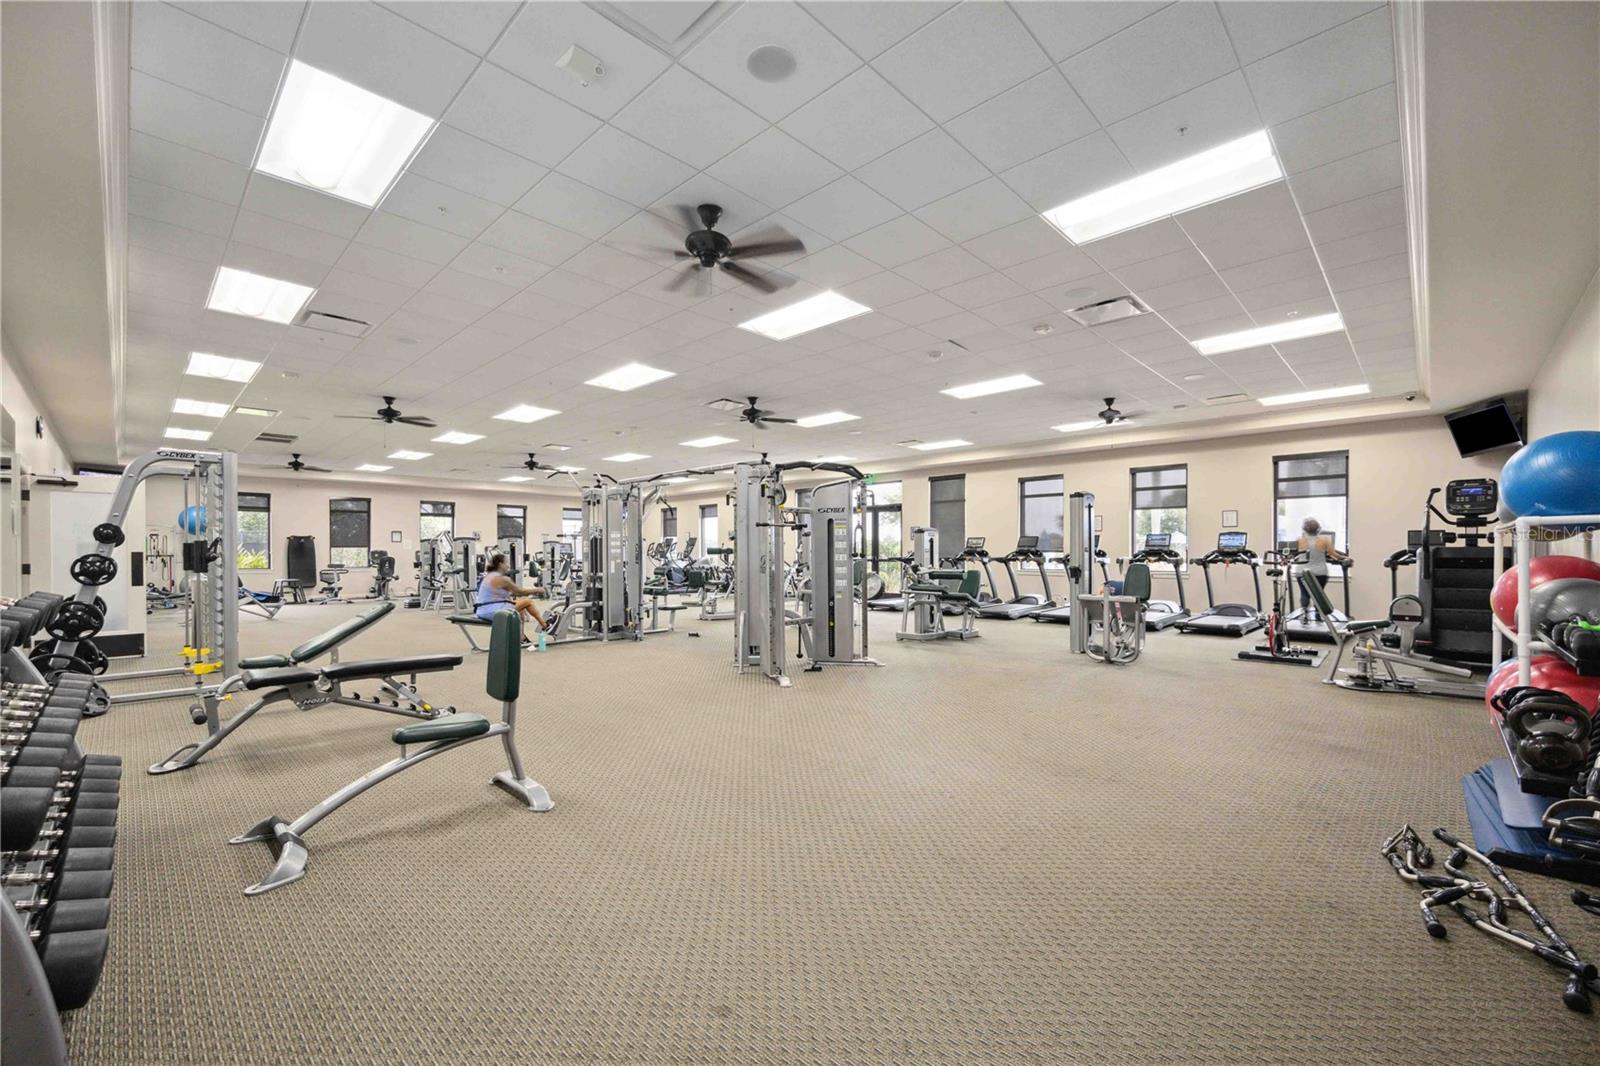
Virtually Staged. Welcome to immaculate, refined living at 10157 Fiddlewood Drive! In the City of Venice, Florida, this pristine residence seamlessly blends style, comfort, and an active resort lifestyle in a highly acclaimed, eco-conscious neighborhood. With 2 bedrooms plus a versatile den/office enclosed by double French doors, the home offers 2 full bathrooms, including a private primary suite with a generous walk-in closet and walk-in shower, plus an attached 2-car garage. Inside, an open, light-filled layout features modern tile flooring throughout the main living areas, plus a chef-friendly kitchen with quality surfaces and an expansive center island with an integrated sink that makes daily meals and entertaining a breeze. Step outside to your extended screened lanai featuring an undisturbed preserve view and custom privacy screen for shade, perfect for relaxing in the gentle evening breeze. The community proudly holds the highly sought-after Silver Certified Audubon International Signature Sanctuary designation, reflecting a deep commitment to environmental stewardship, wildlife preservation, sustainable water conservation, and the protection of native Florida habitats. Residents enjoy an active lifestyle with access to a resort-style pool, vibrant clubhouse, fitness facilities, tennis and pickleball courts, and multiple on-site eateries. All of this is just minutes from historic Downtown Venice, pristine Gulf beaches, and the thriving Wellen Park area, with top-tier dining, shopping, and entertainment. This move-in-ready home is truly immaculate—schedule your private showing today to experience the ultimate Florida lifestyle!
Additional Information
- Amenities
- Cable TV, Clubhouse, Fitness Center, Gated, Pickleball Court(s), Playground, Pool, Recreation Facilities, Security, Spa/Hot Tub, Tennis Court(s)
- Interior Features
- Ceiling Fans(s), Eat-in Kitchen, High Ceilings, In Wall Pest System, Kitchen/Family Room Combo, Living Room/Dining Room Combo, Open Floorplan, Pest Guard System, Primary Bedroom Main Floor, Split Bedroom, Stone Counters, Thermostat, Walk-In Closet(s), Window Treatments
- Exterior Features
- Gray Water System, Private Entrance, Private Yard, Sidewalk, Sprinkler Metered
- Taxes
- $1,121
- HOA Fee
- $1,487
- HOA Freqency
- Quarterly
- Financing
- Assumable, Cash
- Location
- Cleared, Cul-De-Sac, Greenbelt, In County, Landscaped, Level, Paved, Private
- Community Features
- Association Recreation - Owned, Clubhouse, Community Mailbox, Deed Restrictions, Dog Park, Fitness Center, Gated Community - Guard, Irrigation-Reclaimed Water, No Truck/RV/Motorcycle Parking, Playground, Pool, Restaurant, Sidewalks, Special Community Restrictions, Tennis Court(s), Street Lights, Security
- Property Description
- One Story
- Zoning
- RE1
- Appliances
- Dishwasher, Disposal, Dryer, Electric Water Heater, Microwave, Range, Refrigerator, Washer
- Heating
- Central, Electric
- Air Conditioning
- Central Air
- Exterior Construction
- Stucco
- Exterior Features
- Gray Water System, Private Entrance, Private Yard, Sidewalk, Sprinkler Metered
- Stories
- 1
- Levels
- One
- Roof
- Concrete, Tile
- Foundation
- Slab
- Pool
- Yes
- Parking
- Assigned, Covered, Deeded, Driveway, Garage Door Opener, Ground Level
- Parking Features
- Assigned, Covered, Deeded, Driveway, Garage Door Opener, Ground Level
- Garage
- 2 Car Garage
- Garage Spaces
- 2
- Garage Features
- Assigned, Covered, Deeded, Driveway, Garage Door Opener, Ground Level
- Elementary School
- Taylor Ranch Elementary
- Middle School
- Venice Area Middle
- High School
- Venice Senior High
- View
- Trees/Woods
Courtesy of KELLER WILLIAMS ISLAND LIFE REAL ESTATE
StellarMLS is the source of this information via Internet Data Exchange Program. All listing information is deemed reliable but not guaranteed and should be independently verified through personal inspection by appropriate professionals. Listings displayed on this website may be subject to prior sale or removal from sale. Availability of any listing should always be independently verified. Listing information is provided for consumer personal, non-commercial use, solely to identify potential properties for potential purchase. All other use is strictly prohibited and may violate relevant federal and state law. Data last updated on