2083 Eagles Rest Court, Apopka, FL 32712
- $529,900
- 4
- BD
- 4
- BA
- 2,725
- SqFt






- List Price
- $529,900
- Status
- ACTIVE
- Days on Market
- 9
- MLS#
- O6441940
- Subtype
- Residential
- Style
- Two Story
- Year Built
- 1990
- Bedrooms
- 4
- Bathrooms
- 4
- Full Baths
- 4
- Living Area
- 2,725
- Lot Size
- 19,065
- Acres
- 0.44
- Subdivision
- Eagles Rest Ph 02a
- MLS Area Major
- Apopka
Property Description
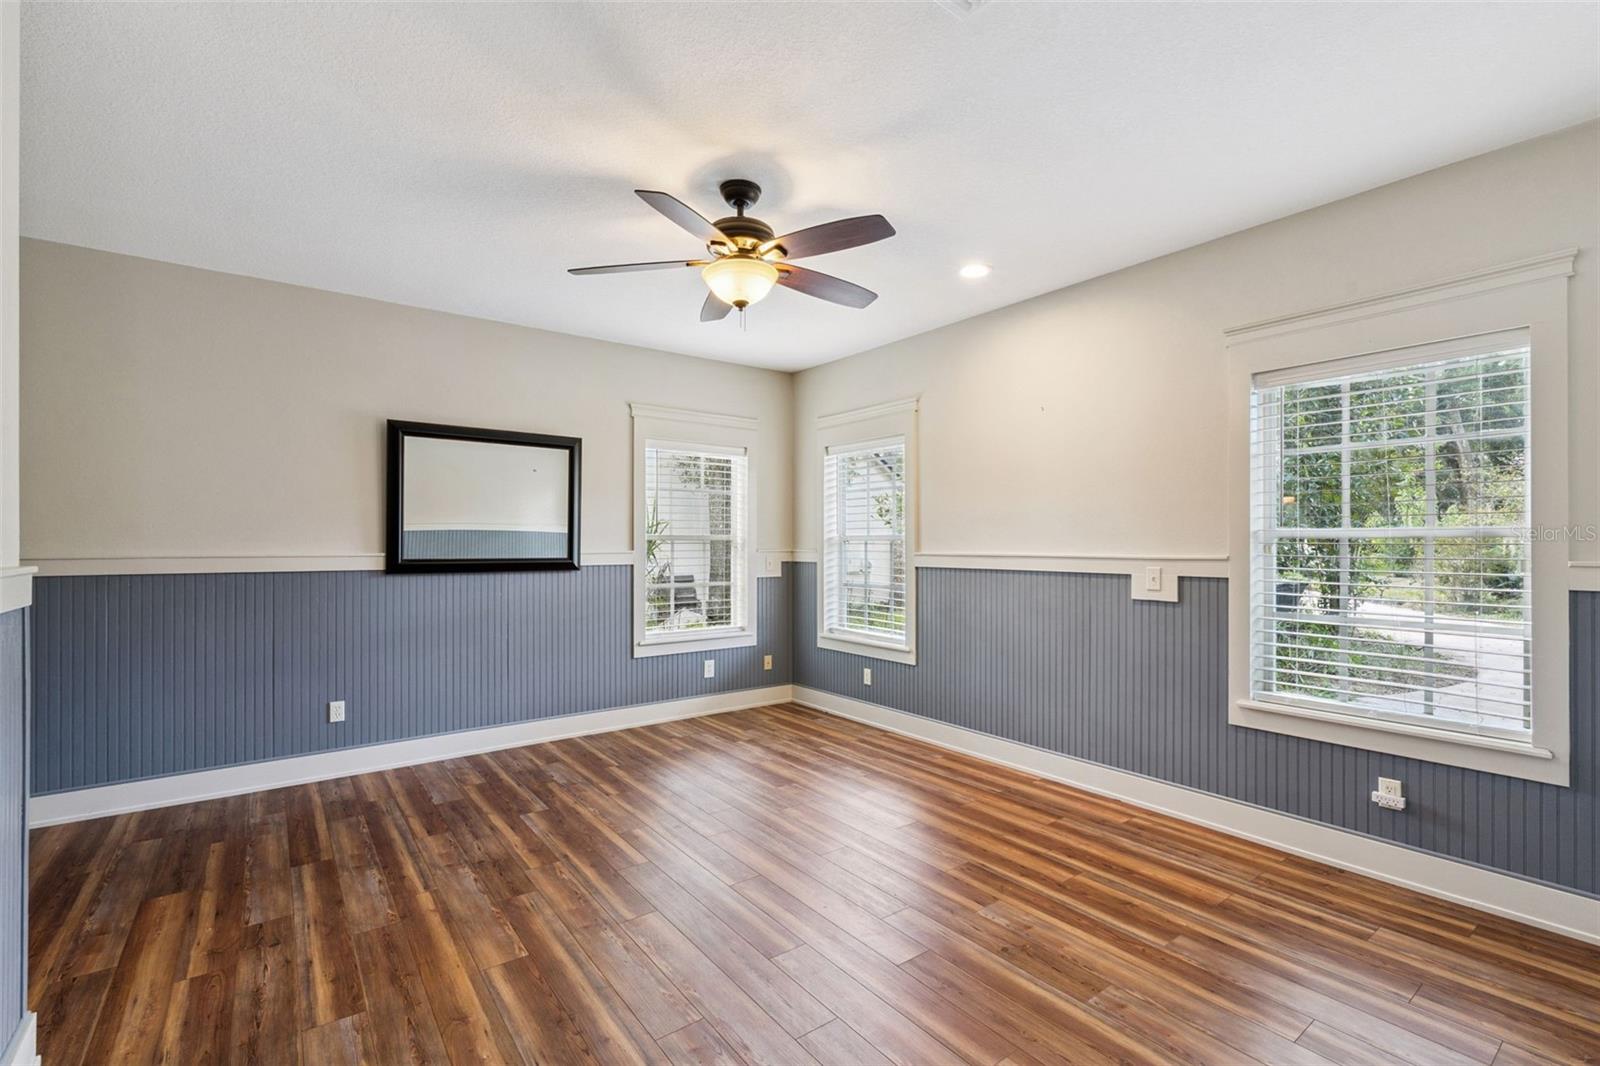
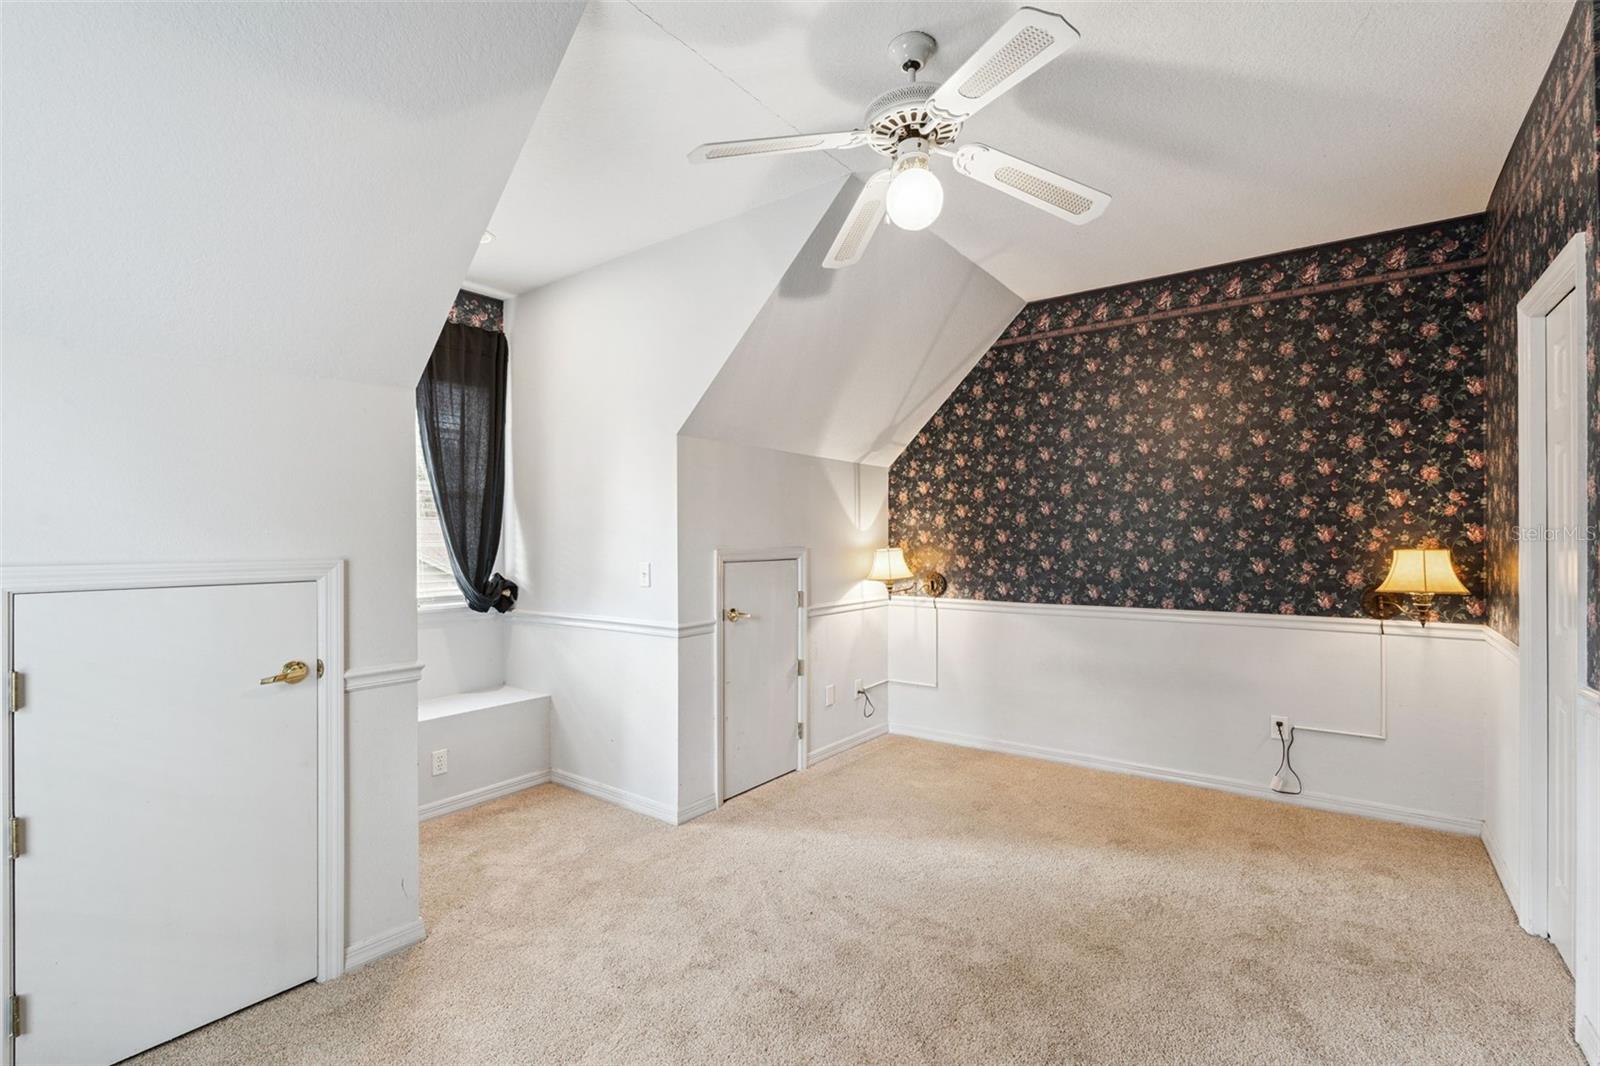
Welcome to this spacious 4-bedroom, 4-bath home with a 2-car garage, tucked away on a private, nearly half-acre lot in Eagles Rest. A long driveway surrounded by natural landscaping creates a peaceful and inviting setting from the moment you arrive. Inside, the home features a comfortable family room that opens to the modern kitchen, creating a functional layout for everyday living and entertaining. The primary bedroom is conveniently located on the first floor and includes a large en suite bathroom and walk-in closet. The first floor offers three full bathrooms, along with the formal dining room and laundry room. Also located on the main level is Bedroom 4, which serves as a private in-law suite. This flexible space features its own exterior entrance, full bathroom, kitchenette, seating area, storage room, and walk-in closets—ideal for extended family, guests, or additional living space. Upstairs, you’ll find two additional spacious bedrooms, one full bathroom, and extra storage areas throughout. Outside, enjoy the privacy and space of the nearly half-acre yard, with vinyl fencing surrounding the greater portion of the property. The generous outdoor space provides plenty of room for entertaining, pets, outdoor activities, or simply relaxing in your own private setting. Conveniently located less than 3 miles from essential shopping, dining, and major roadways. Schedule your showing today!
Additional Information
- Interior Features
- Ceiling Fans(s)
- Exterior Features
- Sidewalk
- HOA Fee
- $316
- HOA Freqency
- Annually
- Financing
- Cash, Conventional, FHA, VA Loan
- Community Features
- No Deed Restriction
- Property Description
- Two Story
- Zoning
- RMF
- Appliances
- Dishwasher, Microwave, Range Hood, Refrigerator
- Heating
- Central
- Air Conditioning
- Central Air
- Exterior Construction
- Wood Siding
- Exterior Features
- Sidewalk
- Stories
- 2
- Levels
- Two
- Roof
- Shingle
- Foundation
- Slab
- Parking
- Garage Faces Side
- Parking Features
- Garage Faces Side
- Garage
- 2 Car Garage
- Garage Spaces
- 2
- Garage Features
- Garage Faces Side
Courtesy of KELLER WILLIAMS REALTY AT THE PARKS
StellarMLS is the source of this information via Internet Data Exchange Program. All listing information is deemed reliable but not guaranteed and should be independently verified through personal inspection by appropriate professionals. Listings displayed on this website may be subject to prior sale or removal from sale. Availability of any listing should always be independently verified. Listing information is provided for consumer personal, non-commercial use, solely to identify potential properties for potential purchase. All other use is strictly prohibited and may violate relevant federal and state law. Data last updated on