1510 Westover Avenue, Parrish, FL 34219
- $555,000
- 3
- BD
- 3
- BA
- 2,227
- SqFt




- List Price
- $555,000
- Status
- ACTIVE
- Days on Market
- 4
- MLS#
- A4706818
- Subtype
- Residential
- Style
- One Story
- Year Built
- 2014
- Bedrooms
- 3
- Bathrooms
- 3
- Full Baths
- 2
- Half Baths
- 1
- Living Area
- 2,227
- Lot Size
- 8,564
- Acres
- 0.20
- Subdivision
- Rivers Reach
- MLS Area Major
- Parrish
Property Description
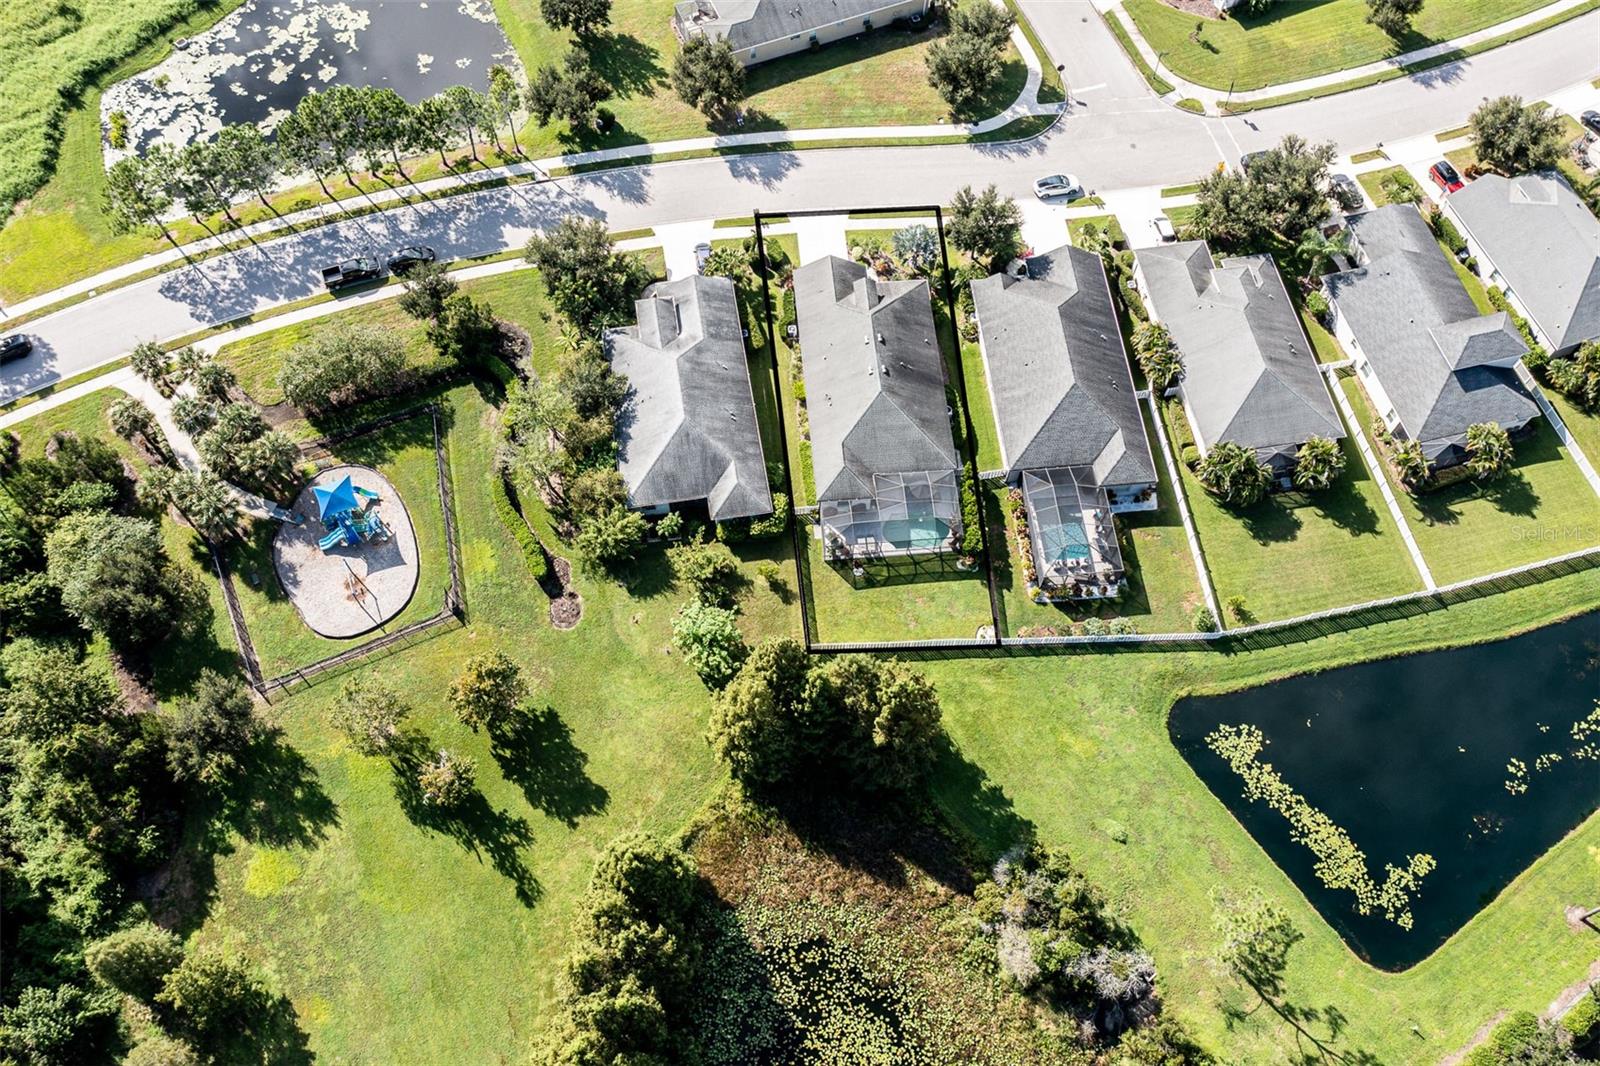
Whole house is transformed with artistically designed high-end custom finishes typical for million dollar homes. Nothing is builder -basic here and you can see it and feel it. From the moment you step inside 1510 Westover Ave, the difference is unmistakable. This home has been thoughtfully and extensively transformed inside and out with a level of design, craftsmanship, and attention to detail rarely found at this price point.**** Transformed and meticulously designed, nearly every space has been elevated with carefully selected flooring, distinctive lighting, custom finishes, stylish details, and beautifully coordinated upgrades that give the home a warm, sophisticated feel. The finishes were chosen to work together, creating a home that feels custom, cohesive, and genuinely special.**** The transformation extends beyond the interior, with improvements to the exterior and outdoor spaces that enhance the home's overall look and curb appeal. It is exceptionally well cared for, thoughtfully styled, and completely move-in ready.**** The location is also special — set on an expansive lot with lush green space behind and around. It is a garden oasis in an HOA community of only $147 a year! The heated pool is also a plus. **** There are simply too many upgrades and special details to adequately capture in a description. This is a home that needs to be experienced in person. If you are looking for something with artistic design, quality, and character—not another cookie-cutter home—1510 Westover Ave deserves to be at the top of your list. This home is has no carpet and is equipped with a pet friendly fence.
Additional Information
- Amenities
- Fitness Center, Gated, Park, Playground, Pool, Recreation Facilities, Trail(s)
- Interior Features
- Eat-in Kitchen, Kitchen/Family Room Combo, Open Floorplan, Primary Bedroom Main Floor, Solid Surface Counters, Split Bedroom, Thermostat, Window Treatments
- Exterior Features
- Dog Run, Garden, Lighting, Private Entrance, Sidewalk
- Taxes
- $2,967
- HOA Fee
- $147
- HOA Freqency
- Annually
- Financing
- Cash, Conventional, FHA, VA Loan
- Community Features
- Community Mailbox, Dog Park, Fitness Center, Gated Community - No Guard, Park, Playground, Pool, Sidewalks, Street Lights, No Deed Restriction
- Property Description
- One Story
- Zoning
- PDR
- Appliances
- Cooktop, Dishwasher, Disposal, Dryer, Freezer, Ice Maker, Range, Refrigerator, Washer
- Heating
- Electric
- Air Conditioning
- Central Air
- Exterior Construction
- Block
- Exterior Features
- Dog Run, Garden, Lighting, Private Entrance, Sidewalk
- Stories
- 1
- Levels
- One
- Roof
- Shingle
- Foundation
- Block
- Pool
- Yes
- Pool Type
- Deck, Heated, In Ground, Lighting, Screen Enclosure
- Garage
- 2 Car Garage
- Garage Spaces
- 2
- Elementary School
- Annie Lucy Williams Elementary
- Middle School
- Buffalo Creek Middle
- High School
- Parrish Community High
- View
- Trees/Woods
Courtesy of COLDWELL BANKER REALTY
StellarMLS is the source of this information via Internet Data Exchange Program. All listing information is deemed reliable but not guaranteed and should be independently verified through personal inspection by appropriate professionals. Listings displayed on this website may be subject to prior sale or removal from sale. Availability of any listing should always be independently verified. Listing information is provided for consumer personal, non-commercial use, solely to identify potential properties for potential purchase. All other use is strictly prohibited and may violate relevant federal and state law. Data last updated on