3109 Queen Street N, St Petersburg, FL 33713
- $745,000
- 4
- BD
- 3
- BA
- 1,860
- SqFt




- List Price
- $745,000
- Status
- ACTIVE
- Days on Market
- 3
- MLS#
- TB8550903
- Subtype
- Residential
- Style
- One Story
- Architectural Style
- Custom, Cape Cod, Colonial
- New Construction
- Yes
- Year Built
- 2026
- Bedrooms
- 4
- Bathrooms
- 3
- Full Baths
- 2
- Half Baths
- 1
- Living Area
- 1,860
- Lot Size
- 4,948
- Acres
- 0.11
- Subdivision
- Hanousek Subdivision
- MLS Area Major
- St Pete
Property Description
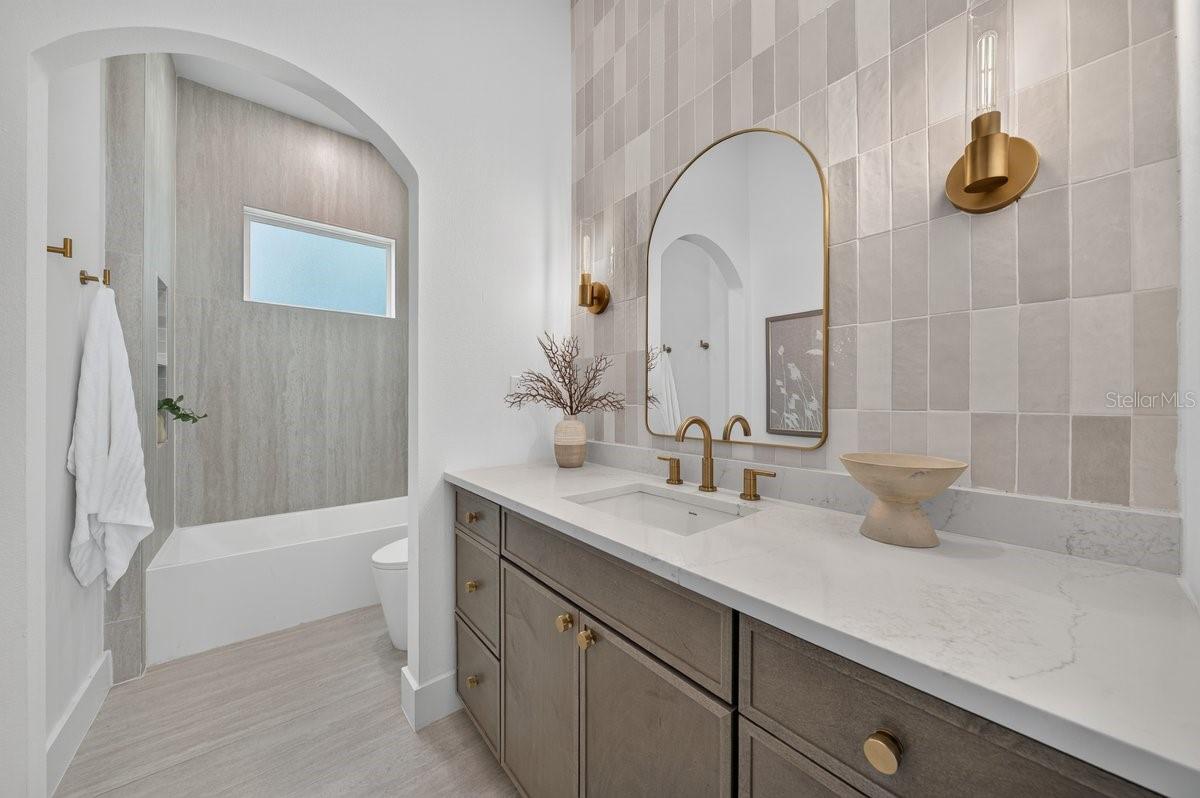
Welcome to another beautiful new-construction home by Davis Development! Built in 2026, this home offers nearly 2,000 sq. ft. of open-concept living with 4 bedrooms, 2.5 bathrooms, a two-car garage, and elevated finishes. Built with all-block construction in Flood Zone X and hurricane impact windows, this home combines modern design with the peace of mind of buying new. Inside, natural light fills the open floor plan with light flooring, arched details, and warm finishes. The gourmet kitchen features a large pantry and flows into the living and dining areas, perfect for everyday living and entertaining. The spacious primary suite offers two closets, a soaking tub, and separate shower. Additional highlights include a laundry and mud room, covered back porch, fenced backyard, and brick accents. Located in Magnolia Heights with easy access to Downtown St. Pete, the waterfront, dining, arts and entertainment, and Gulf beaches. Brand-new construction, thoughtful design, and quality craftsmanship in an unbeatable location!
Additional Information
- Interior Features
- High Ceilings, Kitchen/Family Room Combo, Open Floorplan, Primary Bedroom Main Floor, Solid Wood Cabinets, Stone Counters, Thermostat, Walk-In Closet(s)
- Exterior Features
- Lighting, Sidewalk
- Financing
- Cash, Conventional, Other
- Location
- City Limits, Private, Sidewalk, Street Dead-End, Paved, Cul-De-Sac
- Community Features
- No Deed Restriction
- Property Description
- One Story
- Zoning
- NT1
- Appliances
- Dishwasher, Dryer, Range Hood, Refrigerator, Washer
- Heating
- Central
- Air Conditioning
- Central Air
- Exterior Construction
- Block
- Exterior Features
- Lighting, Sidewalk
- Stories
- 1
- Levels
- One
- Roof
- Shingle
- Foundation
- Block, Slab
- Parking
- Alley Access
- Parking Features
- Alley Access
- Garage
- 2 Car Garage
- Garage Spaces
- 2
- Garage Features
- Alley Access
Courtesy of SMITH & ASSOCIATES REAL ESTATE
StellarMLS is the source of this information via Internet Data Exchange Program. All listing information is deemed reliable but not guaranteed and should be independently verified through personal inspection by appropriate professionals. Listings displayed on this website may be subject to prior sale or removal from sale. Availability of any listing should always be independently verified. Listing information is provided for consumer personal, non-commercial use, solely to identify potential properties for potential purchase. All other use is strictly prohibited and may violate relevant federal and state law. Data last updated on