Share this with your friends


843.438.6959
Real Estate Company
3917 Cape Haze Drive Unit 606, Rotonda West, FL 33947
- $245,000
- 3
- BD
- 3
- BA
- 2,044
- SqFt






- List Price
- $245,000
- Status
- ACTIVE
- Days on Market
- 14
- MLS#
- TB8561441
- Subtype
- Residential
- Style
- Three+ Story
- Year Built
- 2007
- Bedrooms
- 3
- Bathrooms
- 3
- Full Baths
- 2
- Half Baths
- 1
- Living Area
- 2,044
- Lot Size
- 1,266
- Acres
- 0.03
- Subdivision
- Townhomes At Cape Haze
- Building Name
- 3917
- MLS Area Major
- Rotonda West
Property Description
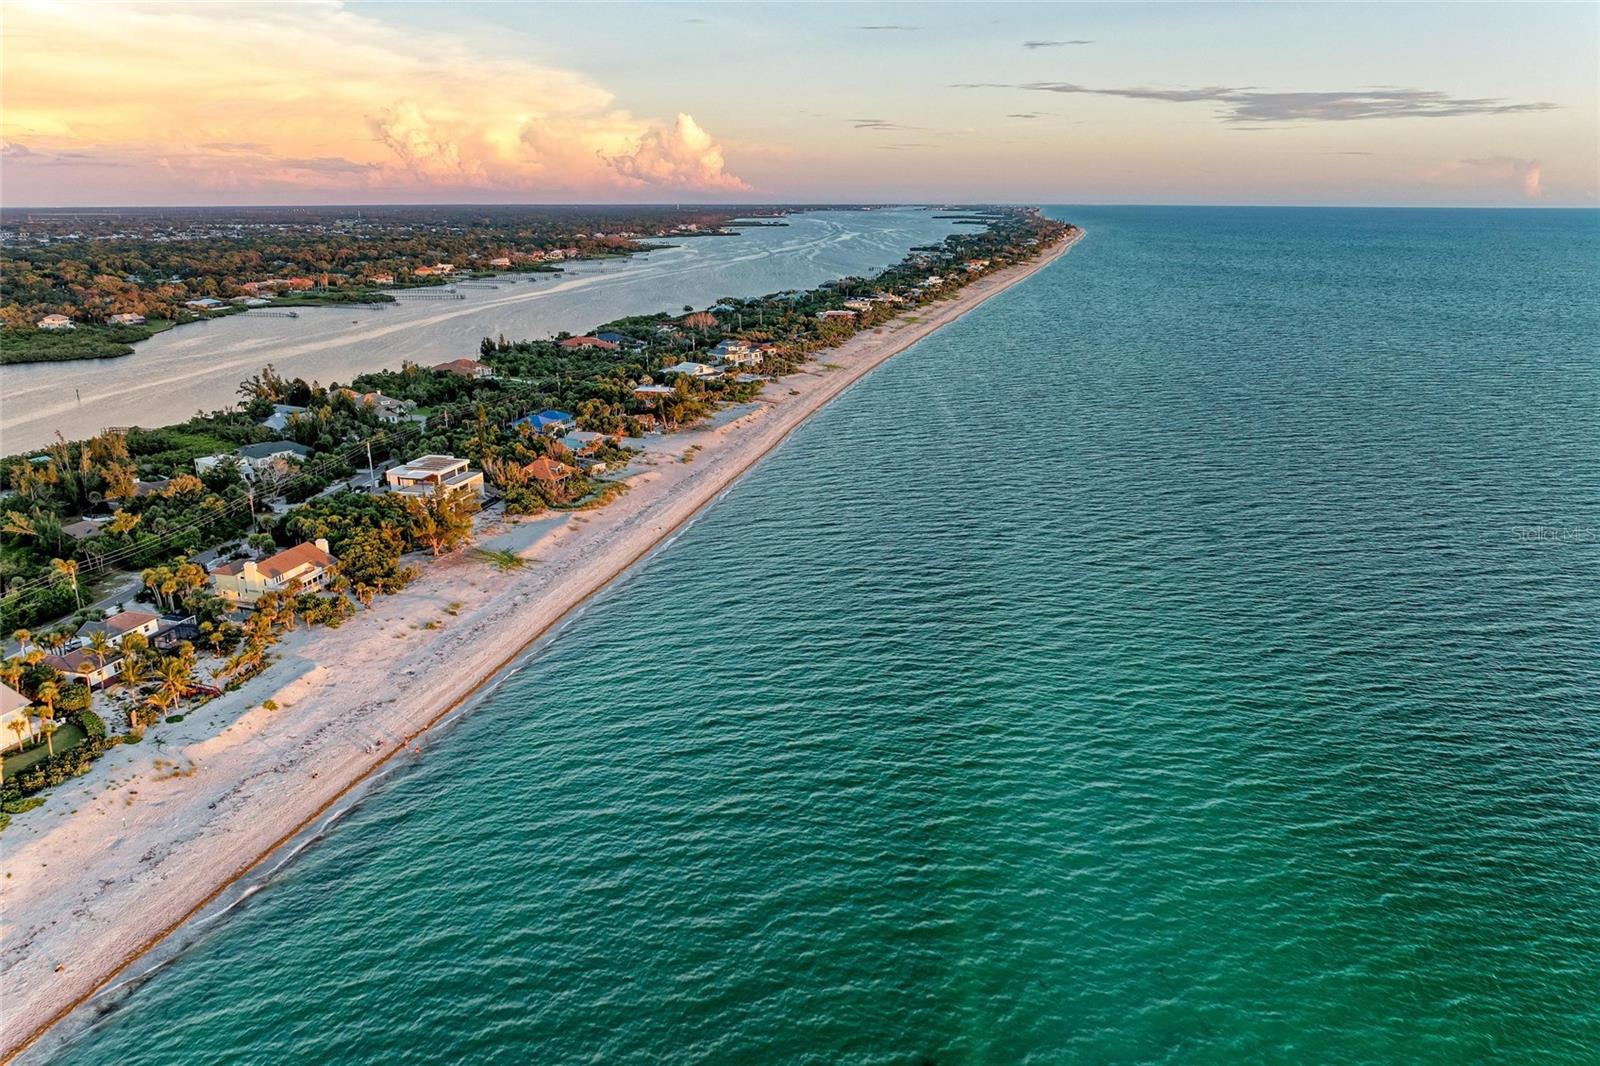
PERFECT INVESTMENT OR FOREVER HOME! Stunning 3-story END-UNIT TOWNHOUSE featuring 2,040+ SQ FT UNDER AIR, a $60,000 PRIVATE ELEVATOR for effortless access across all three levels, and an attached 2-CAR GARAGE—all with LOW HOA FEES AND NO CDD! REMODEL & SOLID CONSTRUCTION: Completely restored for total peace of mind with a BRAND NEW METAL ROOF (2025), FULL IMPACT-RESISTANT WINDOWS & DOORS, NEW HIGH-EFFICIENCY AC, NEW INSULATION, NEW DRYWALL/WALLS, FRESH INTERIOR PAINT, NEW CARPET, and BRAND-NEW TILED BATHROOMS. INTERIOR HIGHLIGHTS: Sun-drenched open-concept layout with soaring high ceilings, NEW LIGHTING FIXTURES, and NEW FLOORING. The gourmet kitchen boasts solid-surface countertops, a NEW MICROWAVE, and a NEW GARBAGE DISPOSAL. The oversized primary suite overlooks the calm tree canopy of the CORAL CREEK NATURE PRESERVE, while a separate guest suite offers ultimate flexibility for visitors or a home office. OUTDOOR LIVING & LOCATION: Step onto your BRAND-NEW, SPACIOUS SCREENED-IN BALCONY to enjoy peaceful preserve views and evening breezes. Located just minutes from the beaches, marinas, and golf courses of BOCA GRANDE and MANASOTA KEY. Move-in ready gem—schedule your tour today!
Additional Information
- Amenities
- Cable TV, Pool
- Interior Features
- Built-in Features, Ceiling Fans(s), Elevator, High Ceilings, Open Floorplan, Walk-In Closet(s), Window Treatments
- Exterior Features
- Balcony, Lighting, Private Entrance, Private Mailbox, Rain Gutters, Sprinkler Metered, Storage
- HOA Fee
- $743
- HOA Freqency
- Monthly
- Financing
- Cash, Conventional, FHA, VA Loan
- Location
- Greenbelt, Landscaped, Near Golf Course, Near Public Transit, Sidewalk, Street Dead-End
- Community Features
- Community Mailbox, Deed Restrictions, Irrigation-Reclaimed Water, Pool, Sidewalks, Wheelchair Access, Street Lights
- Property Description
- Three+ Story
- Zoning
- RMF10
- Appliances
- Dishwasher, Disposal, Dryer, Microwave, Range, Refrigerator, Washer
- Heating
- Central
- Air Conditioning
- Central Air
- Exterior Construction
- Block
- Exterior Features
- Balcony, Lighting, Private Entrance, Private Mailbox, Rain Gutters, Sprinkler Metered, Storage
- Levels
- Three Or More
- Roof
- Metal
- Foundation
- Block
- Pool
- Yes
- Garage
- 2 Car Garage
- Garage Spaces
- 2
- Elementary School
- Vineland Elementary
- Middle School
- L.A. Ainger Middle
- High School
- Lemon Bay High
- View
- Park/Greenbelt, Trees/Woods
Courtesy of KELLER WILLIAMS ST PETE REALTY
StellarMLS is the source of this information via Internet Data Exchange Program. All listing information is deemed reliable but not guaranteed and should be independently verified through personal inspection by appropriate professionals. Listings displayed on this website may be subject to prior sale or removal from sale. Availability of any listing should always be independently verified. Listing information is provided for consumer personal, non-commercial use, solely to identify potential properties for potential purchase. All other use is strictly prohibited and may violate relevant federal and state law. Data last updated on