Share this with your friends


843.438.6959
Real Estate Company
5477 Glen Oak Place, Sanford, FL 32771
- $569,900
- 4
- BD
- 3
- BA
- 2,071
- SqFt









- List Price
- $569,900
- Status
- ACTIVE
- Days on Market
- 0
- MLS#
- O6454710
- Subtype
- Residential
- Style
- One Story
- Year Built
- 2000
- Bedrooms
- 4
- Bathrooms
- 3
- Full Baths
- 2
- Half Baths
- 1
- Living Area
- 2,071
- Lot Size
- 9,000
- Acres
- 0.21
- Subdivision
- Forest Glen Sub
- MLS Area Major
- Sanford/Lake Forest
Property Description
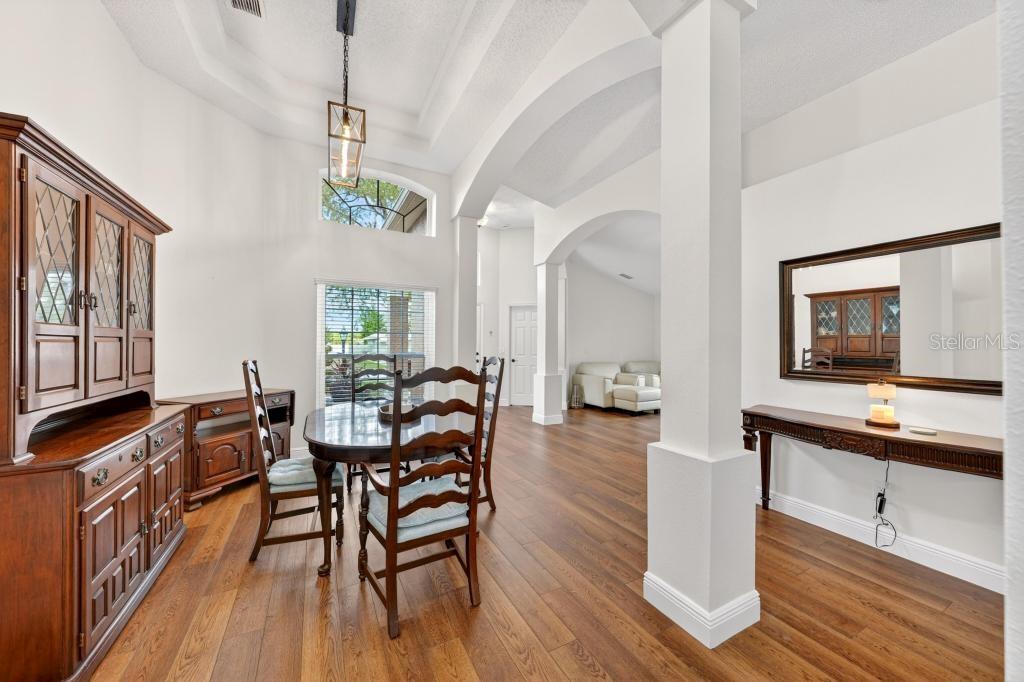
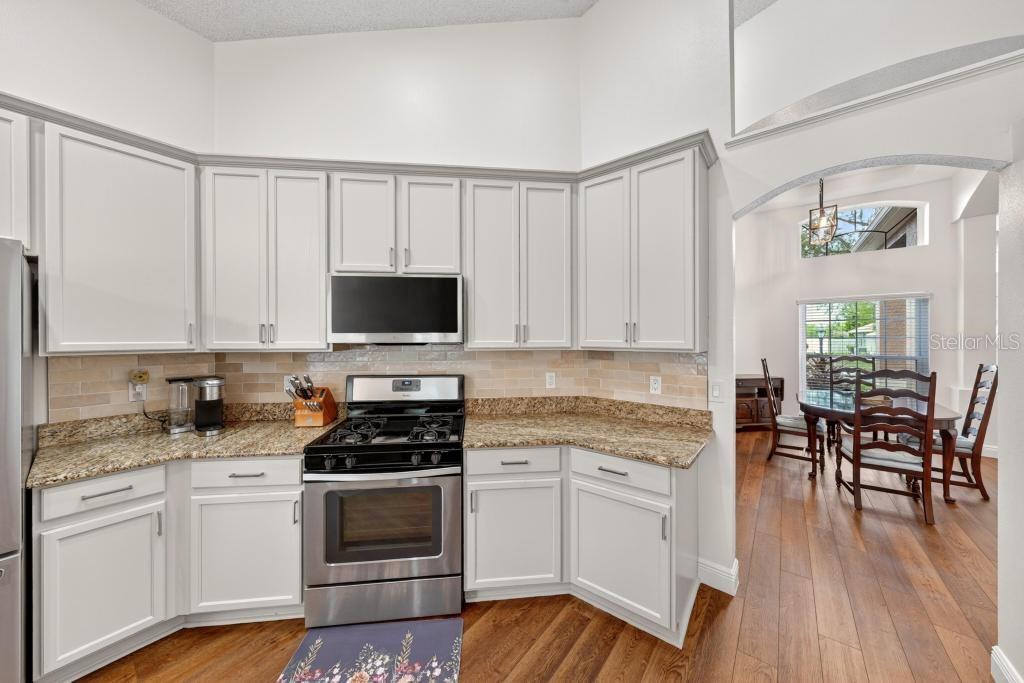
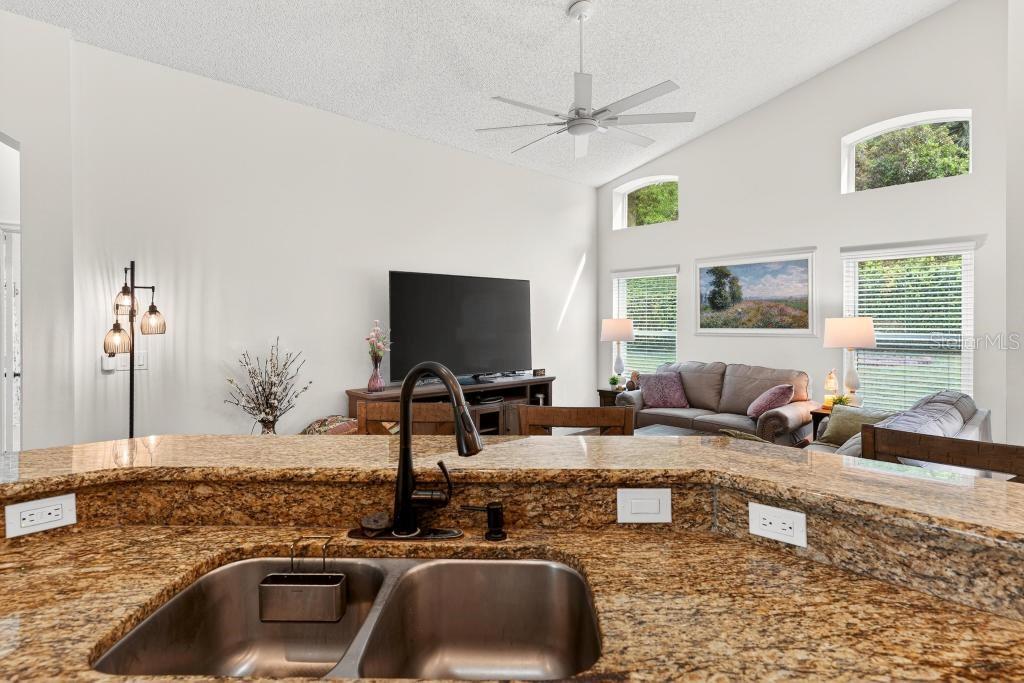
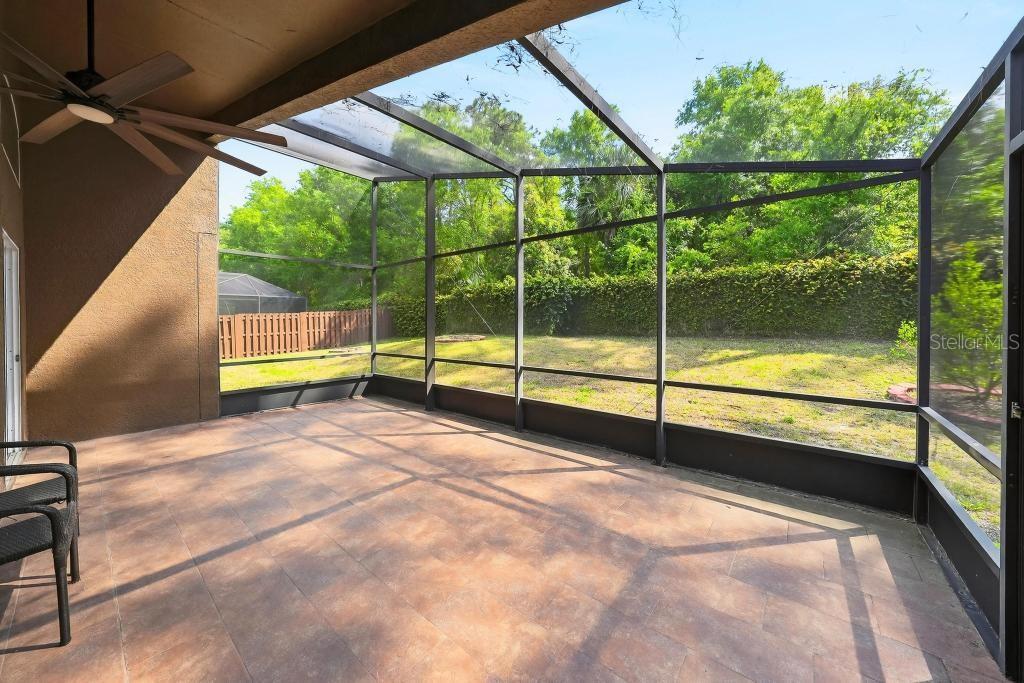
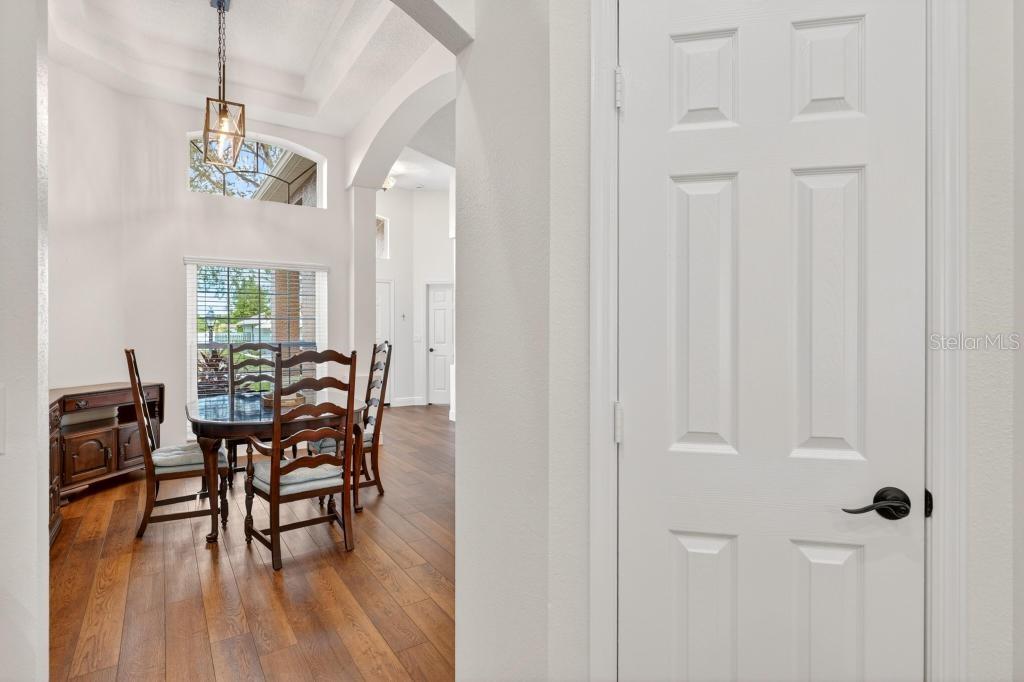
Welcome to 5477 Glen Oak Place, nestled in the peaceful neighborhood of Forest Glen. This beautifully updated Seminole County home offers four spacious bedrooms, two bathrooms, plus formal dining and a dedicated office, providing the ideal layout for both everyday living and entertaining. Step inside to find high-volume ceilings and an open, airy feel, complemented by a desirable split floor plan that offers added privacy. The primary suite features vaulted ceilings, sliding glass doors to the lanai, a walk-in closet, and a fully updated bathroom with dual vanities, a garden tub, and a separate shower. The updated kitchen is designed for gathering and entertaining, featuring upgraded cabinets, granite countertops, abundant storage, and generous prep space, all ready for its new owner. Interior updates include new flooring, fresh paint throughout, updated baseboards, new ceiling fans, and a lighted mirror in the primary bathroom, creating a clean, modern, move-in-ready environment. Major system upgrades provide peace of mind, including a new roof (2025), new windows (2025), new AC (2025), new appliances (2025), updated bathrooms (2025), and a tankless water heater (2019). Over $100,000 has been invested into improvements to bring the home to its current condition, with no intention of selling in the near future. The next buyer will benefit from thoughtful, long-term upgrades rather than quick cosmetic updates. Efficiency enhancements include a mini-split system in the bedroom for targeted cooling and lower electric costs, added attic insulation for improved energy performance, and a tankless water heater designed to reduce utility usage. Step outside to an extended screened-in lanai overlooking a private, fully fenced backyard with no rear neighbors and peaceful conservation views. Additional features include concrete landscape curbing and blackout curtains that convey with the home. Located in an established community with tree-lined streets and a welcoming atmosphere, this home offers convenient access to I-4, 429, and 417, and is just minutes from the St. Johns River for boating and outdoor activities. Request the full walk-through video for a complete tour of the home.
Additional Information
- Interior Features
- Ceiling Fans(s), High Ceilings, Open Floorplan, Solid Surface Counters, Solid Wood Cabinets, Split Bedroom, Walk-In Closet(s)
- Exterior Features
- Rain Gutters, Sidewalk
- HOA Fee
- $400
- HOA Freqency
- Annually
- Financing
- Cash, Conventional, FHA, VA Loan
- Community Features
- No Deed Restriction
- Property Description
- One Story
- Zoning
- R-1A
- Appliances
- Dishwasher, Disposal, Dryer, Microwave, Range, Refrigerator, Tankless Water Heater
- Heating
- Central
- Air Conditioning
- Central Air
- Exterior Construction
- Stucco
- Exterior Features
- Rain Gutters, Sidewalk
- Levels
- One
- Roof
- Shingle
- Foundation
- Block
- Elementary School
- Bentley Elementary
- Middle School
- Sanford Middle
- High School
- Seminole High
Courtesy of EXP REALTY LLC
StellarMLS is the source of this information via Internet Data Exchange Program. All listing information is deemed reliable but not guaranteed and should be independently verified through personal inspection by appropriate professionals. Listings displayed on this website may be subject to prior sale or removal from sale. Availability of any listing should always be independently verified. Listing information is provided for consumer personal, non-commercial use, solely to identify potential properties for potential purchase. All other use is strictly prohibited and may violate relevant federal and state law. Data last updated on