423 Crestmont Lane, Canton, GA 30114
- $474,900
- 4
- BD
- 3
- BA
- 2,458
- SqFt




- List Price
- $474,900
- Status
- ACTIVE
- Days on Market
- 10
- MLS#
- 7806410
- Subtype
- Residential
- Style
- Craftsman, Traditional
- Year Built
- 2006
- Bedrooms
- 4
- Bathrooms
- 3
- Full Baths
- 2
- Half Baths
- 1
- Living Area
- 2,458
- Lot Size
- 5,227
- Acres
- 0.12
- Subdivision
- Crestmont
- Neighborhood
- Crestmont
Property Description
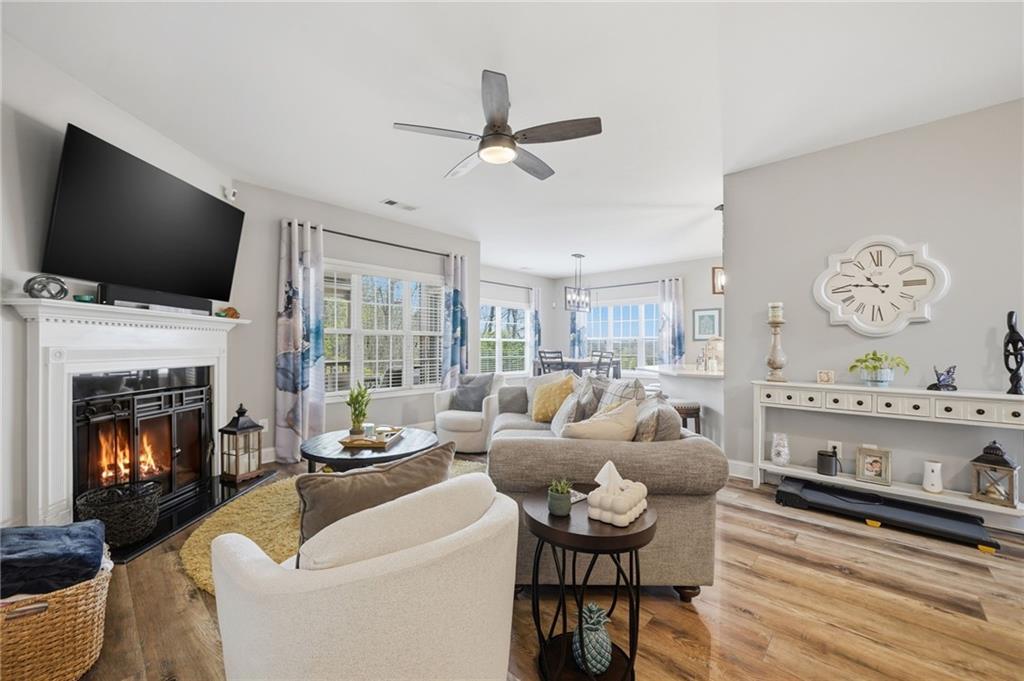
From the moment you pull into the driveway, this home delivers the ultimate luxury: absolute peace of mind. Every single major update has already been expertly handled for you. Skip the remodeling headaches and step straight into a fresh, modern lifestyle where the hardest thing you'll have to do is unpack, unwind, and pour yourself a glass of wine on the deck overlooking your private, terraced backyard with its premium flagstone patio and maintenance-free turf.Inside, the home has been quietly and thoughtfully transformed with a focus on space, comfort, and premium finishes. The interior feels instantly elevated yet deeply welcoming, showcasing brand-new LVP flooring, plush new carpet, and updated lighting throughout. The kitchen received the full designer treatment with quartz countertops and a custom tile backsplash, creating a space that feels high-end without feeling cold. Practicality meets luxury with professionally customized closets in every room and an expanded laundry room complete with added cabinetry.The highly desirable Master on Main layout gives you the ultimate floor plan flexibility and daily ease that modern buyers are hunting for. Upstairs, the theme of expansive space continues with three remarkably oversized secondary bedrooms designed with plenty of room to grow, spread out, or host guests comfortably. One of these upper-level bedrooms even includes a seriously impressive walk-in storage space that solves all your organizational needs.Best of all, the mechanical systems are completely bulletproof. The property features two brand-new, high-efficiency HVAC units and a freshly installed new roof. These critical, high-ticket upgrades mean you can sleep easy for years to come without worrying about maintenance or surprise expenses. As an added bonus, the garage refrigerator with its built-in water and ice maker stays with the property. The seller is ready to move quickly, and this home is truly move-in ready in every sense of the word.
Additional Information
- Interior Features
- Disappearing Attic Stairs, Entrance Foyer 2 Story, His and Hers Closets, Walk-In Closet(s), Tray Ceiling(s)
- Exterior Features
- Other
- Taxes
- $4,849
- HOA Fee
- $660
- HOA Freqency
- Annually
- Property Description
- Craftsman, Traditional
- Flooring
- Hardwood
- Appliances
- Dishwasher, Disposal, Gas Range, Gas Water Heater, Microwave
- Heating
- Forced Air
- Air Conditioning
- Central Air
- Exterior Construction
- Cement Siding, Concrete
- Exterior Features
- Other
- Stories
- Two
- Levels
- Two
- Roof
- Composition, Shingle
- Parking
- Garage
- Garage Spaces
- 2
- Elementary School
- Holly Springs - Cherokee
- Middle School
- Dean Rusk
- High School
- Sequoyah
- View
- Neighborhood
Courtesy of LPT Realty, LLC
 Listings on this website come from the FMLS IDX Compilation and may be held by brokerage firms other than the owner of this website. The listing brokerage is identified in any listing details. Information is deemed reliable but is not guaranteed. If you believe any FMLS listing contains material that infringes your copyrighted work, please click here to review our DMCA policy and learn how to submit a takedown request. © 2026 FMLS. Last updated