1115 Leconte Court, Griffin, GA 30223
- $359,445
- 3
- BD
- 2
- BA
- 1,590
- SqFt




- List Price
- $359,445
- Status
- ACTIVE
- Days on Market
- 20
- Price Change
- ▲ $10,000 1784773944
- MLS#
- 7800728
- Subtype
- Residential
- Style
- Ranch, Traditional
- New Construction
- Yes
- Year Built
- 2026
- Bedrooms
- 3
- Bathrooms
- 2
- Full Baths
- 2
- Living Area
- 1,590
- Lot Size
- 7,840
- Acres
- 0.18
- Subdivision
- Sun City Peachtree
- Neighborhood
- Sun City Peachtree
Property Description
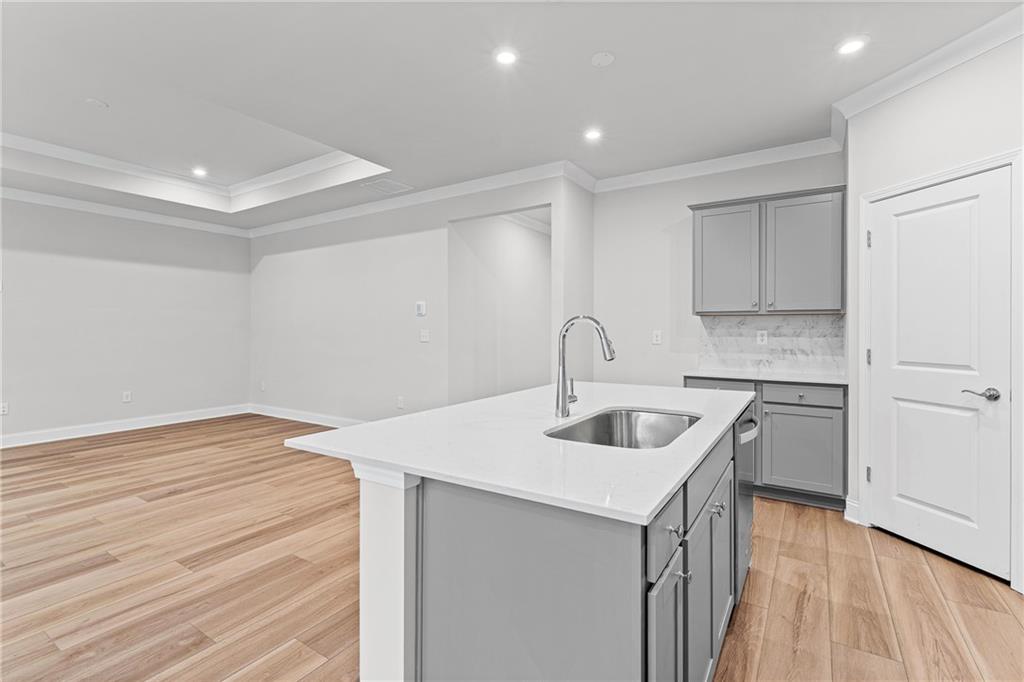
Enjoy easy, low-maintenance living in this brand-new, move-in-ready Cressview home—perfectly timed to enjoy the spring season! Located in a vibrant active adult (55+) community, this thoughtfully designed home offers an open-concept layout ideal for entertaining, relaxing, and everyday comfort. The homesite provides a quiet, peaceful setting, creating a comfortable retreat to unwind and recharge. The owner’s suite is a true sanctuary, featuring a spa-inspired bath and an oversized walk-in closet designed to support your lifestyle. Conveniently located near community amenities created specifically for active adult living, this home offers the ideal blend of comfort, connection, and carefree enjoyment.
Additional Information
- Interior Features
- Crown Molding, Double Vanity, Entrance Foyer, High Ceilings 9 ft Main, High Speed Internet, Smart Home, Tray Ceiling(s), Walk-In Closet(s), Other
- Exterior Features
- Lighting, Private Entrance, Private Yard, Rain Gutters
- HOA Fee
- $265
- HOA Freqency
- Monthly
- Property Description
- Ranch, Traditional
- Flooring
- Carpet, Ceramic Tile, Luxury Vinyl
- Appliances
- Dishwasher, Disposal, Gas Range, Gas Water Heater, Microwave, Range Hood, Other
- Heating
- Central, Heat Pump, Zoned
- Air Conditioning
- Central Air, Electric, Heat Pump, Zoned
- Exterior Construction
- Cement Siding, Frame, HardiPlank Type
- Exterior Features
- Lighting, Private Entrance, Private Yard, Rain Gutters
- Stories
- One
- Levels
- One
- Roof
- Composition, Ridge Vents, Shingle
- Parking
- Attached, Driveway, Garage, Garage Door Opener, Garage Faces Front, Kitchen Level, Level Driveway
- Garage Spaces
- 2
- Elementary School
- Spalding - Other
- Middle School
- Spalding - Other
- High School
- Spalding - Other
- View
- Neighborhood, Other
Courtesy of Pulte Realty of Georgia, Inc.
 Listings on this website come from the FMLS IDX Compilation and may be held by brokerage firms other than the owner of this website. The listing brokerage is identified in any listing details. Information is deemed reliable but is not guaranteed. If you believe any FMLS listing contains material that infringes your copyrighted work, please click here to review our DMCA policy and learn how to submit a takedown request. © 2026 FMLS. Last updated