624 Fenwick Park Drive, Lawrenceville, GA 30045
- $625,000
- 5
- BD
- 4
- BA
- 3,679
- SqFt




- List Price
- $625,000
- Status
- ACTIVE
- Days on Market
- 44
- Price Change
- ▲ $5,000 1784762636
- MLS#
- 7788097
- Subtype
- Residential
- Style
- Contemporary
- Year Built
- 2022
- Bedrooms
- 5
- Bathrooms
- 4
- Full Baths
- 4
- Living Area
- 3,679
- Lot Size
- 7,405
- Acres
- 0.17
- Subdivision
- Canterbury Reserve
- Neighborhood
- Canterbury Reserve
Property Description
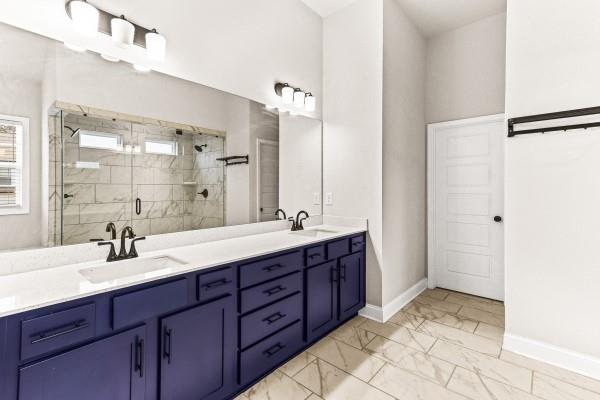
Welcome to 624 Fenwick Park Drive in the highly sought-after Canterbury Reserve community! This stunning 5 bedroom 4 bathroom home boasts 3,679 square feet — the largest floor plan in the community — offering the perfect blend of space, style and modern living. Designed with families in mind, the open concept main level features a guest bedroom and full bath, a bright and spacious living area and a beautifully appointed kitchen perfect for everyday living and entertaining. Upstairs the oversized primary suite is a true retreat with spa-like finishes and ample closet space. Enhanced upgrades throughout, brick 4 sides exterior and contemporary architecture make this one of the most desirable homes in Canterbury Reserve. Located in the acclaimed Grayson High School district with community pool and playground — all just minutes from shopping, dining, parks and major commuter routes. This is a rare opportunity to own the largest home in a sold-out community — don't miss it!
Additional Information
- Interior Features
- Entrance Foyer, High Ceilings 10 ft Main, High Speed Internet, Walk-In Closet(s)
- Exterior Features
- Private Yard
- Taxes
- $8,788
- HOA Fee
- $650
- HOA Freqency
- Annually
- Property Description
- Contemporary
- Flooring
- Carpet, Hardwood
- Appliances
- Dishwasher, Disposal, Double Oven, Gas Cooktop, Microwave, Range Hood, Refrigerator
- Heating
- Central
- Air Conditioning
- Central Air
- Exterior Construction
- Block, Brick, Other
- Exterior Features
- Private Yard
- Stories
- Two
- Levels
- Two
- Roof
- Shingle
- Parking
- Driveway, Garage, Garage Door Opener, Garage Faces Front, Kitchen Level
- Garage Spaces
- 2
- Elementary School
- Starling
- Middle School
- Couch
- High School
- Grayson
- View
- Neighborhood
Courtesy of Keller Williams Realty Atlanta Partners
 Listings on this website come from the FMLS IDX Compilation and may be held by brokerage firms other than the owner of this website. The listing brokerage is identified in any listing details. Information is deemed reliable but is not guaranteed. If you believe any FMLS listing contains material that infringes your copyrighted work, please click here to review our DMCA policy and learn how to submit a takedown request. © 2026 FMLS. Last updated