7215 Amberleigh Way, Johns Creek, GA 30097
- $765,000
- 5
- BD
- 4
- BA
- 4,133
- SqFt




- List Price
- $765,000
- Status
- ACTIVE
- Days on Market
- 10
- MLS#
- 7830023
- Subtype
- Residential
- Style
- Traditional
- Year Built
- 1992
- Bedrooms
- 5
- Bathrooms
- 4
- Full Baths
- 3
- Half Baths
- 1
- Living Area
- 4,133
- Lot Size
- 14,374
- Acres
- 0.33
- Subdivision
- Amberleigh
- Neighborhood
- Amberleigh
Property Description
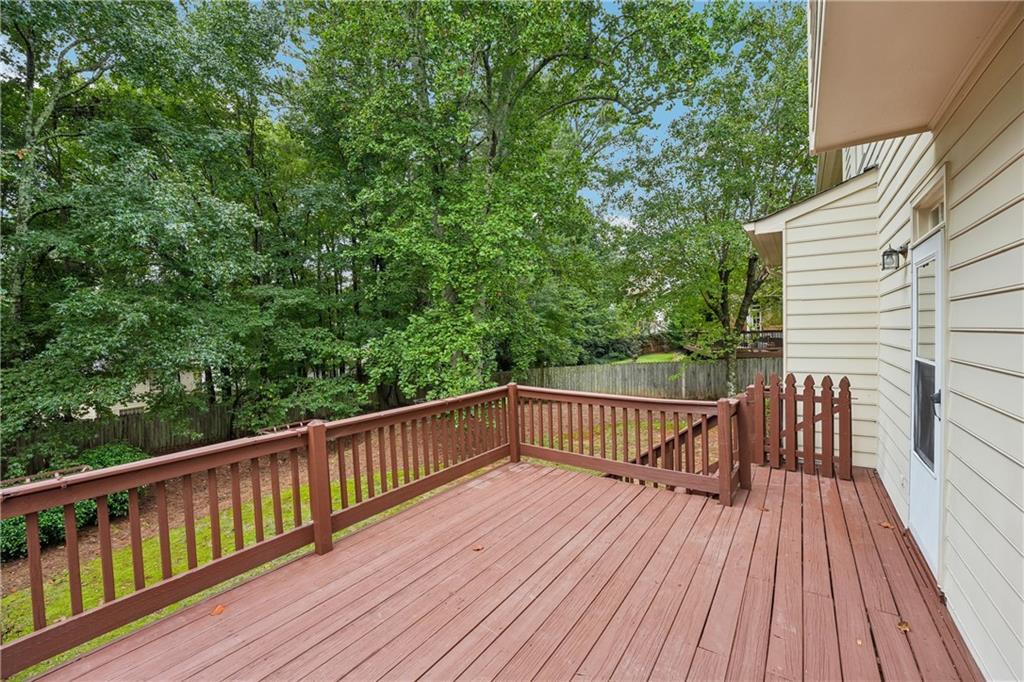
MUST SEE updated brick beauty in Johns Creek’s premier Amberleigh community! Zoned for top-ranked Shakerag Elementary and Northview High School, this move-in ready, three-level home delivers luxury, space, and modern upgrades. Step into a grand two-story foyer flanked by formal living and dining rooms with gleaming hardwood floors (2022) bathed in natural light. The fireside family room features custom built-ins, a painted brick gas fireplace, and a wall of windows overlooking a private, fully fenced backyard. The freshly updated chef’s kitchen boasts brand-new painted cabinetry, newly painted walls, a brand-new gas stove, stainless steel appliances, breakfast bar, and eat-in dining space. Upstairs, the primary suite features soaring ceilings and a freshly repainted spa-inspired bath with dual vanities, glass shower, soaking tub, and dual walk-in closets. Three spacious secondary bedrooms, an updated full bath, a dedicated laundry room, and two brand-new ceiling fans complete the upper level. The fully finished terrace level serves as an ideal in-law or multigenerational suite, featuring a massive living area, granite kitchenette, media room (optional 5th bedroom), and full bath. Outdoor living includes a private deck, flat front yard, refreshed exterior siding, high-quality exterior paint, and a freshly painted garage with brand-new epoxy flooring. Amberleigh features top-tier amenities: pool, swim team, tennis courts, and neighborhood events. Enjoy unparalleled convenience just 2 miles from Medley Johns Creek (featuring dining, retail, and Trader Joe’s) and walk via sidewalks to Cauley Creek Park's pickleball, soccer, cricket fields, and 5K trail.
Additional Information
- Interior Features
- Bookcases, Crown Molding, Disappearing Attic Stairs, Double Vanity, Entrance Foyer 2 Story, High Ceilings 9 ft Main, High Speed Internet, His and Hers Closets, Recessed Lighting, Tray Ceiling(s), Walk-In Closet(s)
- Exterior Features
- Private Entrance, Private Yard
- Taxes
- $4,377
- HOA Fee
- $488
- HOA Freqency
- Semi-Annually
- Property Description
- Traditional
- Flooring
- Carpet, Ceramic Tile, Hardwood, Tile
- Appliances
- Dishwasher, Disposal, Gas Range, Microwave, Refrigerator
- Heating
- Central, Forced Air
- Air Conditioning
- Ceiling Fan(s), Central Air
- Exterior Construction
- Brick Front, Frame
- Exterior Features
- Private Entrance, Private Yard
- Stories
- Three Or More
- Levels
- Three Or More
- Roof
- Composition, Ridge Vents
- Parking
- Driveway, Garage, Garage Door Opener, Garage Faces Front
- Garage Spaces
- 2
- Elementary School
- Shakerag
- Middle School
- River Trail
- High School
- Northview
- View
- Trees/Woods
Courtesy of REMAX Center
 Listings on this website come from the FMLS IDX Compilation and may be held by brokerage firms other than the owner of this website. The listing brokerage is identified in any listing details. Information is deemed reliable but is not guaranteed. If you believe any FMLS listing contains material that infringes your copyrighted work, please click here to review our DMCA policy and learn how to submit a takedown request. © 2026 FMLS. Last updated