1814 Westfall Landing, Auburn, GA 30011
- $460,000
- 5
- BD
- 4
- BA
- 2,621
- SqFt




- List Price
- $460,000
- Status
- ACTIVE
- Days on Market
- 3
- MLS#
- 7810369
- Subtype
- Residential
- Style
- Traditional
- Year Built
- 2022
- Bedrooms
- 5
- Bathrooms
- 4
- Full Baths
- 3
- Half Baths
- 1
- Living Area
- 2,621
- Lot Size
- 6,534
- Acres
- 0.15
- Subdivision
- Preserve At Brookmont
- Neighborhood
- Preserve At Brookmont
Property Description
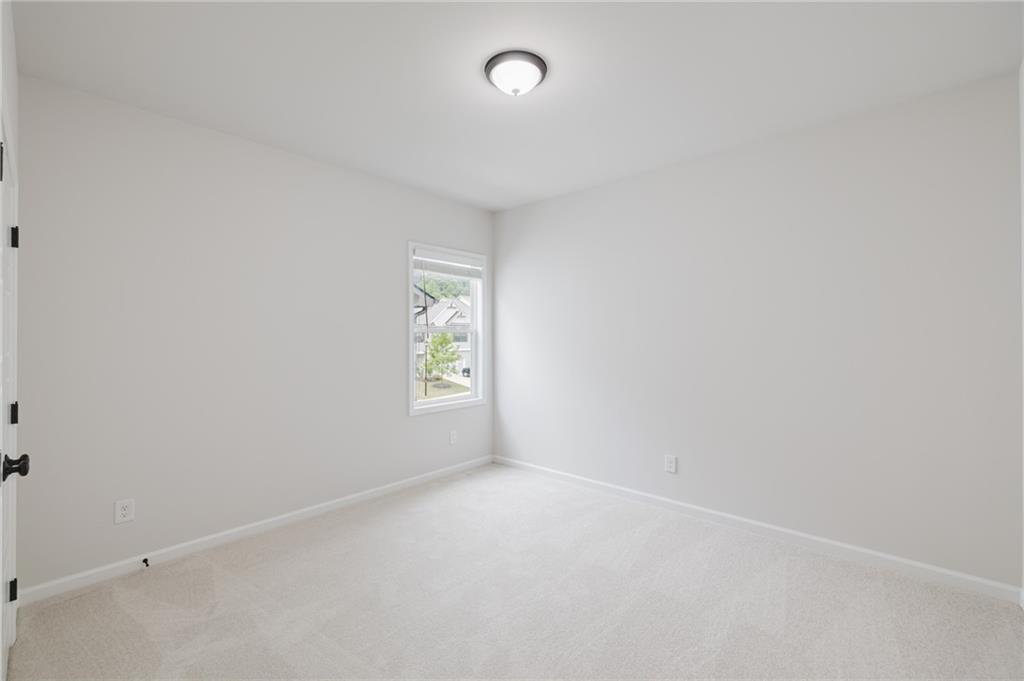
Welcome to this immaculate 2022-built home in desirable Auburn, offering a thoughtfully designed floor plan with modern finishes throughout. Step inside to find durable and stylish EPV flooring on the main level. The open-concept layout is anchored by a bright family room featuring a striking coffered ceiling and a cozy fireplace, flowing effortlessly into the gourmet kitchen. This chef's dream boasts an oversized center island, crisp white cabinetry, granite countertops, a tiled backsplash, stainless steel appliances, a vented-out hood, and a spacious walk-in pantry. Move in Ready. New paint and New Carpet. The main level also hosts a luxurious master suite with double vanities, an elegant bathroom featuring a large frameless-glass shower, and a walk-in closet conveniently connected to the laundry room making everyday living a breeze. Upstairs, you'll find four generously sized bedrooms, two full baths, and a versatile loft perfect for a media room, home office, or play area. Don't miss the charming sunroom with its own fireplace, offering a relaxing year-round retreat. Community amenities include a sparkling swimming pool and cabana, ideal for summer enjoyment. Located just minutes from I-85, Chateau Elan, parks, gyms, and an array of shopping and dining options this home truly has it all!
Additional Information
- Interior Features
- Coffered Ceiling(s), Crown Molding, Disappearing Attic Stairs, Double Vanity, Entrance Foyer, High Ceilings 9 ft Upper, Tray Ceiling(s), Walk-In Closet(s)
- Exterior Features
- Private Entrance, Other
- Taxes
- $7,756
- HOA Fee
- $650
- HOA Freqency
- Annually
- Property Description
- Traditional
- Flooring
- Carpet, Ceramic Tile, Luxury Vinyl
- Appliances
- Dishwasher, Disposal, Gas Oven, Gas Range, Microwave, Range Hood, Refrigerator
- Heating
- Central, Forced Air, Zoned
- Air Conditioning
- Ceiling Fan(s), Central Air, Zoned
- Exterior Construction
- Brick Front, Cement Siding
- Exterior Features
- Private Entrance, Other
- Stories
- Two
- Levels
- Two
- Roof
- Composition
- Parking
- Garage
- Garage Spaces
- 2
- Elementary School
- Duncan Creek
- Middle School
- Osborne
- High School
- Mill Creek
- View
- Other
Courtesy of Turnkey Global Realty
 Listings on this website come from the FMLS IDX Compilation and may be held by brokerage firms other than the owner of this website. The listing brokerage is identified in any listing details. Information is deemed reliable but is not guaranteed. If you believe any FMLS listing contains material that infringes your copyrighted work, please click here to review our DMCA policy and learn how to submit a takedown request. © 2026 FMLS. Last updated