4871 Hanalei Hollow, Suwanee, GA 30024
- $2,850,000
- 5
- BD
- 6
- BA
- 6,038
- SqFt




- List Price
- $2,850,000
- Status
- PENDING
- Days on Market
- 0
- MLS#
- 7808350
- Subtype
- Residential
- Style
- European, Traditional
- Year Built
- 2019
- Bedrooms
- 5
- Bathrooms
- 6
- Full Baths
- 5
- Half Baths
- 1
- Living Area
- 6,038
- Lot Size
- 23,958
- Acres
- 0.55
- Subdivision
- The River Club
- Neighborhood
- The River Club
Property Description
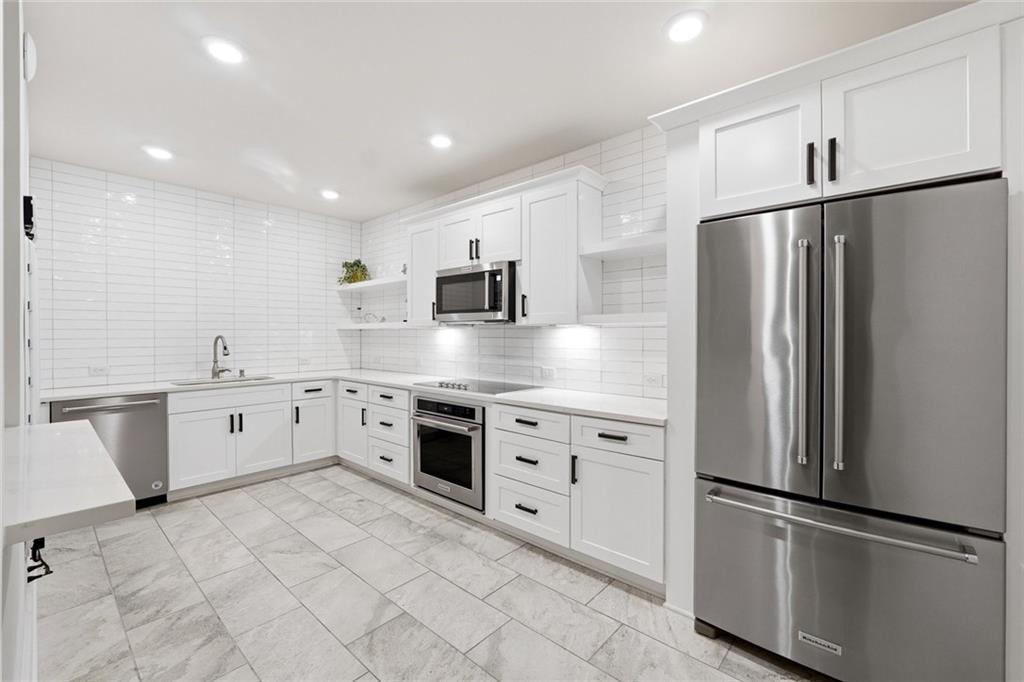
Experience luxury living at its finest in this extraordinary custom home, perfectly positioned on the 10th fairway in The River Club with breathtaking golf course views and every upgrade imaginable. Designed for effortless entertaining and everyday comfort, this exceptional residence seamlessly blends timeless up to date elegance with resort-style living. A light-filled, open-concept floor plan welcomes you with expansive living spaces and walls of glass that capture spectacular fairway vistas. At the heart of the home is a stunning gourmet kitchen appointed with premium appliances, an oversized island, abundant custom cabinetry, and a scullery that keeps preparation and entertaining beautifully organized. The kitchen flows effortlessly into the spacious family room, creating the ideal gathering space for family and guests alike. The luxurious main-level owner’s retreat is a private sanctuary featuring a spa-inspired bath and an expansive custom-designed walk-in closet with direct access to the laundry room for ultimate convenience. Upstairs, you’ll find three generously sized ensuite bedrooms, each offering privacy and comfort, along with a versatile loft that serves as an additional living area. A finished bonus room provides endless flexibility and can easily function as a playroom, music studio, reading retreat, craft room, or private fitness space. Designed with entertaining in mind, the fully finished terrace level offers exceptional additional living space complete with a temperature-controlled 600-bottle wine cellar, a second full kitchen, spacious recreation areas, a private guest suite with full bath, and an additional oversized flex room ideal for a home office, fitness studio, media room, or easily converted sixth bedroom with the simple addition of a closet. True indoor-outdoor living comes to life through expansive panoramic sliding doors that open to a spectacular covered outdoor living room. Featuring a beautiful stone fireplace, Phantom screens, and infrared heaters, this inviting space provides year-round comfort while overlooking the resort-style backyard. The private outdoor oasis is highlighted by a heated saltwater pool, generous entertaining areas, and stunning golf course views, creating the perfect setting for relaxing afternoons or unforgettable evenings with family and friends. Ideally located on prestigious Hanley Hollow, this remarkable home is just steps from The River Club clubhouse and its world-class amenities, offering an unmatched lifestyle of championship golf, exceptional dining, tennis, pickleball, fitness, swimming, and an active calendar of social events. This is more than a home—it’s an extraordinary opportunity to experience one of Atlanta’s most coveted luxury communities.
Additional Information
- Interior Features
- Bookcases, Disappearing Attic Stairs, High Ceilings 9 ft Upper, High Ceilings 10 ft Main, Low Flow Plumbing Fixtures, Walk-In Closet(s), Wet Bar
- Exterior Features
- Lighting
- Taxes
- $21,029
- HOA Fee
- $3,150
- HOA Freqency
- Semi-Annually
- Property Description
- European, Traditional
- Flooring
- Carpet, Hardwood
- Appliances
- Dishwasher, Disposal, Gas Cooktop, Gas Range, Gas Water Heater, Microwave, Refrigerator, Self Cleaning Oven
- Heating
- Central, Forced Air, Natural Gas, Zoned
- Air Conditioning
- Ceiling Fan(s), Central Air, Electric, Zoned
- Exterior Construction
- Brick 4 Sides, Stone
- Exterior Features
- Lighting
- Stories
- Three Or More
- Levels
- Three Or More
- Roof
- Composition
- Pool
- Yes
- Parking
- Driveway, Garage, Garage Door Opener, Garage Faces Front, Kitchen Level, Electric Vehicle Charging Station(s)
- Garage Spaces
- 3
- Elementary School
- Level Creek
- Middle School
- North Gwinnett
- High School
- North Gwinnett
- View
- Golf Course, Neighborhood
Courtesy of Ansley Real Estate | Christie's International Real Estate
 Listings on this website come from the FMLS IDX Compilation and may be held by brokerage firms other than the owner of this website. The listing brokerage is identified in any listing details. Information is deemed reliable but is not guaranteed. If you believe any FMLS listing contains material that infringes your copyrighted work, please click here to review our DMCA policy and learn how to submit a takedown request. © 2026 FMLS. Last updated