5410 Settingdown Road, Cumming, GA 30041
- $825,000
- 4
- BD
- 4
- BA
- 3,272
- SqFt




- List Price
- $825,000
- Status
- ACTIVE
- Days on Market
- 49
- Price Change
- ▼ $25,000 1790026865
- MLS#
- 7819971
- Subtype
- Residential
- Style
- Craftsman
- New Construction
- Yes
- Year Built
- 2026
- Bedrooms
- 4
- Bathrooms
- 4
- Full Baths
- 3
- Half Baths
- 1
- Living Area
- 3,272
- Lot Size
- 74,139
- Acres
- 1.70
Property Description
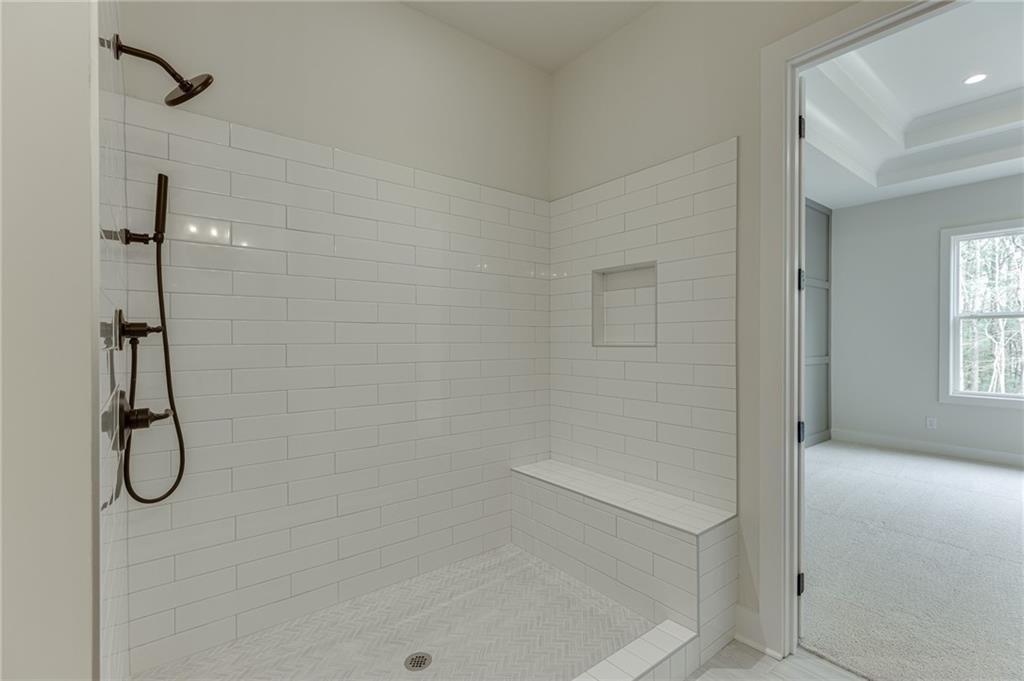
The Ansley plan by Tipton - Craftsman Style Ranch home features 4 bedrooms, 3.5 bathrooms, 3rd car garage on beautiful 1.702-acre lot with NO HOA. Enter from the covered front porch to the large foyer with 10’ ceilings on the main level. A flex room is perfect for a private dining room, study or your individual needs. Across the hall are two secondary bedrooms and a Jack-n-Jill bathroom. This open-concept living area features a kitchen that overlooks the breakfast area and family room. The family room is finished with exposed beams, built-in cabinetry, and a brick fireplace, creating a refined and inviting atmosphere. The luxury kitchen has shaker-style cabinets to the ceiling, quartz countertops, SS appliances with a double oven, eat-in island and walk-in pantry. Oversized Primary suite on main includes gorgeous spa-style super shower, spacious vanity and large walk-in closet. The Main Level also features a mudroom with lockers, powder room and laundry includes cabinets and tub sink. The second level has 9’ ceilings and an oversized bedroom, bathroom and a large media room, plus additional storage space. Beautiful design touches throughout! Enjoy the privacy of the large lot on the covered rear porch with a brick fireplace, perfect for year-round entertaining and relaxation. Easily accessible to all Cumming & Dawsonville has to offer.
Additional Information
- Interior Features
- Beamed Ceilings, High Ceilings 9 ft Upper, High Ceilings 10 ft Main
- Exterior Features
- None
- Taxes
- $1
- Property Description
- Craftsman
- Flooring
- Carpet, Laminate, Tile
- Appliances
- Dishwasher, Disposal, Double Oven, Gas Range, Gas Water Heater, Microwave, Range Hood
- Heating
- Central, Forced Air
- Air Conditioning
- Ceiling Fan(s), Central Air
- Exterior Construction
- Brick, HardiPlank Type
- Exterior Features
- None
- Stories
- One and One Half
- Levels
- One and One Half
- Roof
- Composition
- Parking
- Attached, Garage, Garage Door Opener
- Garage Spaces
- 3
- Elementary School
- Chestatee
- Middle School
- North Forsyth
- High School
- East Forsyth
- View
- Other
Courtesy of Hill Wood Realty, LLC.
 Listings on this website come from the FMLS IDX Compilation and may be held by brokerage firms other than the owner of this website. The listing brokerage is identified in any listing details. Information is deemed reliable but is not guaranteed. If you believe any FMLS listing contains material that infringes your copyrighted work, please click here to review our DMCA policy and learn how to submit a takedown request. © 2026 FMLS. Last updated