Share this with your friends


843.438.6959
Real Estate Company
13484 Whitman Se Lane, Covington, GA 30014
- $412,636
- 4
- BD
- 4
- BA




- List Price
- $412,636
- Status
- PENDING
- Days on Market
- 106
- Price Change
- ▼ $3,284 1783715977
- MLS#
- 7755641
- Subtype
- Residential
- Style
- Craftsman, Traditional
- New Construction
- Yes
- Year Built
- 2026
- Bedrooms
- 4
- Bathrooms
- 4
- Full Baths
- 4
- Lot Size
- 6,534
- Acres
- 0.15
- Subdivision
- Wildwood
- Neighborhood
- Wildwood
Property Description
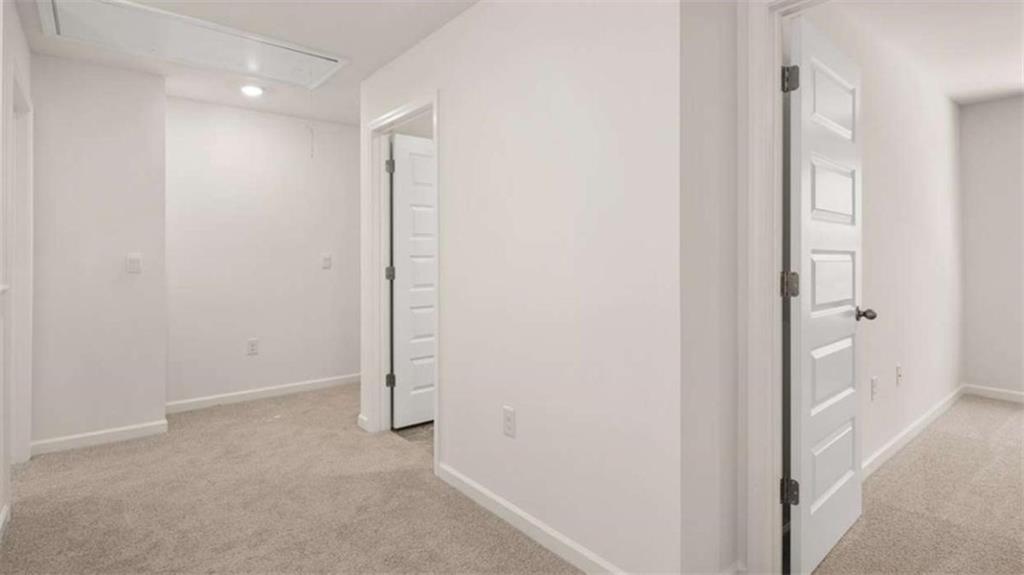
Welcome to Wildwood, featuring CLUBHOUSE, POOL, BASKETBALL, TENNIS COURTS and a WALKING TRAIL. Special financing with Preferred Lender! The "LONDON FLOOR PLAN" is a two-story design that offers 4 bedrooms and 4 full baths covering 2,920 sq ft. Upon entering, you'll find a formal dining room perfect for family dinners and hosting the holidays. Beyond the foyer you are greeted by an open kitchen with an island that allows for bar top seating plus features including stainless steel appliances, contemporary cabinetry and quartz countertops. The kitchen opens to a casual dining area and flows effortlessly into the family room. Tucked away off the back of the home for privacy is a guest bedroom plus a full bath. The central staircase reveals a must-see loft that allows you plenty of space to make it your own as a true rec room with games or the prime location to watch your favorite movies and sports. The primary bedroom suite includes an adjacent well-appointed bath with dual vanities, water closet, spacious shower and separate garden tub. There are two generous secondary bedrooms, one with a dedicated full bath for the ideal teen retreat. Off the hallway is convenient storage for linens plus a laundry so you can fluff and fold with ease. Cabinet color options include gray, white and espresso. You will never be too far from home with Home Is Connected. Your new home is built with an industry leading suite of smart home products that keep you connected with the people and place you value most. Photos used for illustrative purposes and do not depict actual home.
Additional Information
- Interior Features
- Disappearing Attic Stairs, Double Vanity, Entrance Foyer, Tray Ceiling(s), Walk-In Closet(s)
- Exterior Features
- Private Yard
- HOA Fee
- $750
- HOA Freqency
- Annually
- Property Description
- Craftsman, Traditional
- Flooring
- Carpet, Ceramic Tile, Vinyl
- Appliances
- Dishwasher, Microwave
- Heating
- Central, Forced Air, Natural Gas, Zoned
- Air Conditioning
- Ceiling Fan(s), Central Air, Electric, Zoned
- Exterior Construction
- Brick, Cement Siding, Concrete
- Exterior Features
- Private Yard
- Stories
- Two
- Levels
- Two
- Roof
- Composition
- Parking
- Attached, Garage, Kitchen Level
- Garage Spaces
- 2
- Elementary School
- Flint Hill
- Middle School
- Cousins
- High School
- Eastside
- View
- Other
Courtesy of D.R.. Horton Realty of Georgia, Inc
 Listings on this website come from the FMLS IDX Compilation and may be held by brokerage firms other than the owner of this website. The listing brokerage is identified in any listing details. Information is deemed reliable but is not guaranteed. If you believe any FMLS listing contains material that infringes your copyrighted work, please click here to review our DMCA policy and learn how to submit a takedown request. © 2026 FMLS. Last updated